


10300 Bono LaneStockton, CA 95212
Mortgage Calculator
Monthly Payment (Est.)
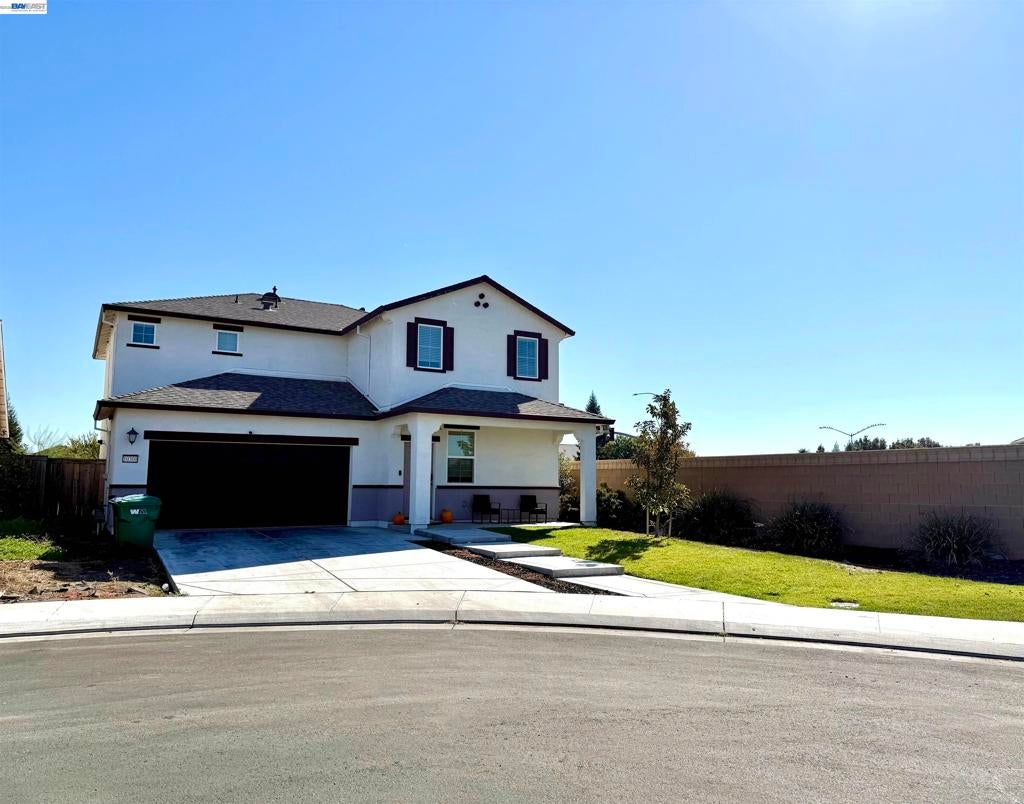
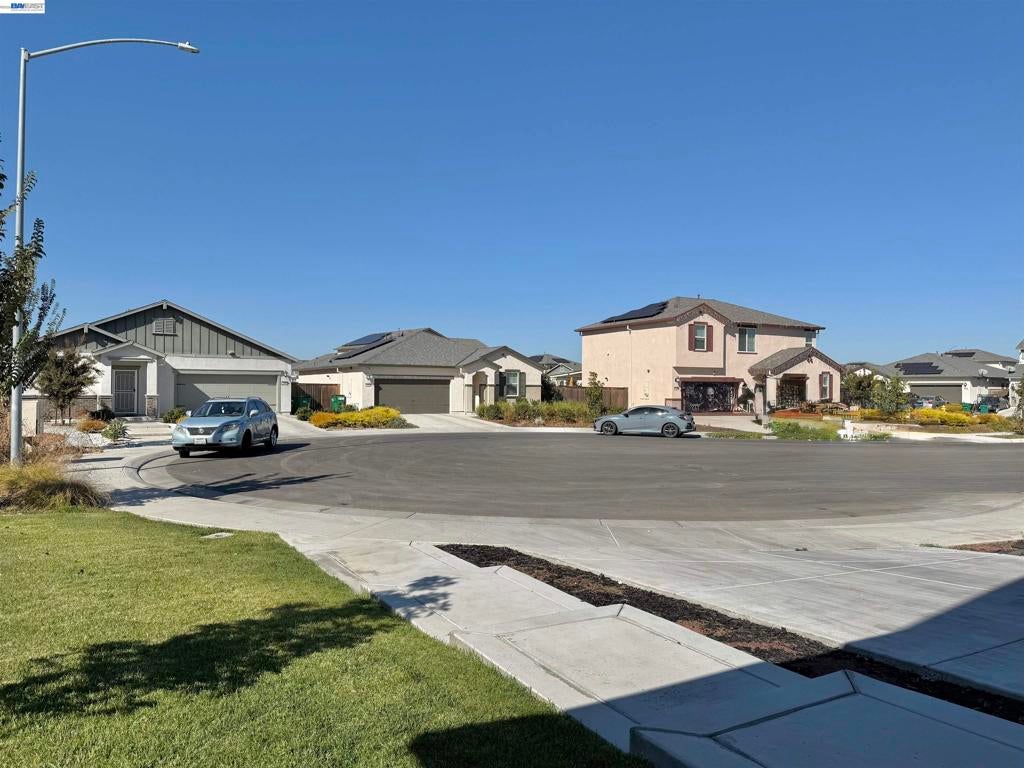
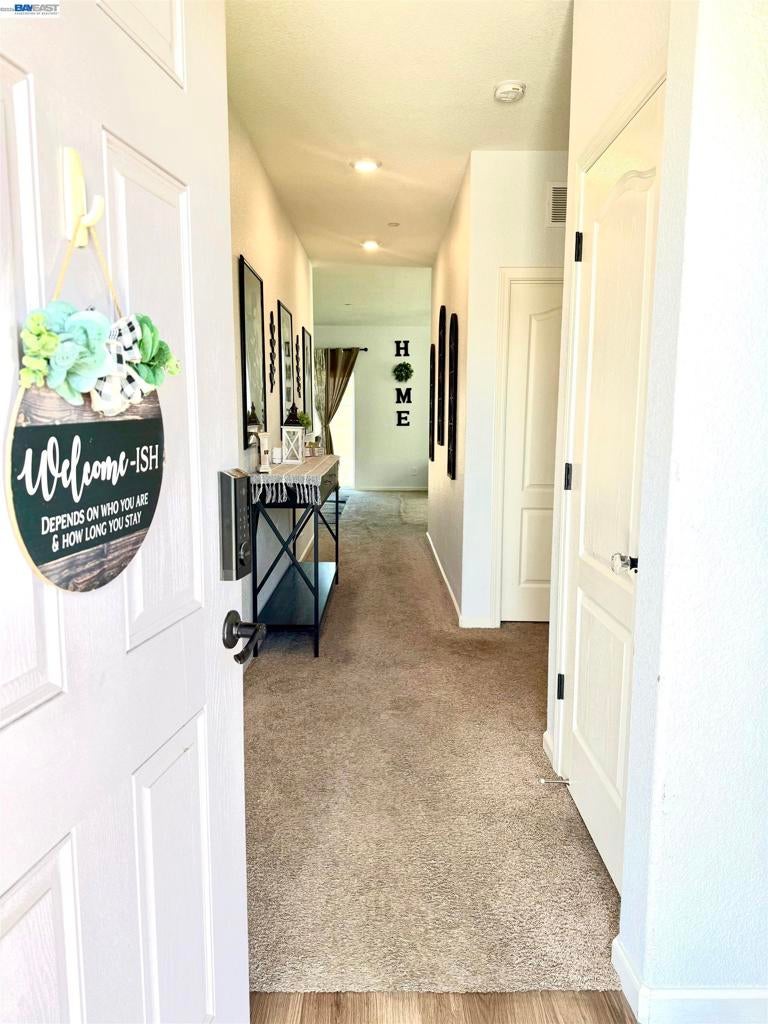
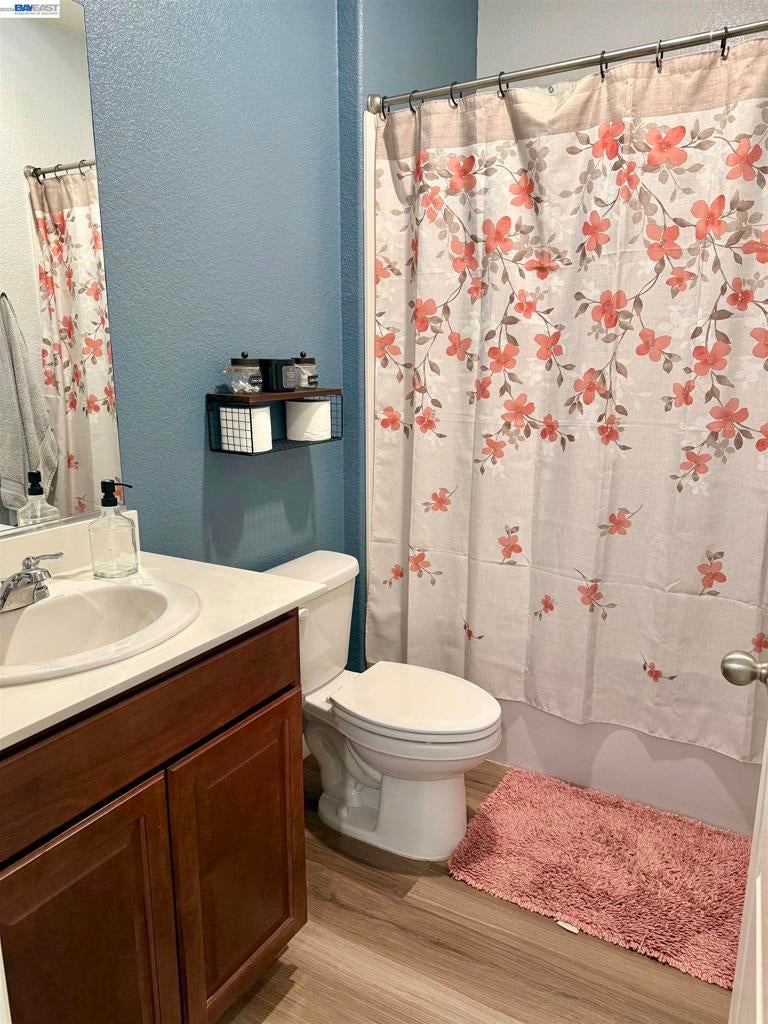
Enter an interest rate to see your estimated monthly payment.Welcome to this spacious, newer-construction home in Cannery Park, Stockton! Built in 2022 and offering 5 bedrooms, 3 full bathrooms, and approximately 2,215 sq. ft. of living space on a lot of over 6,000 sq. ft. The open-concept floor plan seamlessly connects the kitchen, dining, and living areas, creating an inviting space for everyday living and entertaining. A downstairs bedroom and full bathroom offer added flexibility for guests or multigenerational living. Enjoy the added value of fully paid-off solar and a tankless water heater. The spacious backyard is a blank canvas, ready for your personal touch, whether you envision an outdoor entertaining area, a garden, or your own private retreat. Built in 2022, this home combines modern living, a versatile layout, and room to make it your own!
| an hour ago | Listing updated with changes from the MLS | |
| 9 hours ago | Listing first seen on site |

This information is for your personal, non-commercial use and may not be used for any purpose other than to identify prospective properties you may be interested in purchasing. The display of MLS data is usually deemed reliable but is NOT guaranteed accurate by the MLS. Buyers are responsible for verifying the accuracy of all information and should investigate the data themselves or retain appropriate professionals. Information from sources other than the Listing Agent may have been included in the MLS data. Unless otherwise specified in writing, the Broker/Agent has not and will not verify any information obtained from other sources. The Broker/Agent providing the information contained herein may or may not have been the Listing and/or Selling Agent.