


874 Mooney AveSan Lorenzo, CA 94580
Mortgage Calculator
Monthly Payment (Est.)
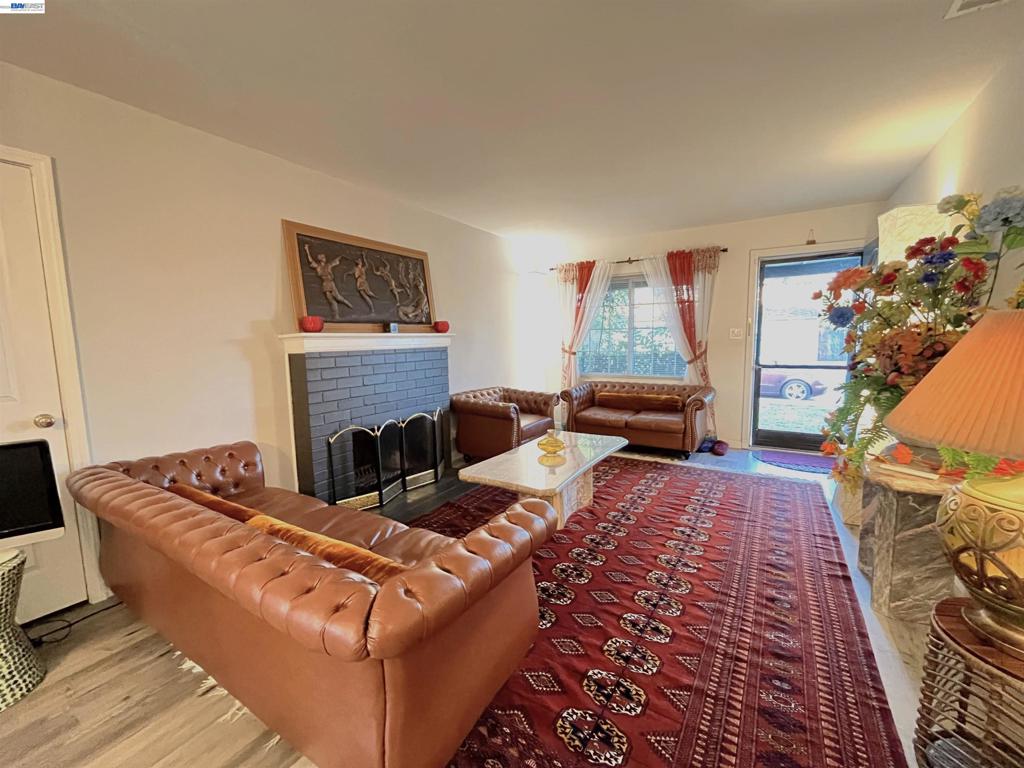
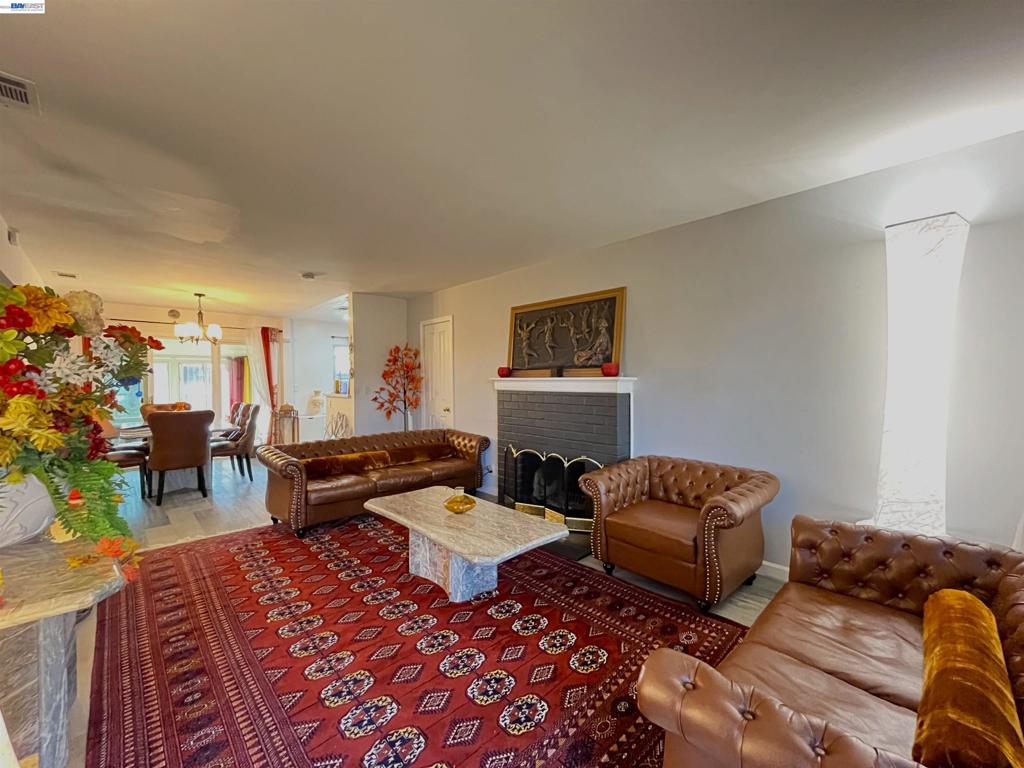
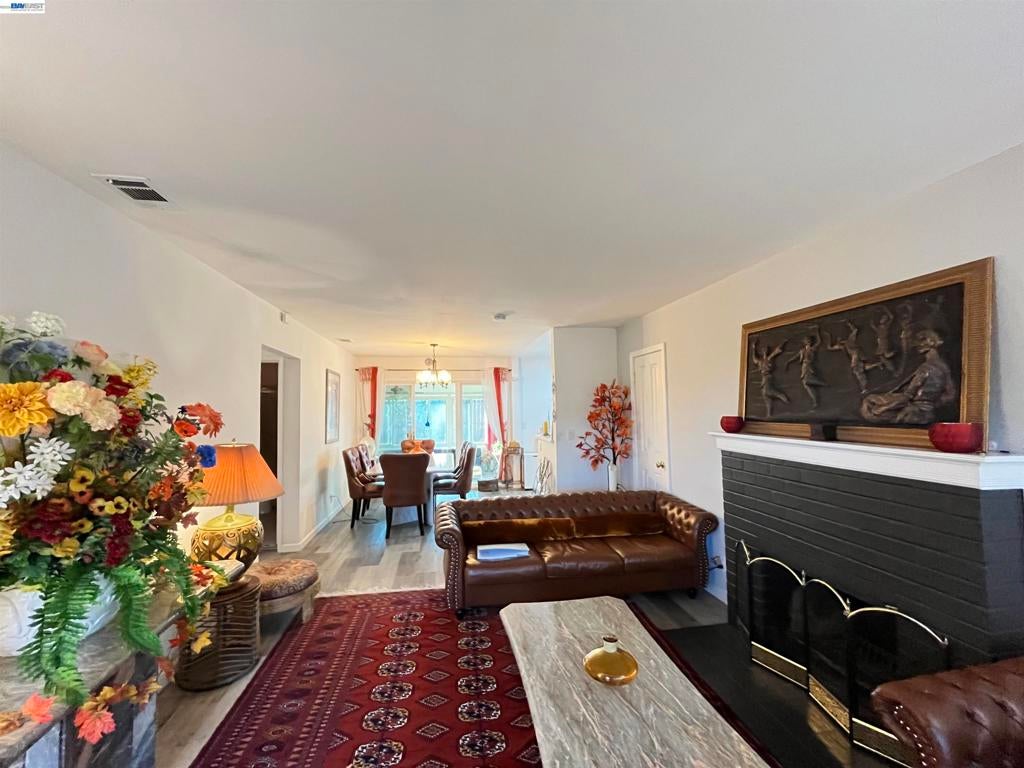
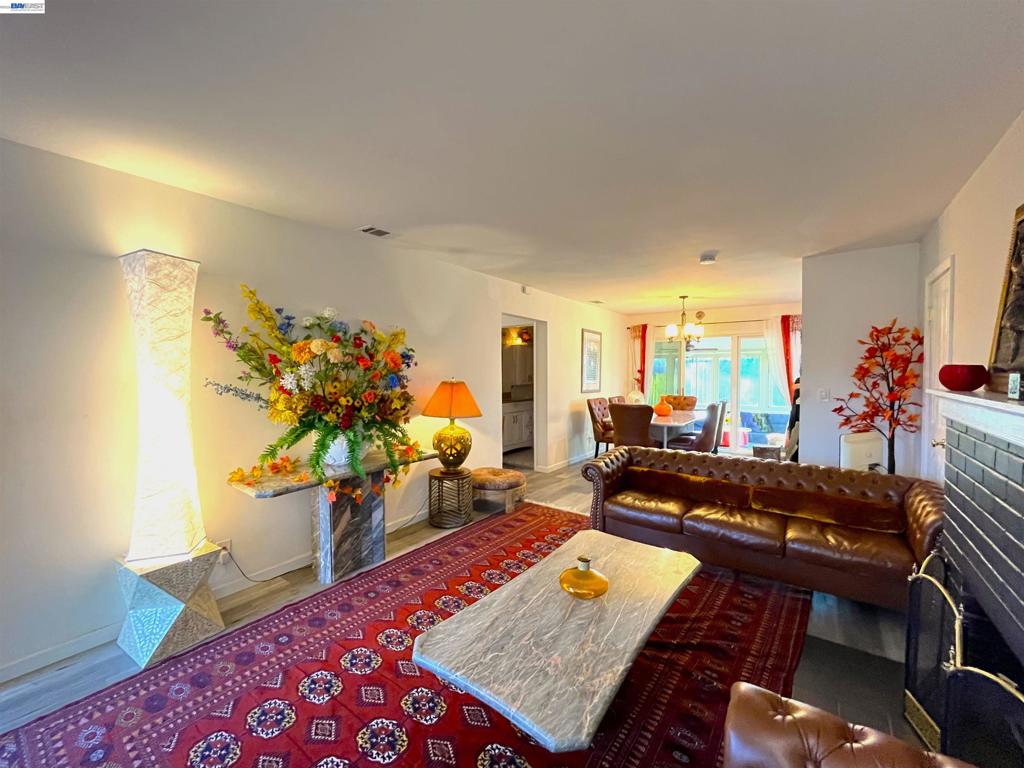
Enter an interest rate to see your estimated monthly payment.Welcome home to this spacious 3-bedroom home offering versatile living space and a convenient location! The inviting living room features a wood-burning fireplace with a classic brick surround, complemented by a separate dining area. The updated kitchen offers newer cabinetry, solid-surface countertops, and a full suite of appliances, including a refrigerator, dishwasher, microwave, and gas range. Additional living space awaits in the approximately 360 sq. ft. patio room, not included in the home’s reported square footage. The bathroom features a newer vanity and countertop, tile flooring, and a tub/shower with a cultured marble surround. Comfortable-sized bedrooms and laminate flooring throughout provide a practical, easy-to-maintain interior. Additional features include a garage offering parking or extra storage, a welcoming front porch, double-pane windows, central heat and air conditioning. The fenced backyard features a concrete patio and plenty of room for gardening, outdoor enjoyment, or play. Enjoy a convenient location with walkable access to BART, Bayfair Mall area shopping, and a nearby grocery store—ideal for commuters and those who appreciate shopping and everyday conveniences close to home. With its flexible spaces, useful amenities, and excellent accessibility, this could be your perfect home!
| 8 hours ago | Listing updated with changes from the MLS | |
| 16 hours ago | Listing first seen on site |

This information is for your personal, non-commercial use and may not be used for any purpose other than to identify prospective properties you may be interested in purchasing. The display of MLS data is usually deemed reliable but is NOT guaranteed accurate by the MLS. Buyers are responsible for verifying the accuracy of all information and should investigate the data themselves or retain appropriate professionals. Information from sources other than the Listing Agent may have been included in the MLS data. Unless otherwise specified in writing, the Broker/Agent has not and will not verify any information obtained from other sources. The Broker/Agent providing the information contained herein may or may not have been the Listing and/or Selling Agent.