


5634 Truman PlFremont, CA 94538
Mortgage Calculator
Monthly Payment (Est.)
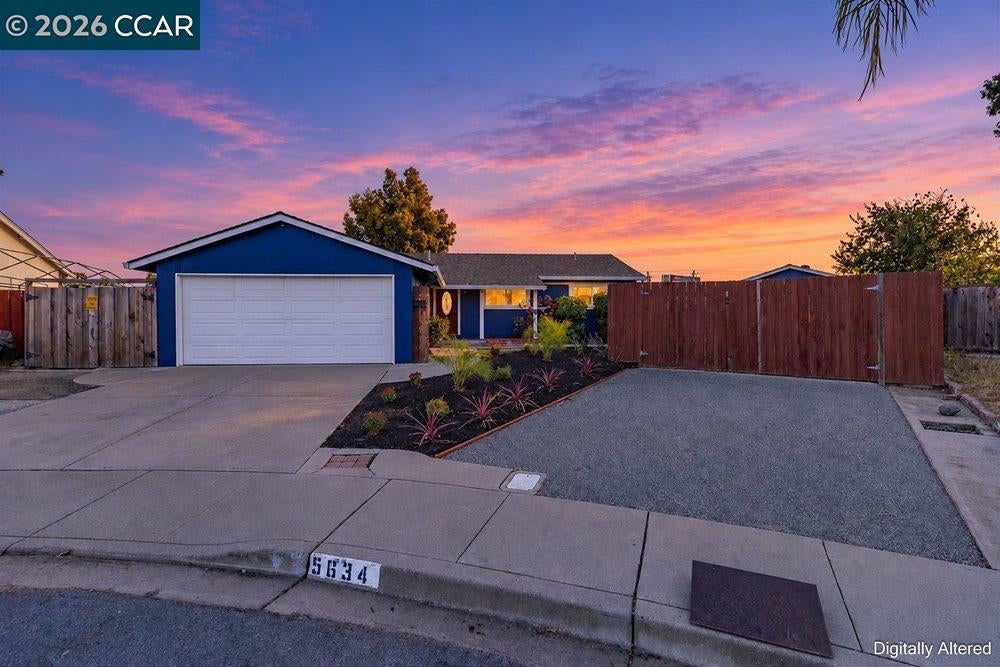
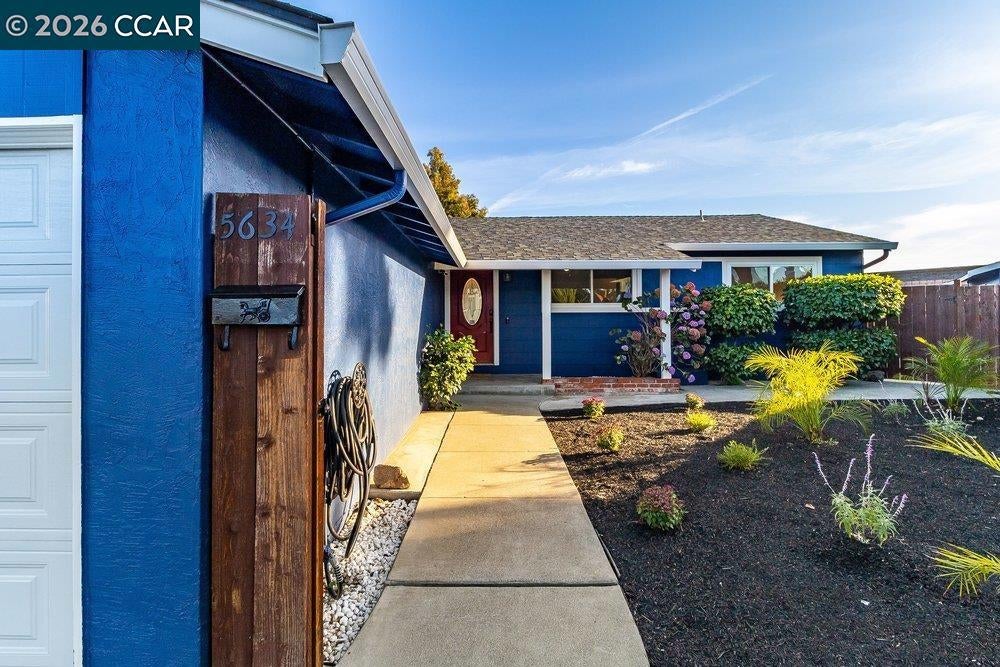
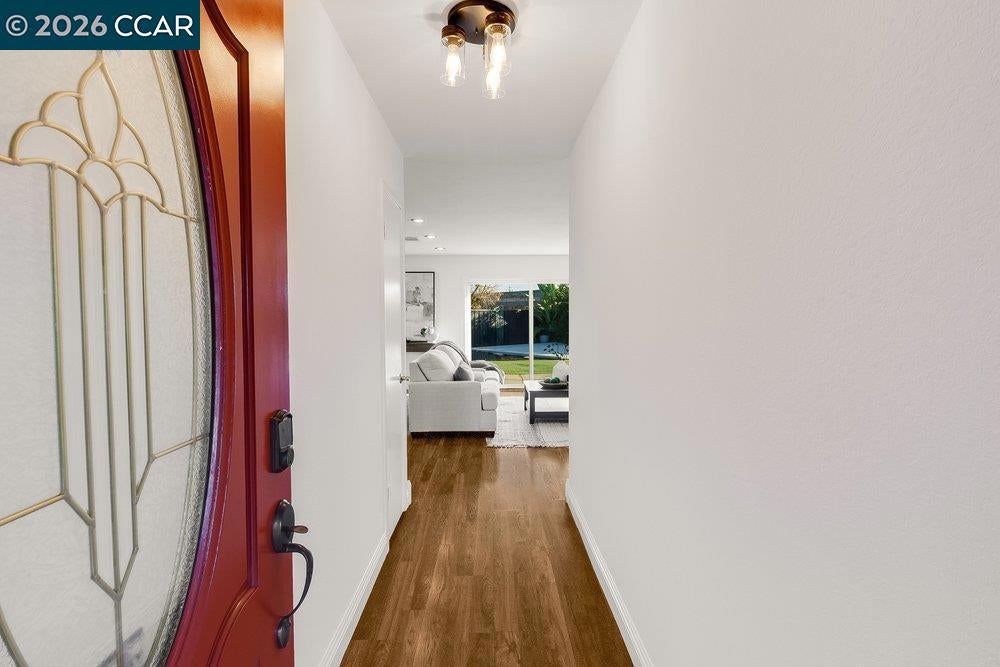
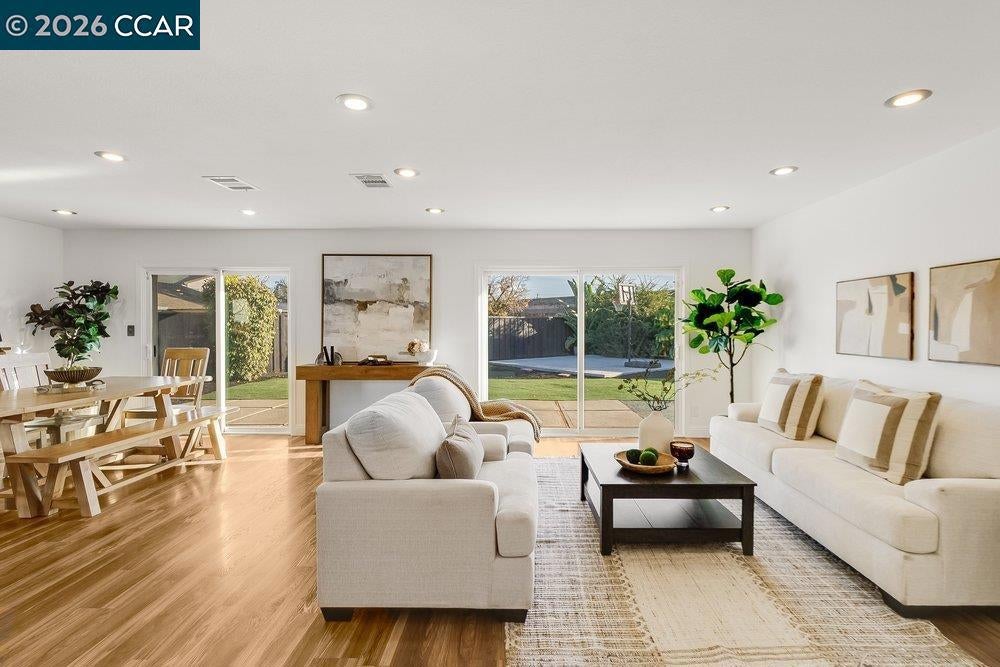
Enter an interest rate to see your estimated monthly payment.More than meets the square footage! Welcome to 5634 Truman Place, where single-story living meets oversized-lot opportunity in the heart of Fremont. Situated on an expansive lot just shy of 10,000 square feet, this thoughtfully updated 3 bedroom, 2 bathroom home offers something that's increasingly hard to find: space, versatility, and room to grow. Inside, you'll find an inviting floor plan with an updated kitchen, refreshed bathrooms, and the ease of single level living. An attached sunroom, not included in the home's listed square footage, provides additional space to spread out. Step outside and discover the possibilities of this generously sized property. The expansive yard offers plenty of room for entertaining, gardening, outdoor activities, or creating your own backyard retreat. RV and boat parking add another level of convenience, while a detached outbuilding offers flexible space for a home gym, private office, creative studio, or potential ADU conversion, subject to city approval. Looking to expand? Approved plans for an addition plus a pool permit provide an exciting opportunity to build on what's already here. With its flexible layout, generous lot, and potential for additional living space, this property is an excellent option for those considering multigenerational living or simply wanting more room for the future. Brand new water heater. Roof was replaced in 2017. HVAC system recently updated. A rare combination of single-story convenience, an oversized lot, and possibilities that extend well beyond the front door.
| an hour ago | Listing updated with changes from the MLS | |
| 8 hours ago | Listing first seen on site |

This information is for your personal, non-commercial use and may not be used for any purpose other than to identify prospective properties you may be interested in purchasing. The display of MLS data is usually deemed reliable but is NOT guaranteed accurate by the MLS. Buyers are responsible for verifying the accuracy of all information and should investigate the data themselves or retain appropriate professionals. Information from sources other than the Listing Agent may have been included in the MLS data. Unless otherwise specified in writing, the Broker/Agent has not and will not verify any information obtained from other sources. The Broker/Agent providing the information contained herein may or may not have been the Listing and/or Selling Agent.