


327 Sierra Vista AveMountain View, CA 94043
Mortgage Calculator
Monthly Payment (Est.)
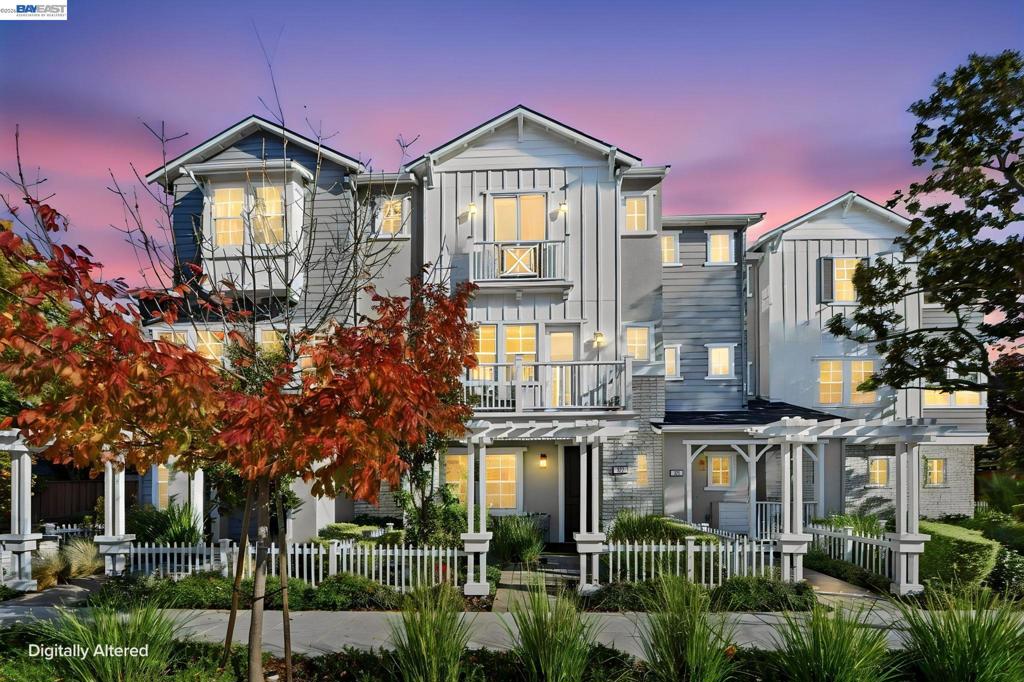
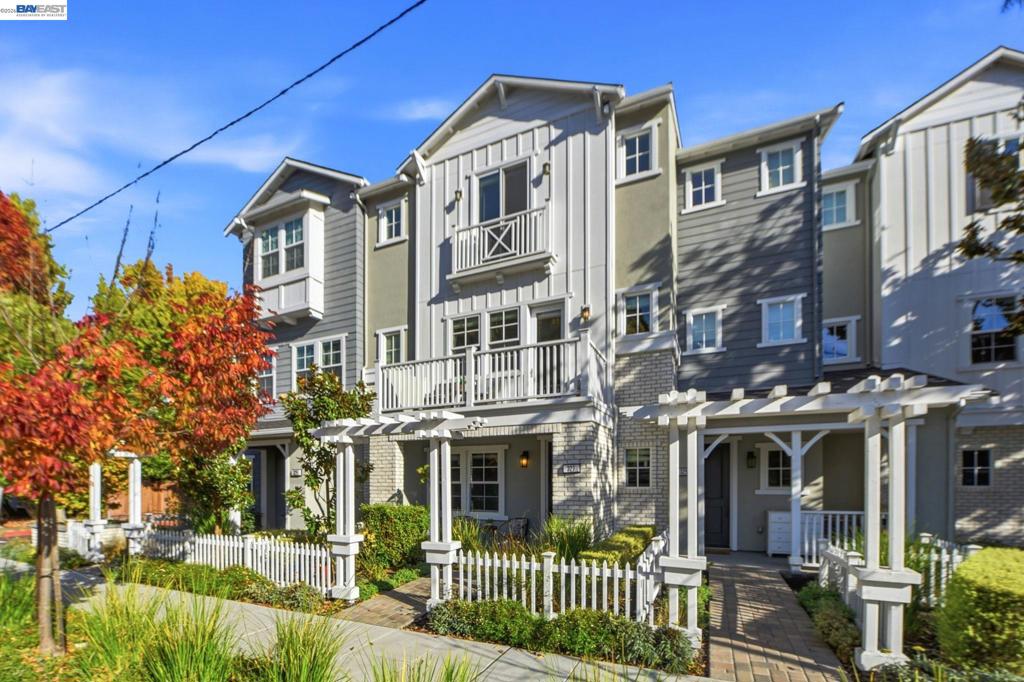
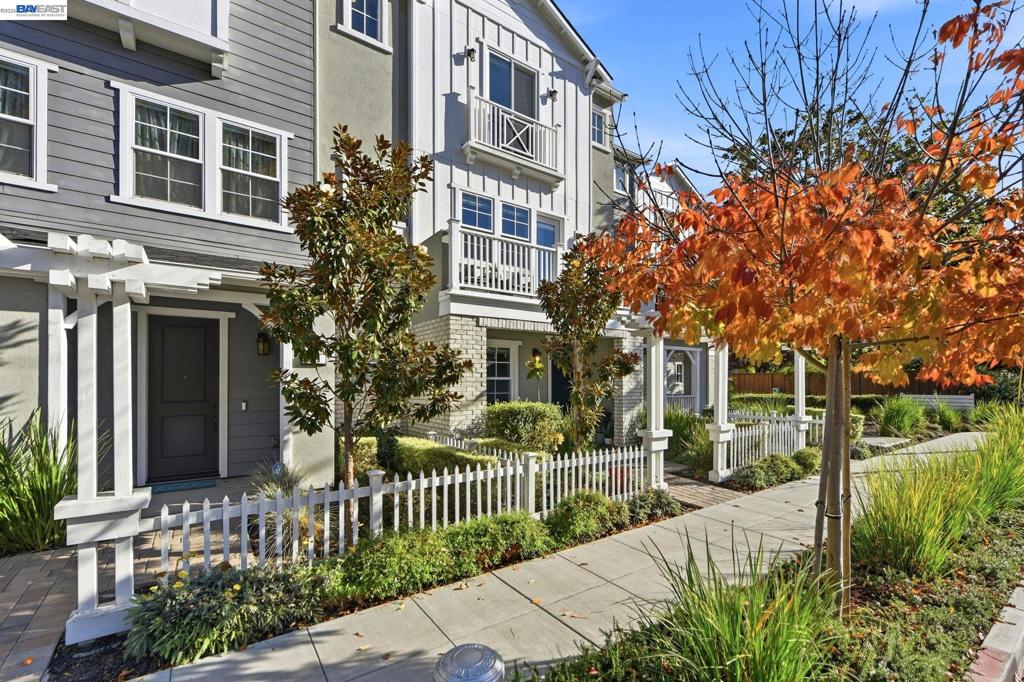
Enter an interest rate to see your estimated monthly payment.Modern Mountain View Townhome with Thoughtful Design Discover comfort, natural light, and practical modern features at 327 Sierra Vista Avenue. High ceilings, large windows, and generous built-in storage create an inviting home, while a private balcony offers space to relax outdoors. Designed with seismic resistance in mind, the home features a reinforced foundation system and closely spaced horizontal and vertical structural supports.* Dual-zone air conditioning provides separate temperature control across living areas, while a whole-house exhaust system helps draw out accumulated warm air. A tankless water heater delivers hot water on demand. An attached garage and in-home laundry add everyday convenience. HOA dues include walls-in insurance coverage. Enjoy contemporary townhome living in a convenient Mountain View location.
| 2 hours ago | Listing updated with changes from the MLS | |
| 12 hours ago | Listing first seen on site |

This information is for your personal, non-commercial use and may not be used for any purpose other than to identify prospective properties you may be interested in purchasing. The display of MLS data is usually deemed reliable but is NOT guaranteed accurate by the MLS. Buyers are responsible for verifying the accuracy of all information and should investigate the data themselves or retain appropriate professionals. Information from sources other than the Listing Agent may have been included in the MLS data. Unless otherwise specified in writing, the Broker/Agent has not and will not verify any information obtained from other sources. The Broker/Agent providing the information contained herein may or may not have been the Listing and/or Selling Agent.