


1174 Forest Creek DrSan Jose, CA 95129
Mortgage Calculator
Monthly Payment (Est.)
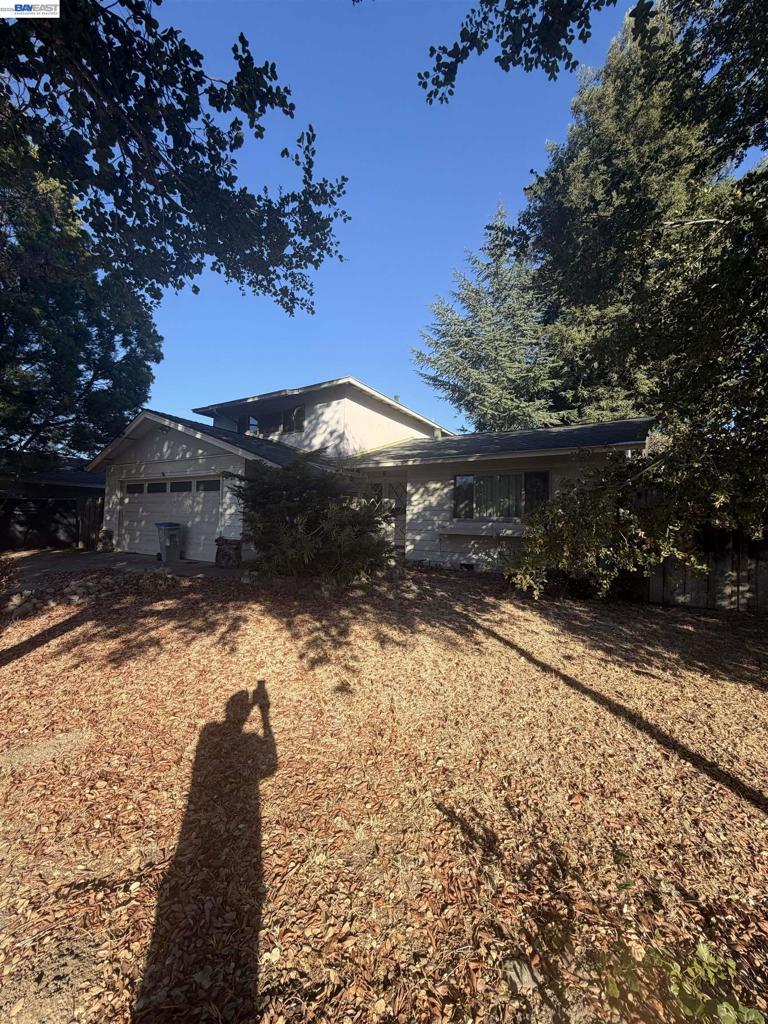
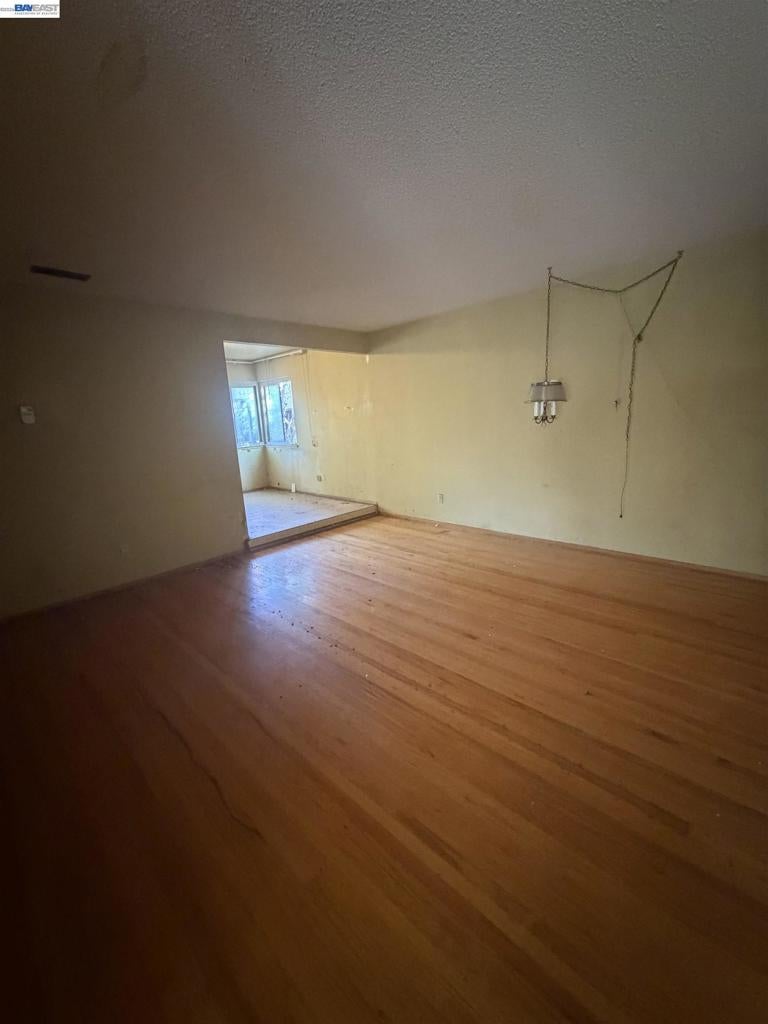
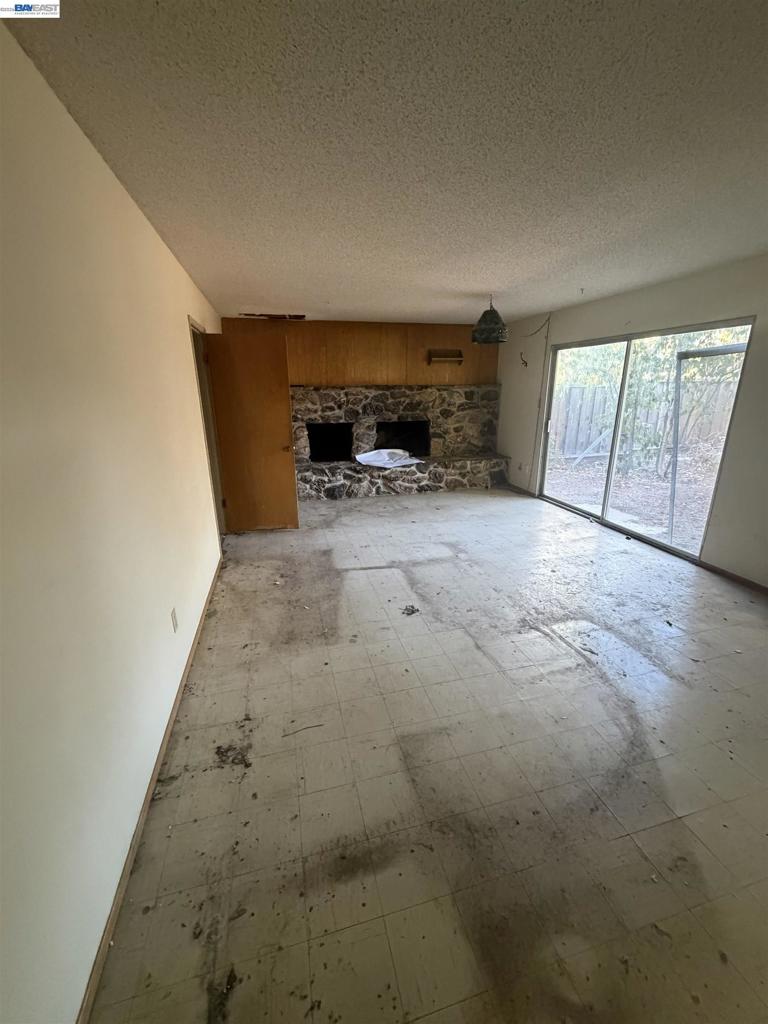
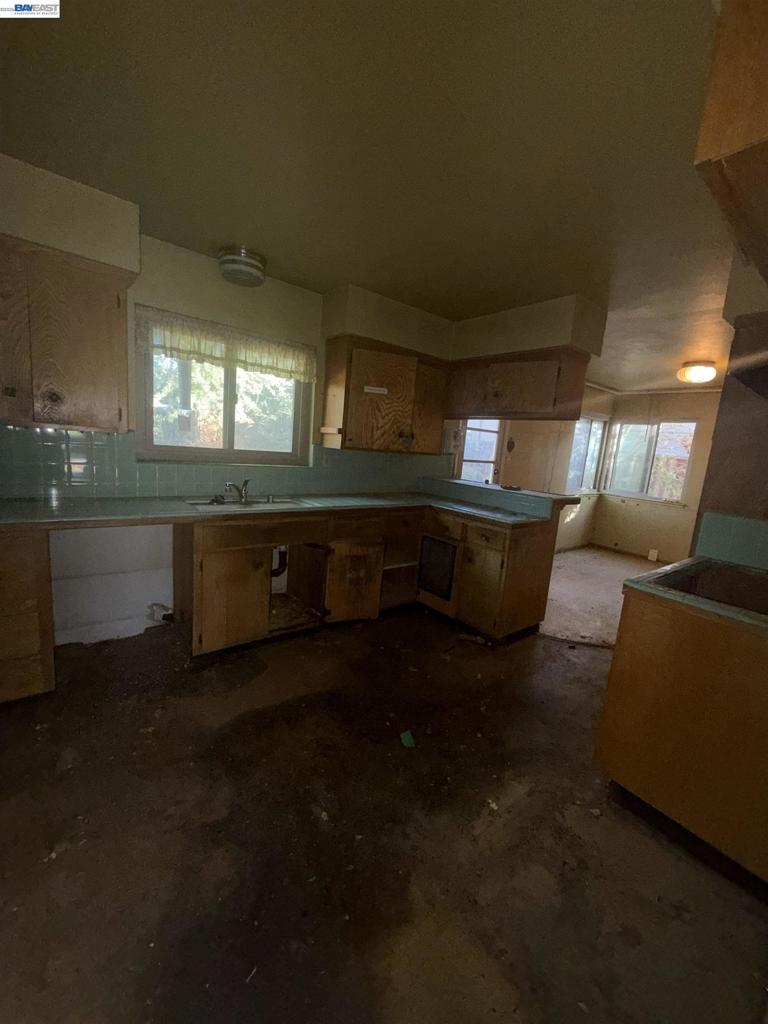
Enter an interest rate to see your estimated monthly payment.Unlock exceptional value in West San Jose's highly sought-after Country Lane neighborhood on a spacious 7,215 sq ft lot, positioned within top-rated school boundaries including the acclaimed Campbell Union High School District. This existing two-story property comes entitled for a 524 sq ft addition, expanding the current 1,723 sq ft footprint to a total of 2,247 sq ft with a premier 4 bedroom, 2.5 bathroom two-story layout. Ideally located near Saratoga Creek Park, Westgate, Cupertino, shopping & dining with easy access to Lawrence Expressway, HWY 280, Apple, NVIDA & other major Silicon Valley Companies. Walking distance to the neighborhood Park & other conveniences. This rare development project reduces the lengthy planning delays so builders & investors can break ground quicker & capture maximum upside. Certainly, this property is a diamond in the rough, with wonderful potential. Truly special.
| 4 hours ago | Listing updated with changes from the MLS | |
| 12 hours ago | Listing first seen on site |

This information is for your personal, non-commercial use and may not be used for any purpose other than to identify prospective properties you may be interested in purchasing. The display of MLS data is usually deemed reliable but is NOT guaranteed accurate by the MLS. Buyers are responsible for verifying the accuracy of all information and should investigate the data themselves or retain appropriate professionals. Information from sources other than the Listing Agent may have been included in the MLS data. Unless otherwise specified in writing, the Broker/Agent has not and will not verify any information obtained from other sources. The Broker/Agent providing the information contained herein may or may not have been the Listing and/or Selling Agent.