


685 Keith CtWalnut Creek, CA 94597
Mortgage Calculator
Monthly Payment (Est.)
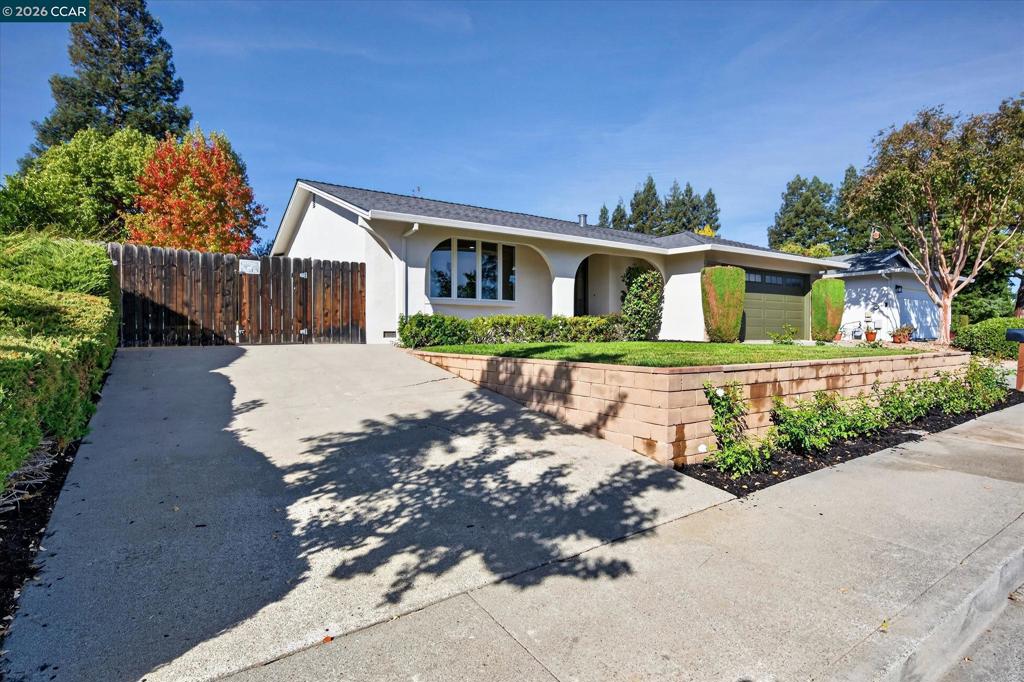
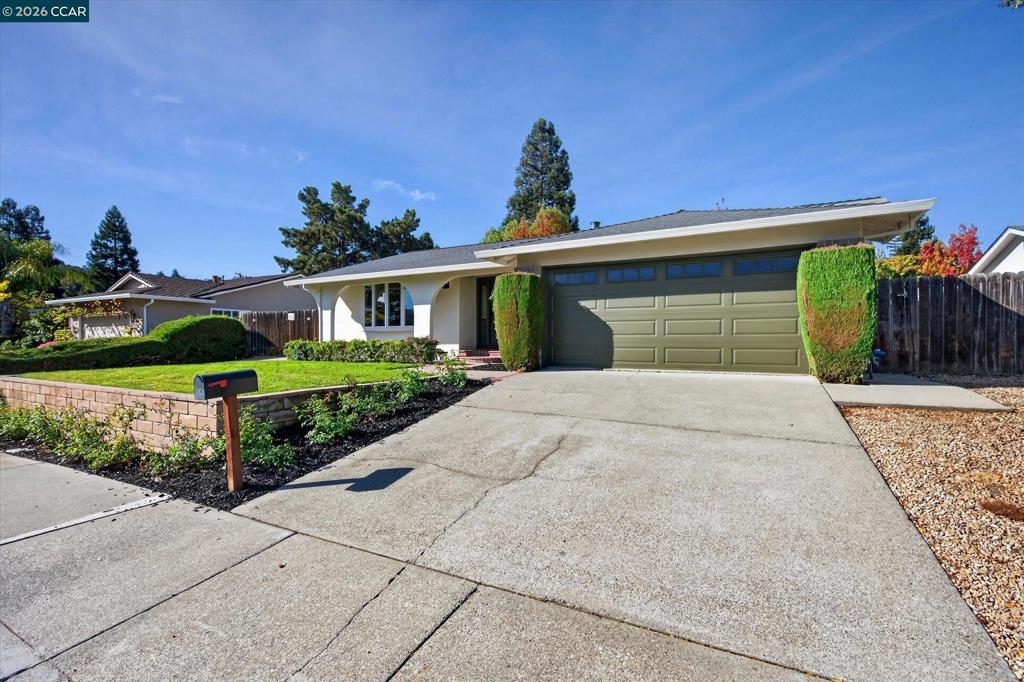
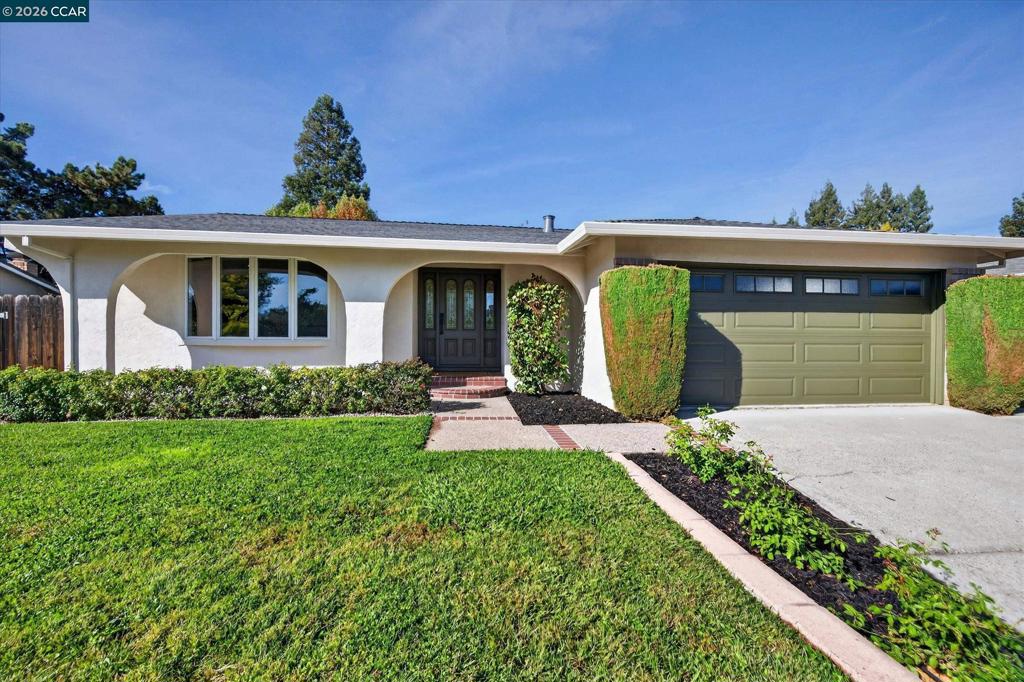
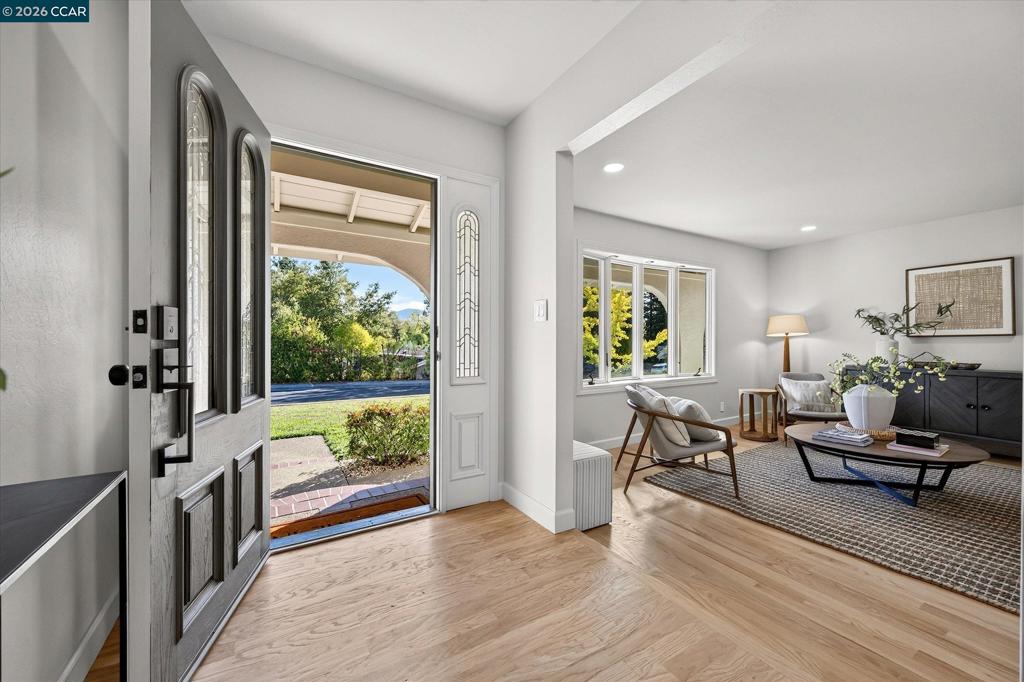
Enter an interest rate to see your estimated monthly payment.Beautifully remodeled, southwest facing, single story rancher with designer finishes throughout. Gourmet kitchen featuring granite counters, gas cooktop with convection ovens, stainless steel appliances, custom tile work with undercabinet lighting and skylight. New, gleaming hardwood flooring, paneled walls, dual pane windows as well as new recessed LED lighting, outlets and switches. Formal living spaces accompanied with open concept dining and family room, perfect for entertaining and gatherings. Additional bonus room with attached bedroom ideal for extended family, hybrid workspace or possible ADU. Spacious primary suite with walk-in closet and sliding glass doors with direct access to the backyard. Three additional large, sunny bedrooms with over-sized closets and fresh paint. Updated guest bath with new flooring, custom vanity, matte faucets and hardware, medicine cabinets, quarts counter tops and more. Separate linen closet adjacent to indoor laundry / mudroom. Beautifully maintained grounds with custom waterfall and fresh paint inside and out! Amazing recreational location with trail access and views of Mt. Diablo. Minutes to The Market for coffee and one block to Larkey Community Park. Lindsey Wildlife Museum, tennis courts, Larkey Community Pool and so much more. Centrally located with 7 minutes to Downtown Walnut Creek, 5 minutes to Lunardi's and the Palos Verdes shopping center, 7 minutes to BART, and 4 minutes to the freeway. Keith Ct is a great combination of convenience and community.
| 3 hours ago | Listing updated with changes from the MLS | |
| 11 hours ago | Listing first seen on site |

This information is for your personal, non-commercial use and may not be used for any purpose other than to identify prospective properties you may be interested in purchasing. The display of MLS data is usually deemed reliable but is NOT guaranteed accurate by the MLS. Buyers are responsible for verifying the accuracy of all information and should investigate the data themselves or retain appropriate professionals. Information from sources other than the Listing Agent may have been included in the MLS data. Unless otherwise specified in writing, the Broker/Agent has not and will not verify any information obtained from other sources. The Broker/Agent providing the information contained herein may or may not have been the Listing and/or Selling Agent.