


733 Augusta DriveMoraga, CA 94556
Mortgage Calculator
Monthly Payment (Est.)
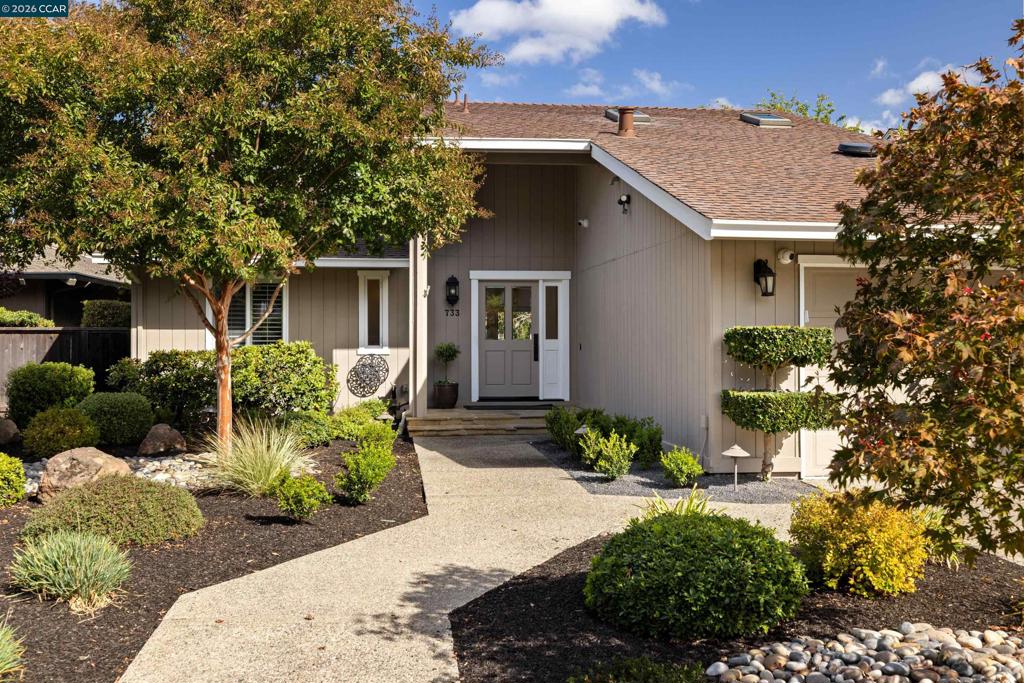
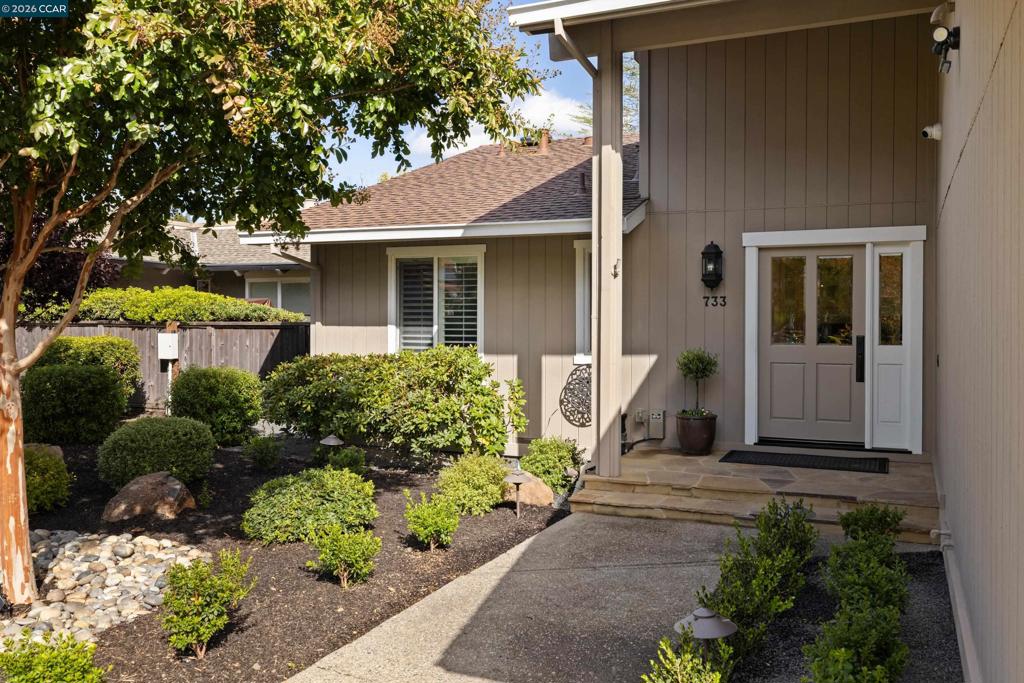
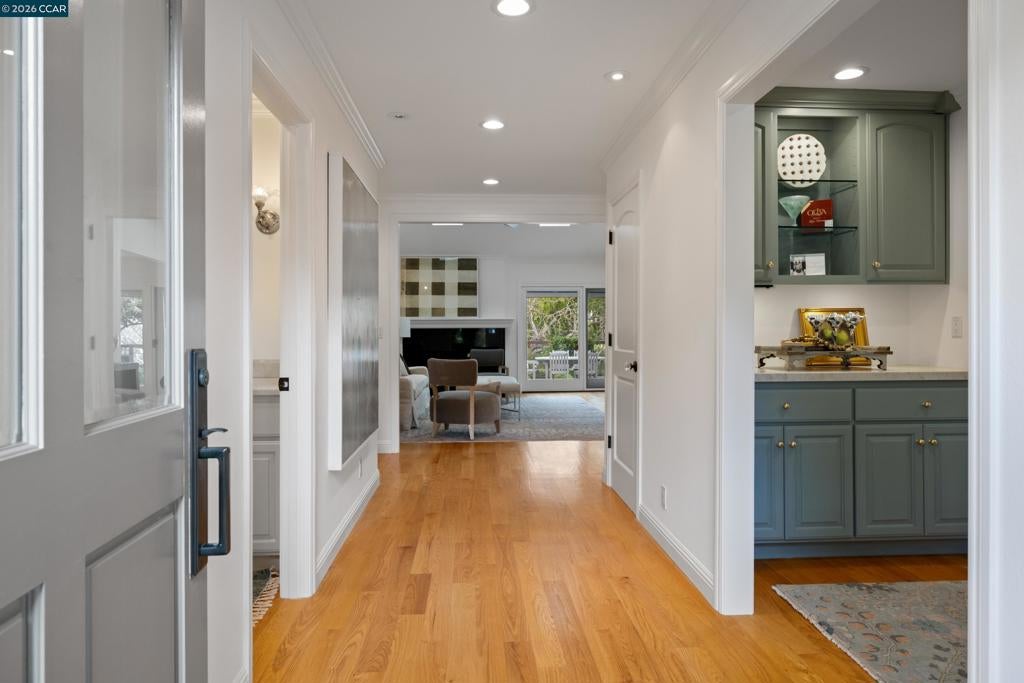
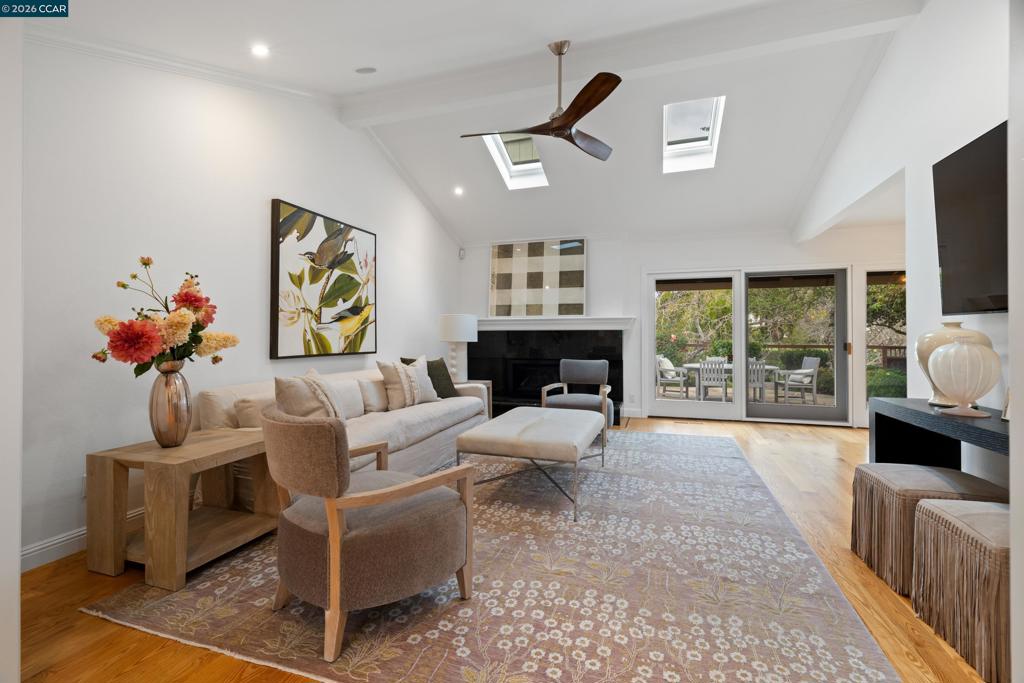
Enter an interest rate to see your estimated monthly payment.Tucked within an intimate enclave of just four homes, this thoughtfully refreshed residence offers an ideal balance of privacy and convenience in Moraga Country Club. Close enough to stroll to the club, yet comfortably removed from its activity, the setting invites you to enjoy an active lifestyle and a peaceful place to unwind. Designed to live much like a single-level home, the versatile two-level floor plan places the primary suite and office/second bedroom on the main level, with a third bedroom/flex space and bathroom upstairs. Fresh interior paint, new slab kitchen countertops, updated hardware and cabinet pulls, new light trims, and air conditioning enhance everyday comfort and appeal. A vaulted ceiling lends volume to the spacious living room, where a fireplace creates a welcoming focal point for gathering. The adjacent formal dining room and backyard access offer an easy flow for entertaining, from intimate dinners to celebrations with friends. Open and inviting, the kitchen features an island, stainless steel appliances, a gas range, and views of the side garden. A nearby dry bar and convenient backyard access make hosting effortless. The primary suite is a restful retreat with built-in nightstands, a built-in dresser topped with stone and a wall of closets providing generous storage and a tailored finish. A shower with designer tile and a private water closet bring a sense of luxury to the adjoining bath. Custom built-ins and ample storage make the office/second bedroom equally suited to work or relax, while the upstairs bedroom/flex space offers welcome versatility. Outside, refreshed landscaping, lovely gardens, and meandering paths create a private setting to linger. Take the gathering outdoors, dine alfresco, or enjoy a quiet morning surrounded by the garden – a beautiful place to stop and smell the roses. Beyond your doorstep, Moraga Country Club becomes an extension of home. Golf complete with putting green and range, tennis, pickleball, bocce, a fitness center, and year-round swimming offer plenty of ways to fill the day. Gather with friends around the firepits, enjoy a casual bite at the courtside grille, or settle in for dinner at the clubhouse restaurant. With recreation and dining so close at hand, this is a home that makes the most of Country Club living.
| 19 minutes ago | Listing updated with changes from the MLS | |
| 21 hours ago | Listing first seen on site |

This information is for your personal, non-commercial use and may not be used for any purpose other than to identify prospective properties you may be interested in purchasing. The display of MLS data is usually deemed reliable but is NOT guaranteed accurate by the MLS. Buyers are responsible for verifying the accuracy of all information and should investigate the data themselves or retain appropriate professionals. Information from sources other than the Listing Agent may have been included in the MLS data. Unless otherwise specified in writing, the Broker/Agent has not and will not verify any information obtained from other sources. The Broker/Agent providing the information contained herein may or may not have been the Listing and/or Selling Agent.