


409 Avalon WaySuisun City, CA 94585
Mortgage Calculator
Monthly Payment (Est.)
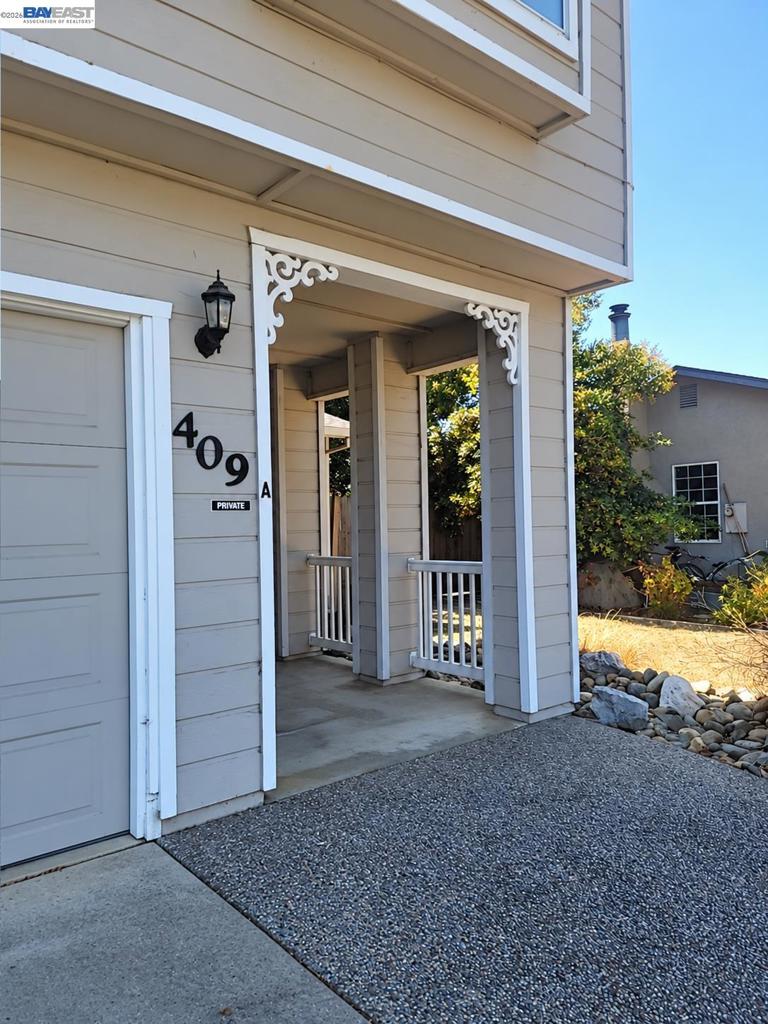
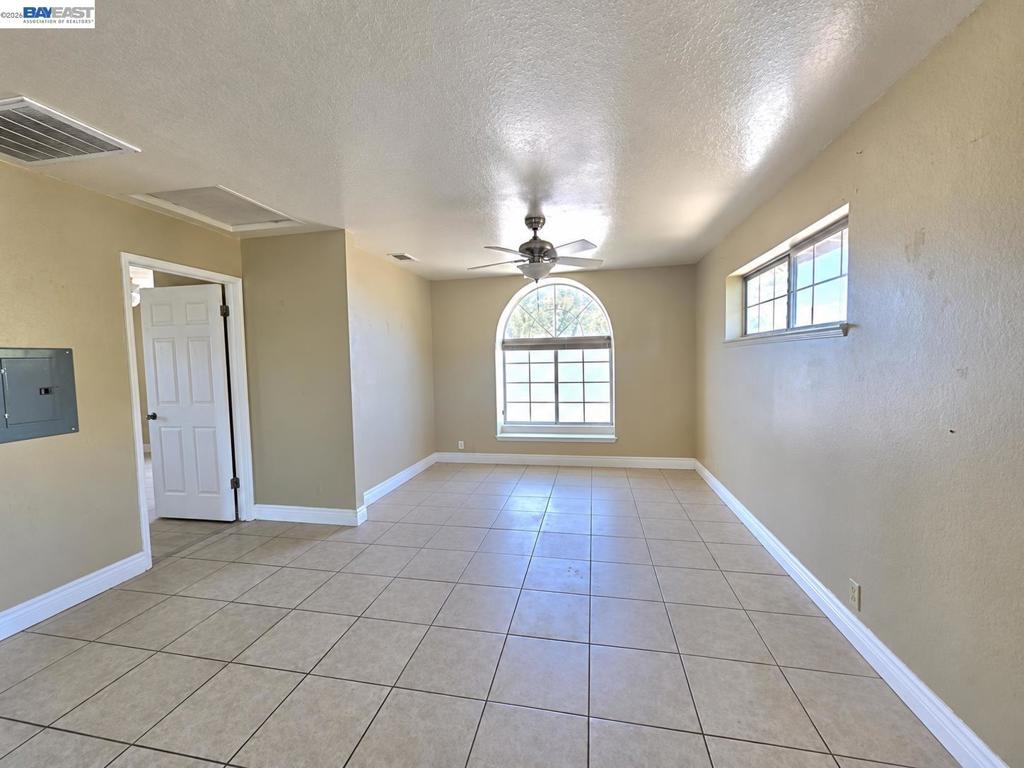
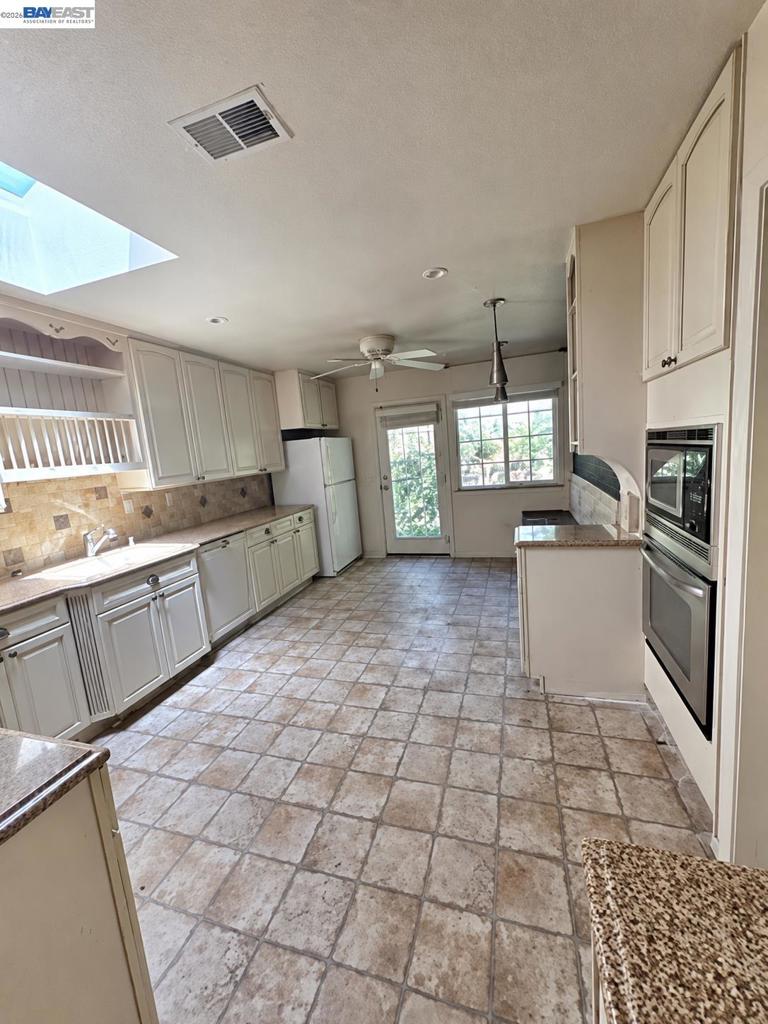
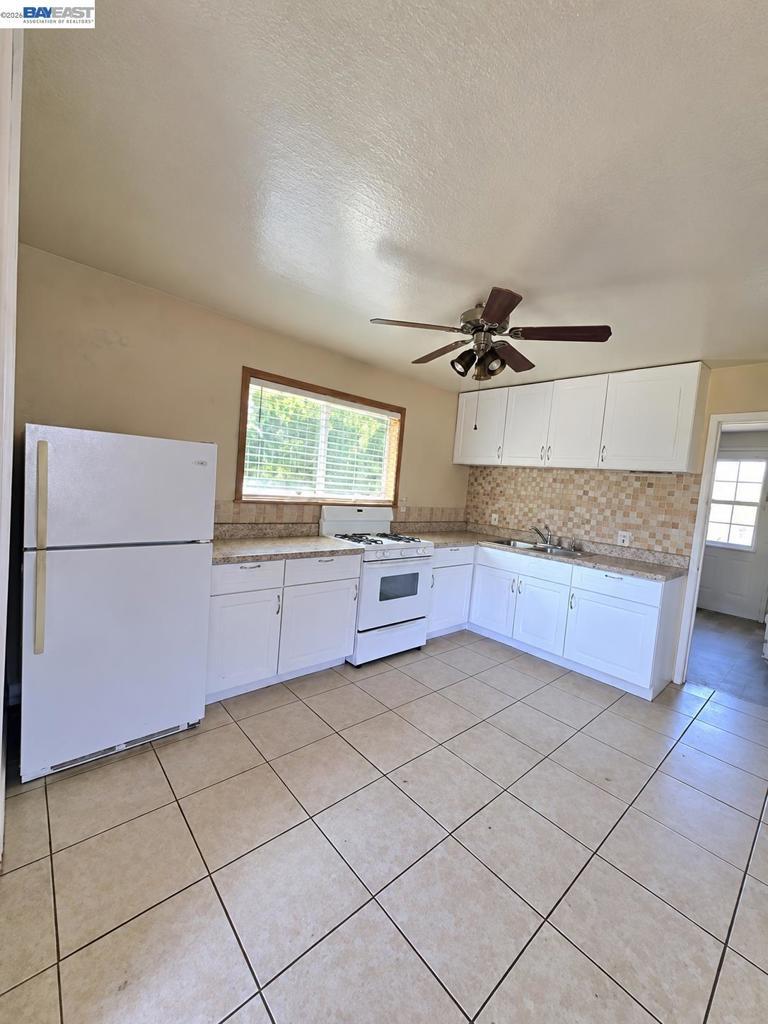
Enter an interest rate to see your estimated monthly payment.Why rent when your next chapter could begin right here? Imagine a home where you can bring loved ones closer while still having space to call your own. At 409 Avalon Way, three separate entrances, three kitchens, 6 bedrooms, and 4 full bathrooms open the door to so many possibilities. With approximately 2,996 square feet, there’s room for shared meals, overnight guests, quiet moments, and memories yet to be made. Outside, the generous 10,018-square-foot lot invites weekend gatherings, a flourishing garden, or simply a peaceful place to unwind. Two fireplaces and an attached two-car garage add comfort and convenience. Bring your dreams, your ideas, and the people who matter most—and imagine what life could look like here. Offered as a single-family home. Separate living areas are not represented as permitted dwelling units. Buyer to verify permits, approved uses, and rental potential.
| 12 hours ago | Listing updated with changes from the MLS | |
| 21 hours ago | Listing first seen on site |

This information is for your personal, non-commercial use and may not be used for any purpose other than to identify prospective properties you may be interested in purchasing. The display of MLS data is usually deemed reliable but is NOT guaranteed accurate by the MLS. Buyers are responsible for verifying the accuracy of all information and should investigate the data themselves or retain appropriate professionals. Information from sources other than the Listing Agent may have been included in the MLS data. Unless otherwise specified in writing, the Broker/Agent has not and will not verify any information obtained from other sources. The Broker/Agent providing the information contained herein may or may not have been the Listing and/or Selling Agent.