


711 Pradera WaySan Ramon, CA 94583
Mortgage Calculator
Monthly Payment (Est.)
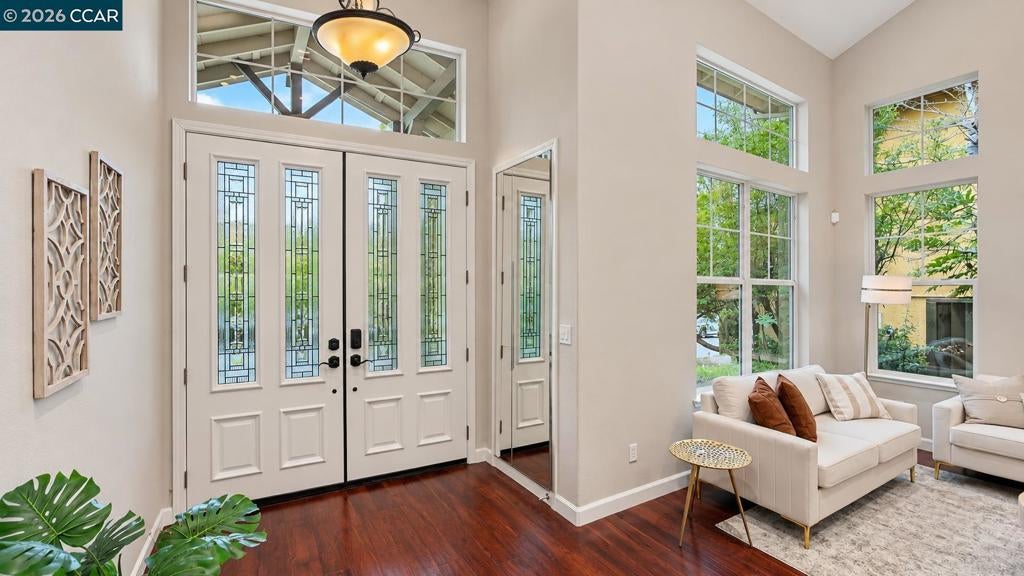
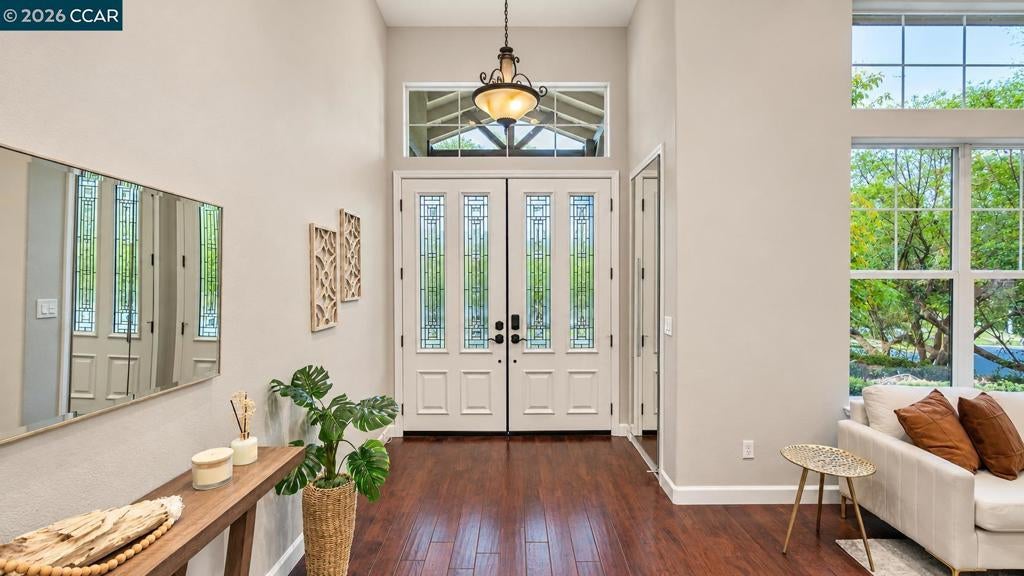
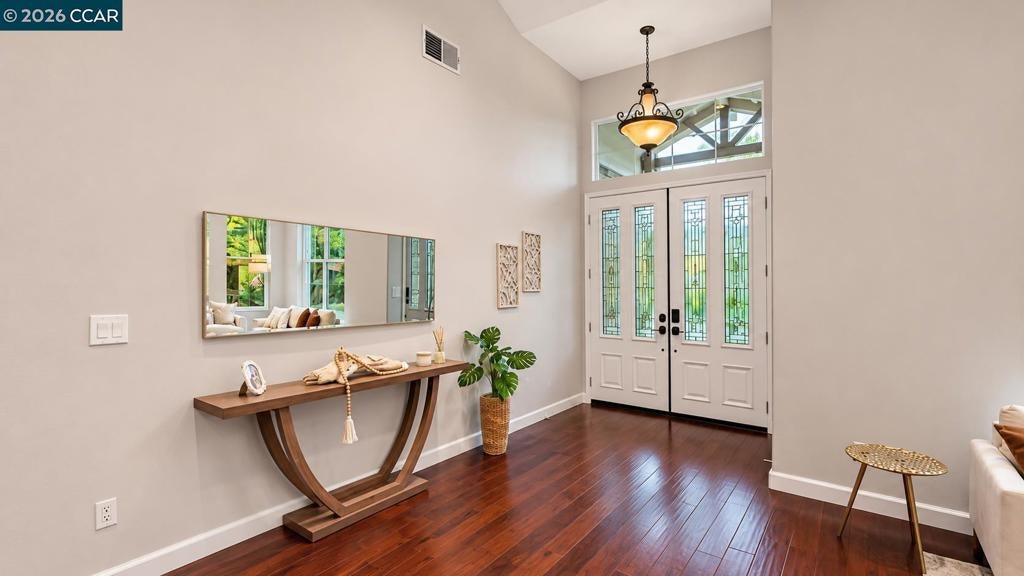
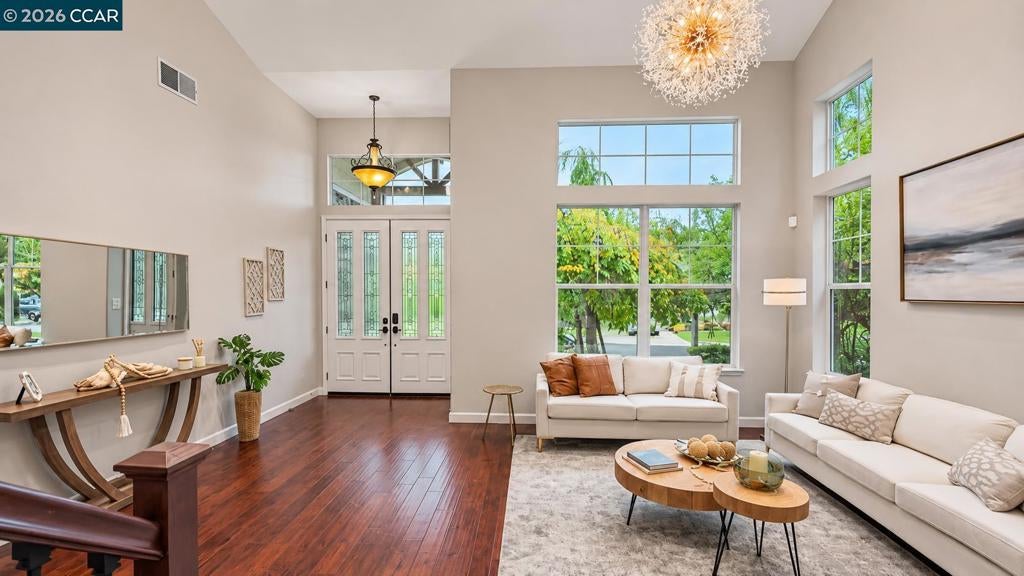
Enter an interest rate to see your estimated monthly payment.Welcome to this beautifully updated home in the highly desirable Thomas Ranch community of San Ramon! This stunning residence combines elegance, comfort, and modern upgrades throughout. Step inside to soaring vaulted ceilings, an inviting living room, and a formal dining area perfect for entertaining. The beautifully refreshed kitchen features brand-new quartz countertops, stylish backsplash, updated cabinetry and hardware, and a spacious breakfast nook overlooking the family room with a cozy fireplace, custom built-in cabinetry, and recessed LED lighting. The spacious primary suite offers a walk-in closet. Additional highlights include updated flooring, fresh interior paint, modern lighting, smart thermostats, a smart doorbell, and a newer HVAC system with air conditioning and humidifier. Enjoy the beautifully landscaped backyard featuring pavers, outdoor steps, mature landscaping, and a peaceful hillside setting, ideal for relaxing or entertaining family and friends. The thoughtfully landscaped front yard adds to the home’s beautiful curb appeal. Conveniently located near Bishop Ranch, shopping, dining, parks, and major commuter routes, including I-680. This exceptional home offers the perfect blend of style, comfort, and convenience!
| 3 hours ago | Listing updated with changes from the MLS | |
| 11 hours ago | Listing first seen on site |

This information is for your personal, non-commercial use and may not be used for any purpose other than to identify prospective properties you may be interested in purchasing. The display of MLS data is usually deemed reliable but is NOT guaranteed accurate by the MLS. Buyers are responsible for verifying the accuracy of all information and should investigate the data themselves or retain appropriate professionals. Information from sources other than the Listing Agent may have been included in the MLS data. Unless otherwise specified in writing, the Broker/Agent has not and will not verify any information obtained from other sources. The Broker/Agent providing the information contained herein may or may not have been the Listing and/or Selling Agent.