


17386 Smokey River Dr.Sonora, CA 95370


Mortgage Calculator
Monthly Payment (Est.)
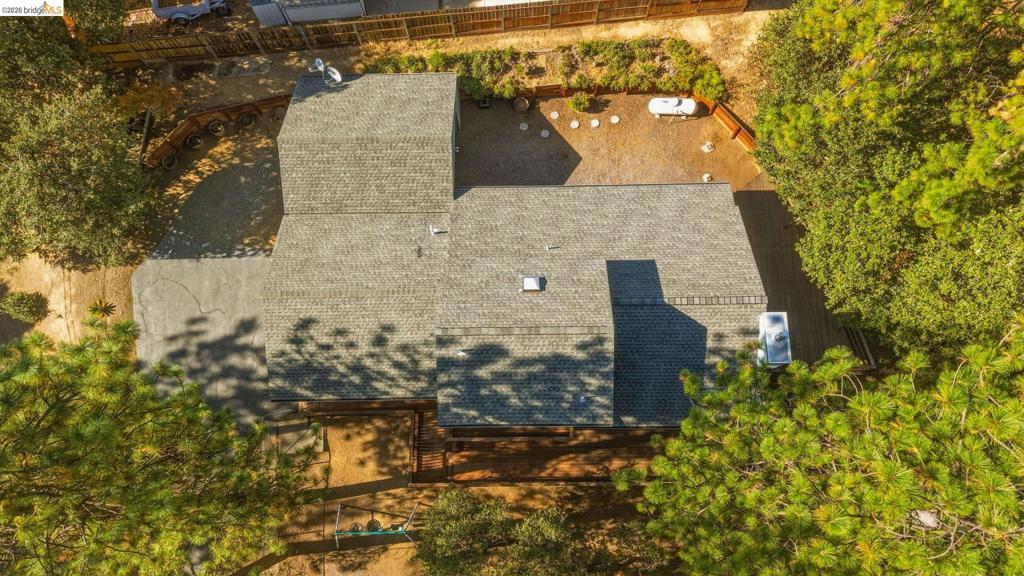
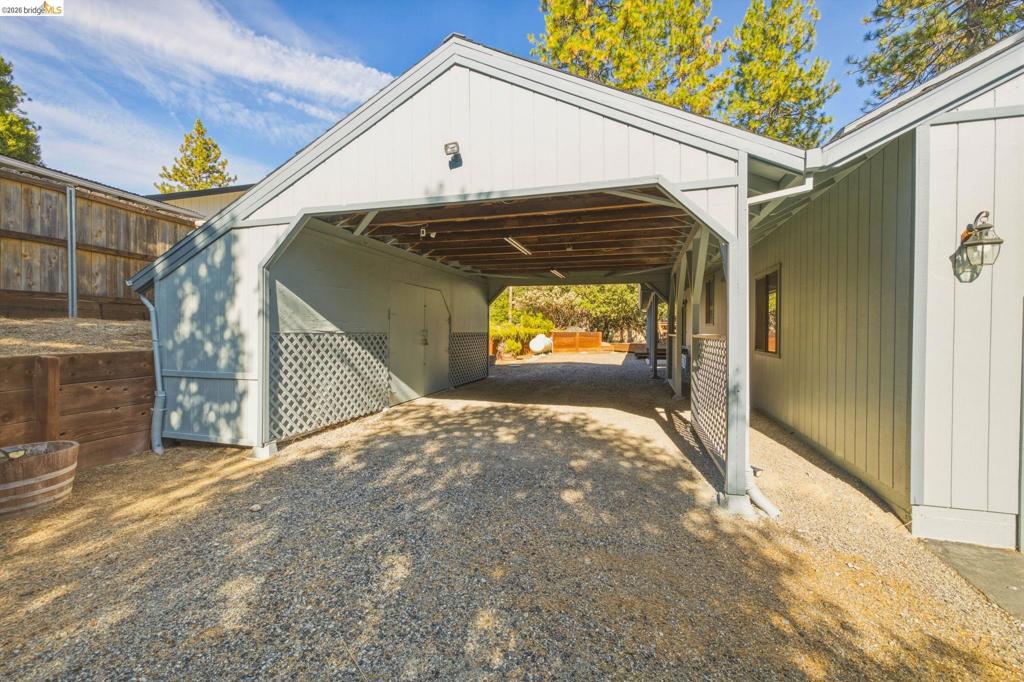
Enter an interest rate to see your estimated monthly payment.New to the market in Soulsbyville School District! If you've been dreaming of mountain living without giving up the comforts of a neighborhood, this 3 bedroom 2 bath home might just be your happy place! Situated in Upper Crystal Falls on just under a half acre, this home has fresh exterior paint and brings all the cozy mountain charm with plenty of outdoor space (including a large fenced/gated yard space!) and all of the modern comforts such as high speed internet, tankless water heater, 220V 30-40 amp EV car charger, central heat and air and more. The attached 2 car garage, 24X15 carport with a built in storage area and driveway provide for plenty parking and storage options. Indoors, the open concept living keeps everyone connected. Vaulted knotty pine ceilings give warmth and charm while beautiful windows allow the view of the peaceful outdoor surroundings. The kitchen has been updated to include stainless appliances and granite, including a large pantry. The layout of the home has guest bedrooms on the main level and the master upstairs, which has it's own private balcony. All of this and more located in Crystal Falls near the upper lake which is awesome for swimming. The affordable HOA amenities also include a gym, community garden, equestrian center, basketball courts and club house just to name a few. This home has a recent septic clearance as well! Call your agent today and come see this wonderful home.
| 4 hours ago | Listing updated with changes from the MLS | |
| 12 hours ago | Listing first seen on site |

This information is for your personal, non-commercial use and may not be used for any purpose other than to identify prospective properties you may be interested in purchasing. The display of MLS data is usually deemed reliable but is NOT guaranteed accurate by the MLS. Buyers are responsible for verifying the accuracy of all information and should investigate the data themselves or retain appropriate professionals. Information from sources other than the Listing Agent may have been included in the MLS data. Unless otherwise specified in writing, the Broker/Agent has not and will not verify any information obtained from other sources. The Broker/Agent providing the information contained herein may or may not have been the Listing and/or Selling Agent.