


1011 Plymouth AveSan Francisco, CA 94112
Mortgage Calculator
Monthly Payment (Est.)
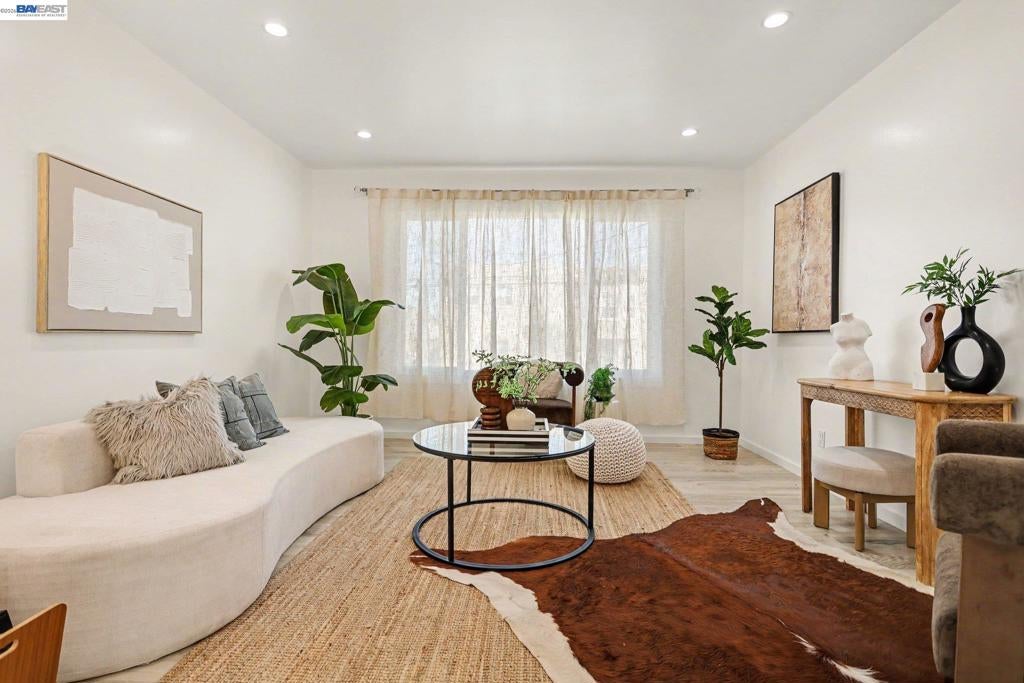
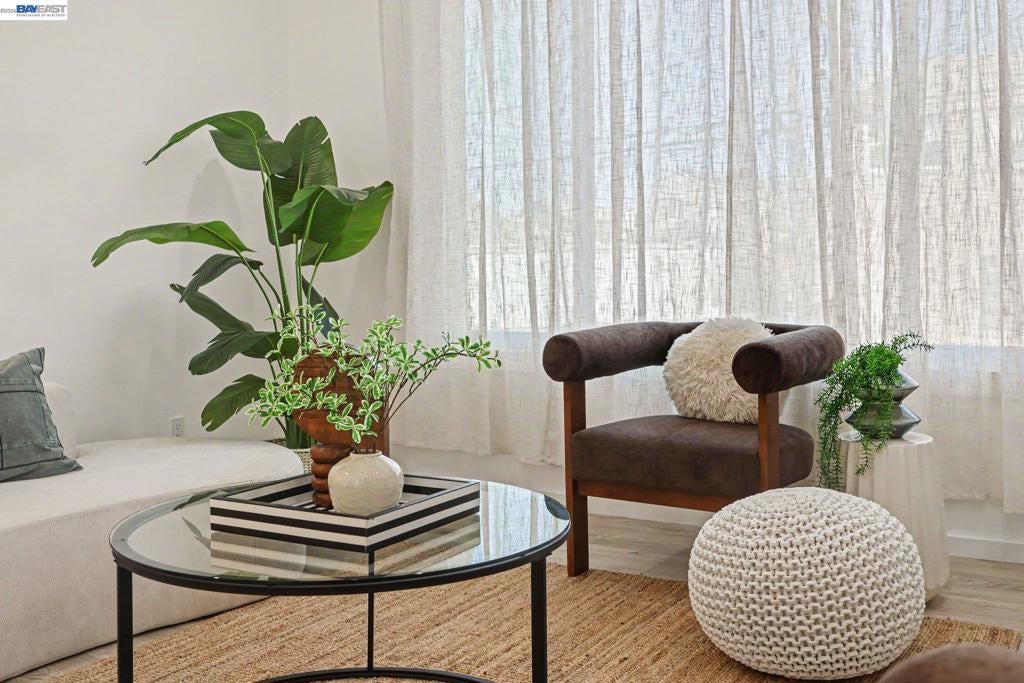
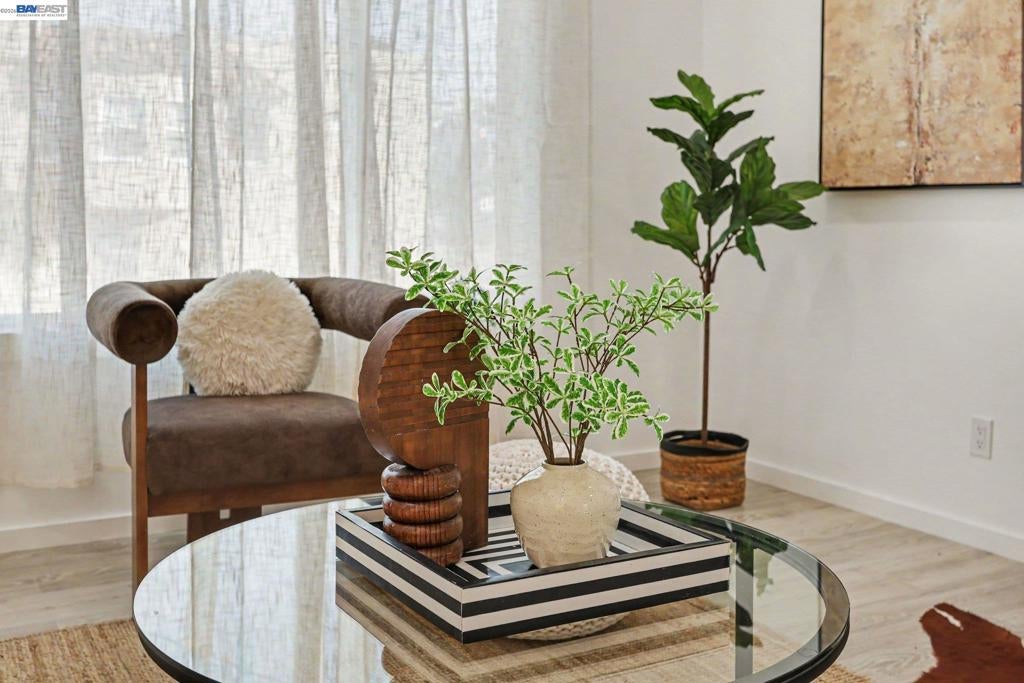
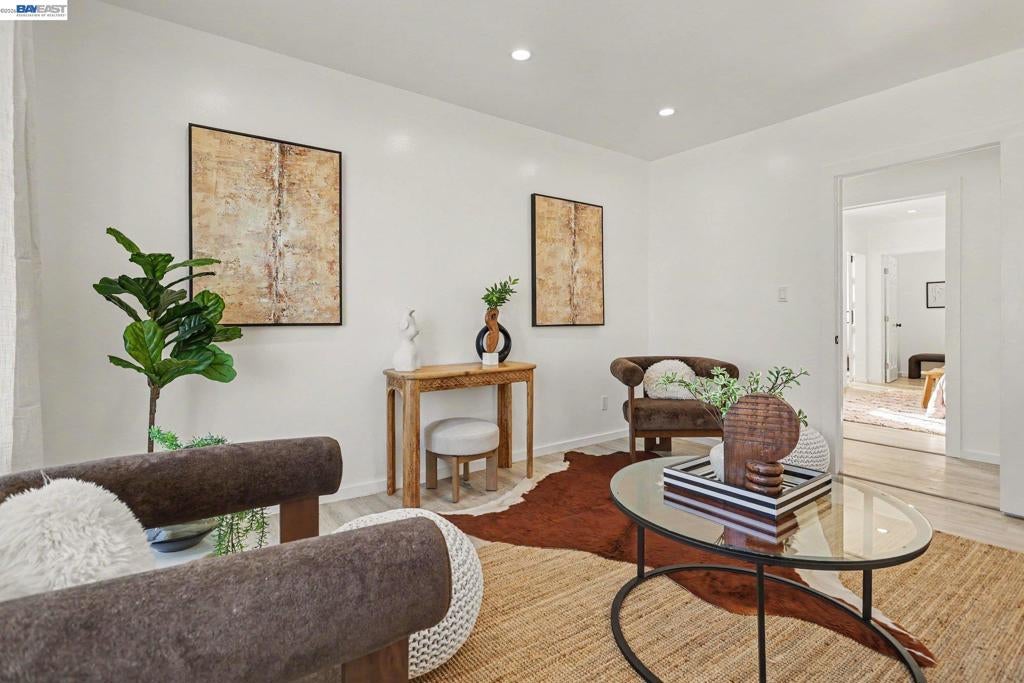
Enter an interest rate to see your estimated monthly payment.Set in San Francisco’s desirable Ingleside neighborhood, this updated home offers flexible living, instant rental income and excellent access to Ocean Avenue’s shops, dining, and public transportation, as well as City College and I-280. The main house features 2 bedrooms and 2 bathrooms, with the addition of an adjoining tandem office—ideal for working from home or creating a flexible 3rd bonus space. Recent improvements include a new kitchen with updated cabinetry and fixtures, recessed lighting, new double-pane windows, and other cosmetic refreshes. Curtains are included in the sale, and the main unit also enjoys private use of the garage. The downstairs, tenant-occupied bonus unit features two bedrooms and one bathroom. Each unit has its own set of laundry machines in the shared laundry room and the backyard is shared. A rare opportunity to own a versatile, updated home in a well-connected Ingleside location—come see all it has to offer!
| 5 hours ago | Listing updated with changes from the MLS | |
| 13 hours ago | Listing first seen on site |

This information is for your personal, non-commercial use and may not be used for any purpose other than to identify prospective properties you may be interested in purchasing. The display of MLS data is usually deemed reliable but is NOT guaranteed accurate by the MLS. Buyers are responsible for verifying the accuracy of all information and should investigate the data themselves or retain appropriate professionals. Information from sources other than the Listing Agent may have been included in the MLS data. Unless otherwise specified in writing, the Broker/Agent has not and will not verify any information obtained from other sources. The Broker/Agent providing the information contained herein may or may not have been the Listing and/or Selling Agent.