


18482 Ogilvie DrCastro Valley, CA 94546
Mortgage Calculator
Monthly Payment (Est.)
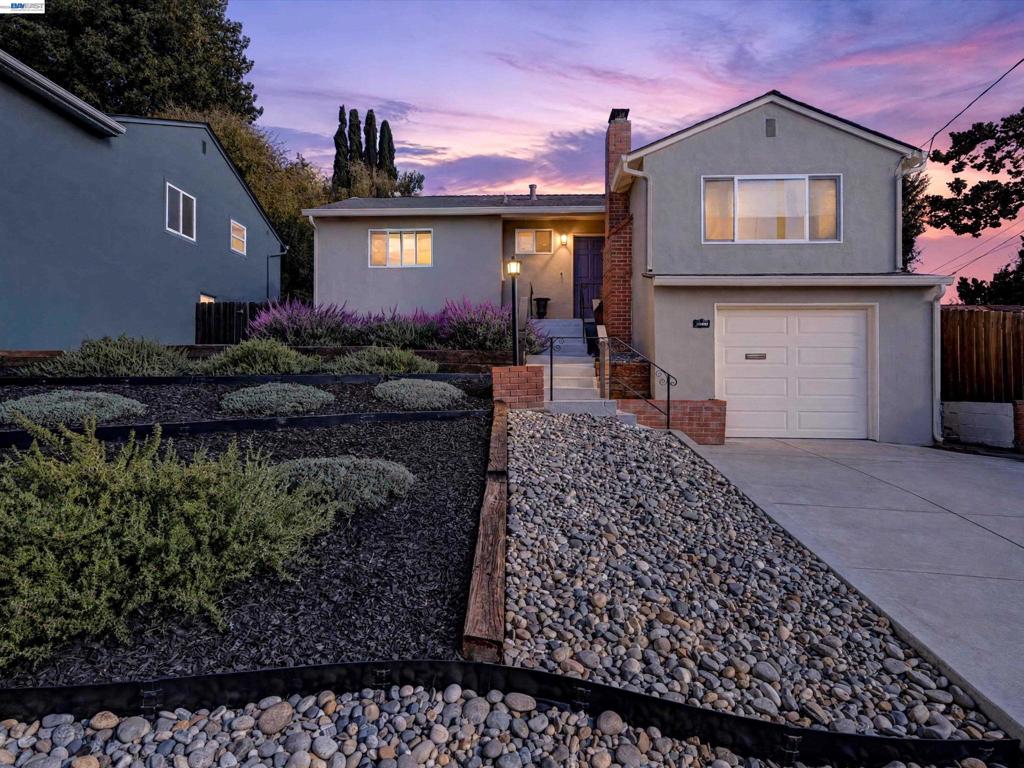
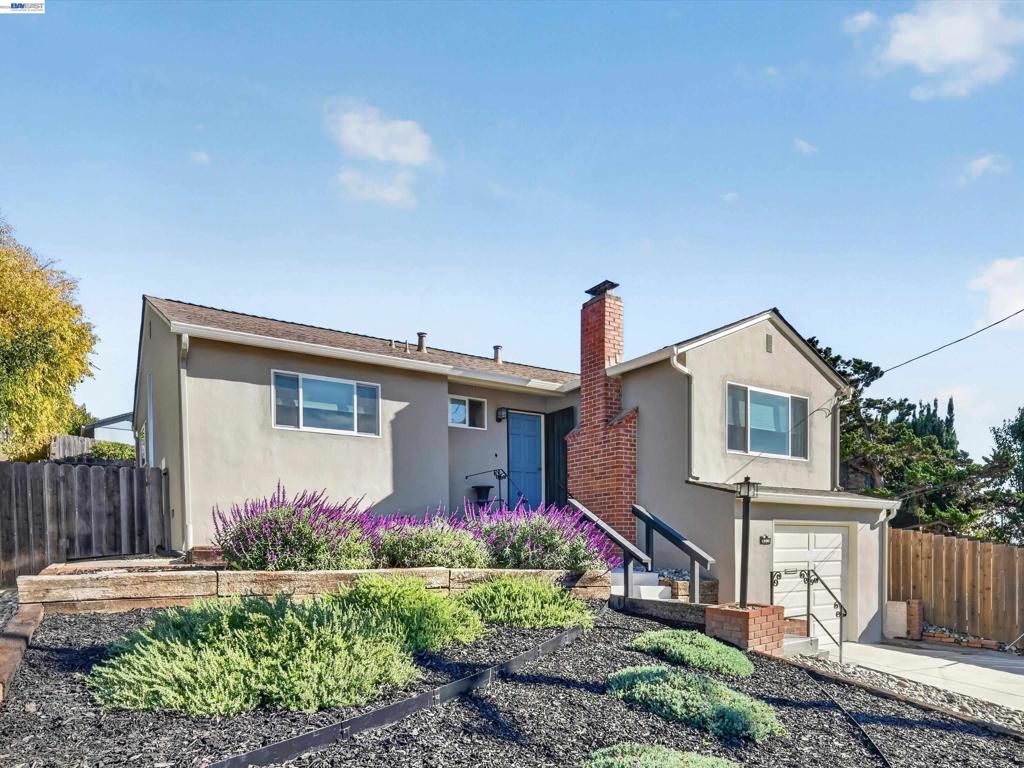
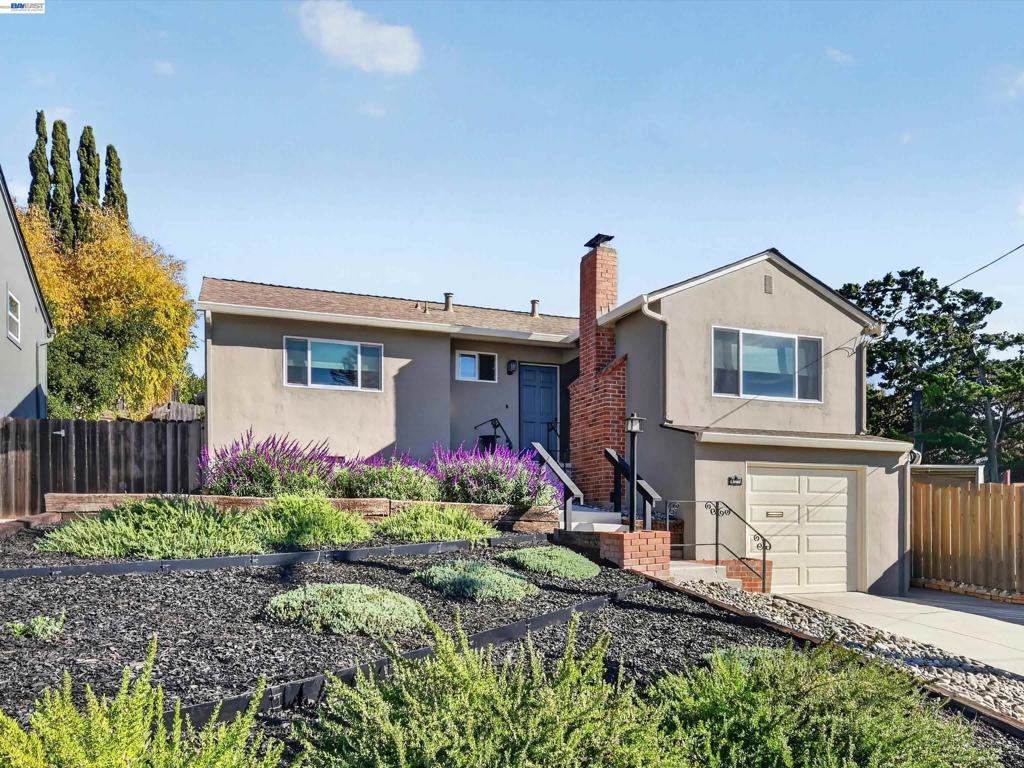
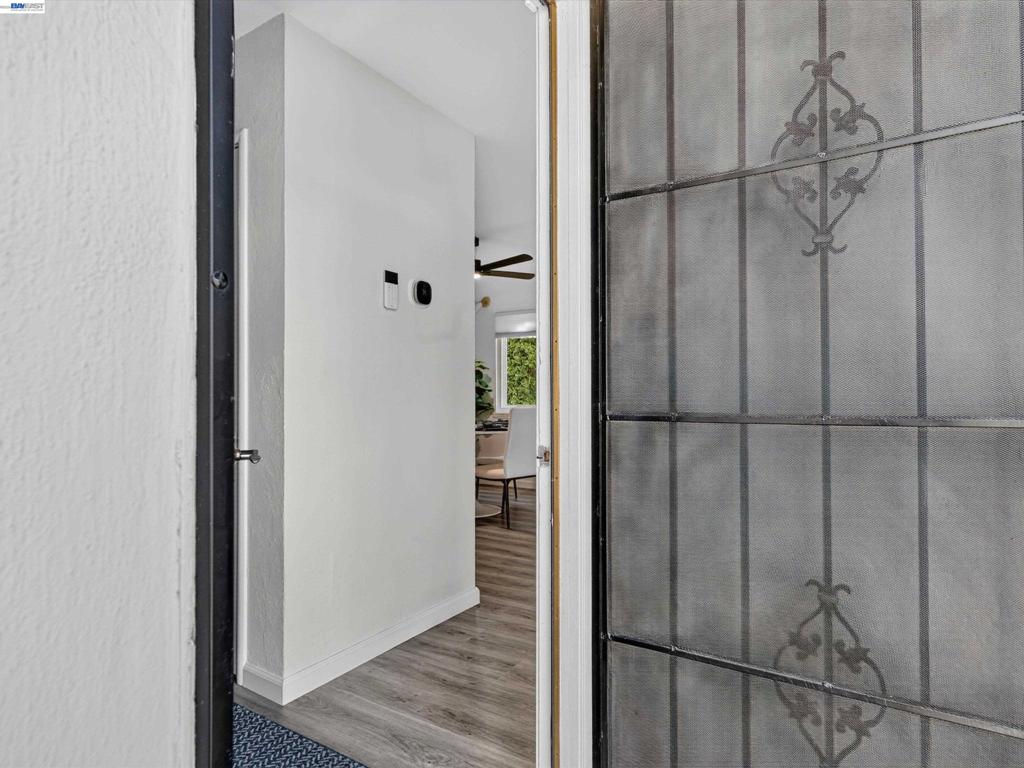
Enter an interest rate to see your estimated monthly payment.Bright living spaces, exceptional storage, and inviting outdoor areas highlight this Castro Valley home above Seven Hills, near Lake Chabot Regional Park and Castro Valley Community Park. Natural light fills the living and dining areas, complemented by newer vinyl flooring, updated lighting, and a welcoming fireplace. The updated kitchen features a freestanding gas range, new refrigerator and dishwasher, while the fully remodeled bathroom includes a spacious stall shower, LED lighting, and taller cabinetry. Newer dual-pane windows throughout, plus newer heating and air conditioning, provide year-round comfort. The expansive basement offers the potential for a 2nd bathroom and 4th bedroom; there is abundant space for storage, hobbies, or a workshop. A large laundry room provides room for a desk or study area. Extensive cabinetry, a fruit-storage closet, and a workbench enhance the garage and basement. Potential for tandem two-car garage parking with wall removal is subject to buyer verification, feasibility, and required approvals. Enjoy two backyard decks, a patio, established orange, Meyer lemon, and clementine trees, and vines. Fresh, low-maintenance front landscaping and a new driveway enhance curb appeal. Additional improvements include updates to the sewer and electrical systems. A versatile home with room to create, relax, and make it your own!
| 2 hours ago | Listing updated with changes from the MLS | |
| 11 hours ago | Listing first seen on site |

This information is for your personal, non-commercial use and may not be used for any purpose other than to identify prospective properties you may be interested in purchasing. The display of MLS data is usually deemed reliable but is NOT guaranteed accurate by the MLS. Buyers are responsible for verifying the accuracy of all information and should investigate the data themselves or retain appropriate professionals. Information from sources other than the Listing Agent may have been included in the MLS data. Unless otherwise specified in writing, the Broker/Agent has not and will not verify any information obtained from other sources. The Broker/Agent providing the information contained herein may or may not have been the Listing and/or Selling Agent.