


846 Via GranadaLivermore, CA 94550
Mortgage Calculator
Monthly Payment (Est.)
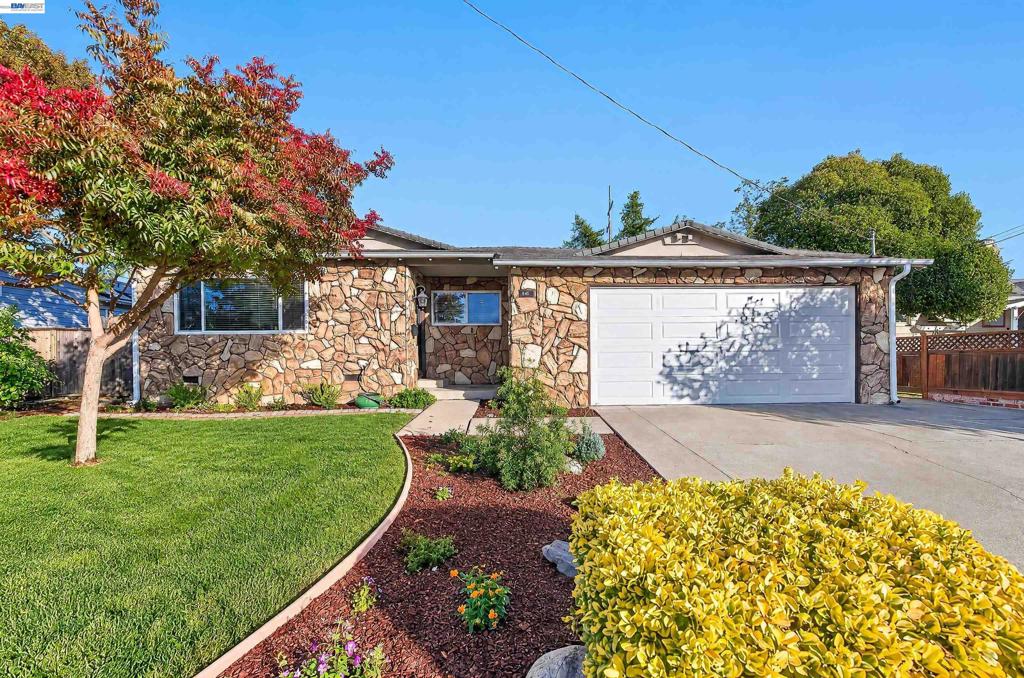
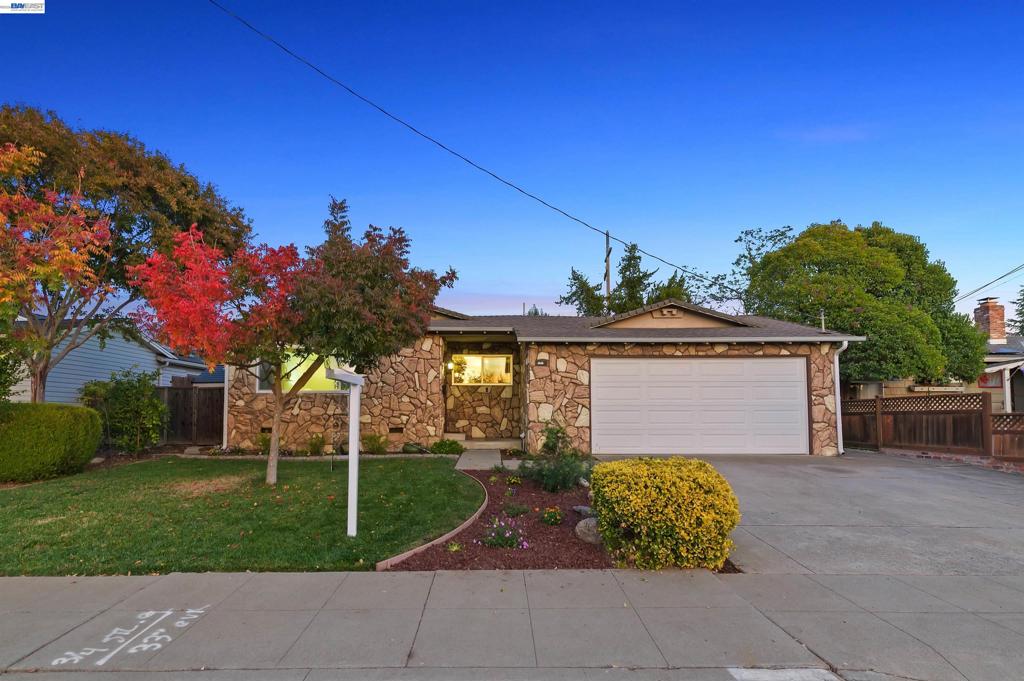
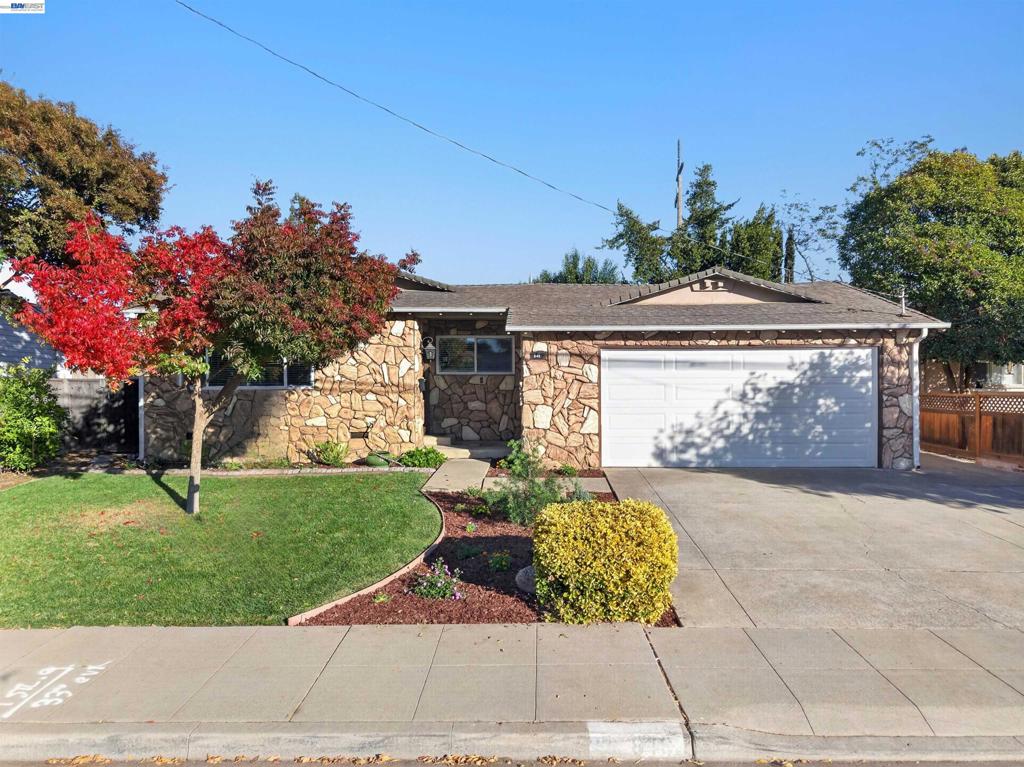
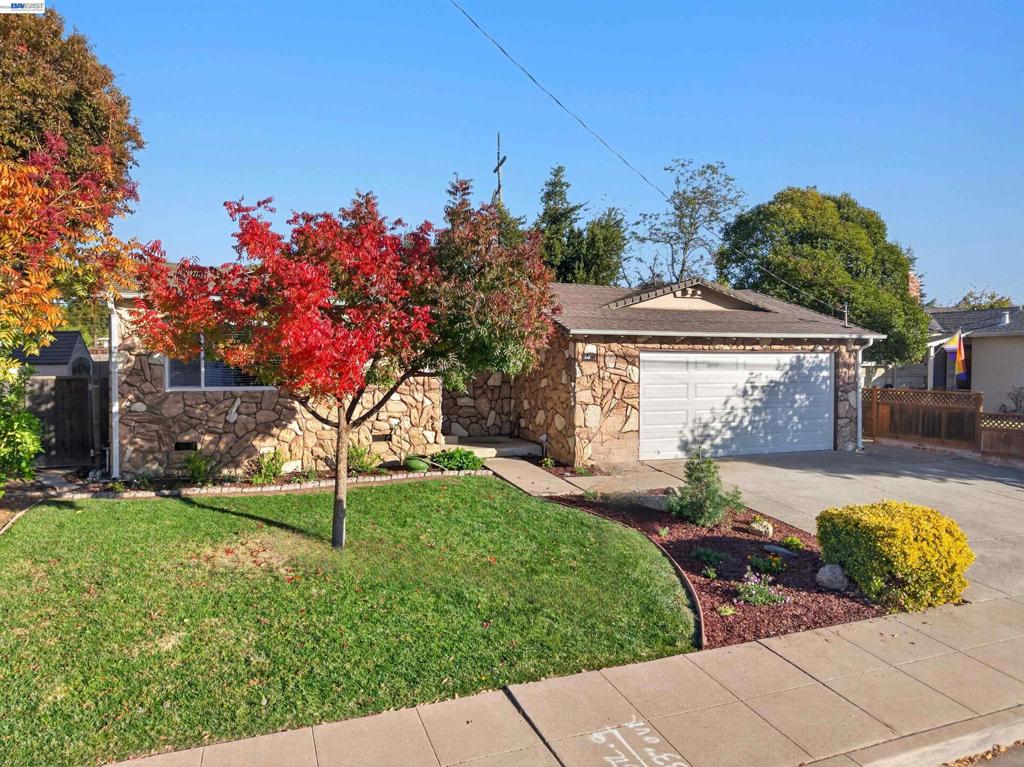
Enter an interest rate to see your estimated monthly payment.Welcome to this charming single-story home in Livermore’s desirable Sunset West neighborhood! Featuring 3 bedrooms, 2 bathrooms, and an open, flowing floor plan, this home offers comfort and versatility. The inviting kitchen features a center island, breakfast nook, and stainless steel appliances, complemented by cherry cabinetry. Just off the kitchen, a spacious 200 sqft (approx.) Bonus Room (not included in the 1,174 square feet) offering endless possibilities. Hardwood flooring extends throughout much of the home, complemented by tile in the kitchen and bathrooms. Additional attention to detail has been given to the home's backyard landscaping, showing off a newer deck with a portico and built-in seating, multiple raised garden beds, new fencing, and sod. Ideally located near highly rated schools, downtown Livermore, award-winning wineries, the Premium Outlets, Arroyo Mocho Trail, and the area park, with convenient access to I-580 and Highway 84. Open Sat 11/7 + Sun 11/8.
| 3 hours ago | Listing updated with changes from the MLS | |
| 11 hours ago | Listing first seen on site |

This information is for your personal, non-commercial use and may not be used for any purpose other than to identify prospective properties you may be interested in purchasing. The display of MLS data is usually deemed reliable but is NOT guaranteed accurate by the MLS. Buyers are responsible for verifying the accuracy of all information and should investigate the data themselves or retain appropriate professionals. Information from sources other than the Listing Agent may have been included in the MLS data. Unless otherwise specified in writing, the Broker/Agent has not and will not verify any information obtained from other sources. The Broker/Agent providing the information contained herein may or may not have been the Listing and/or Selling Agent.