


521 Zorah StOakland, CA 94606
Mortgage Calculator
Monthly Payment (Est.)
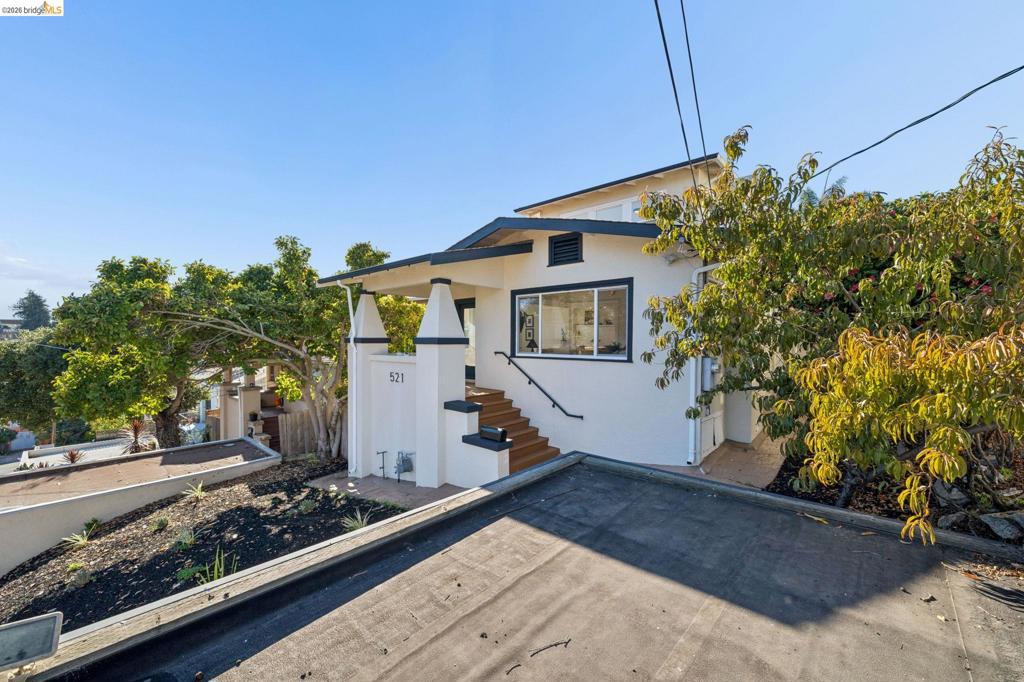
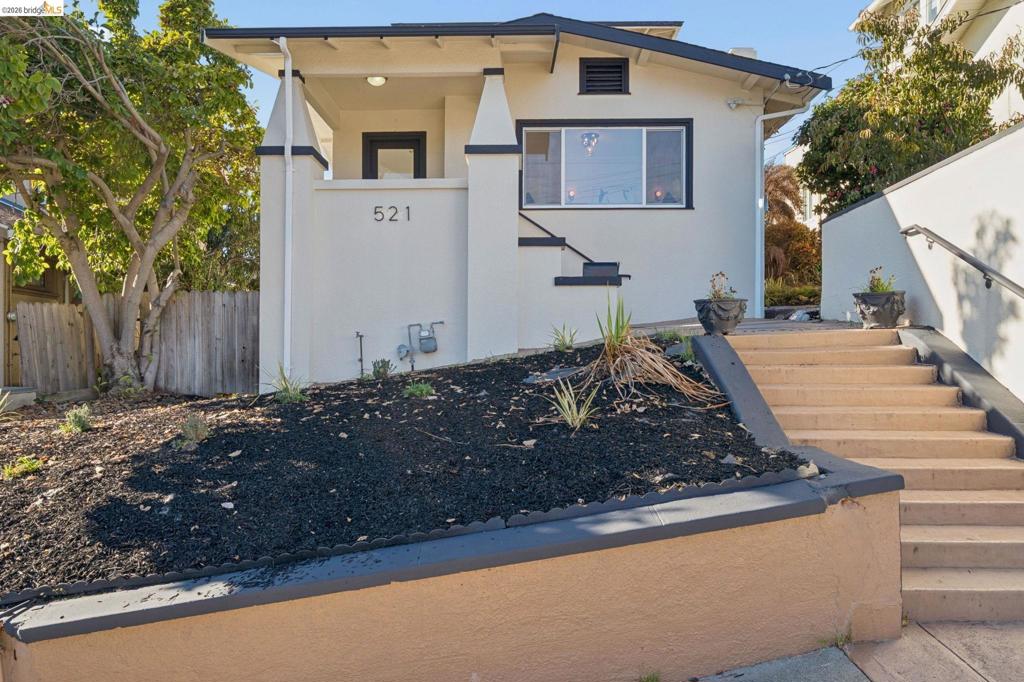
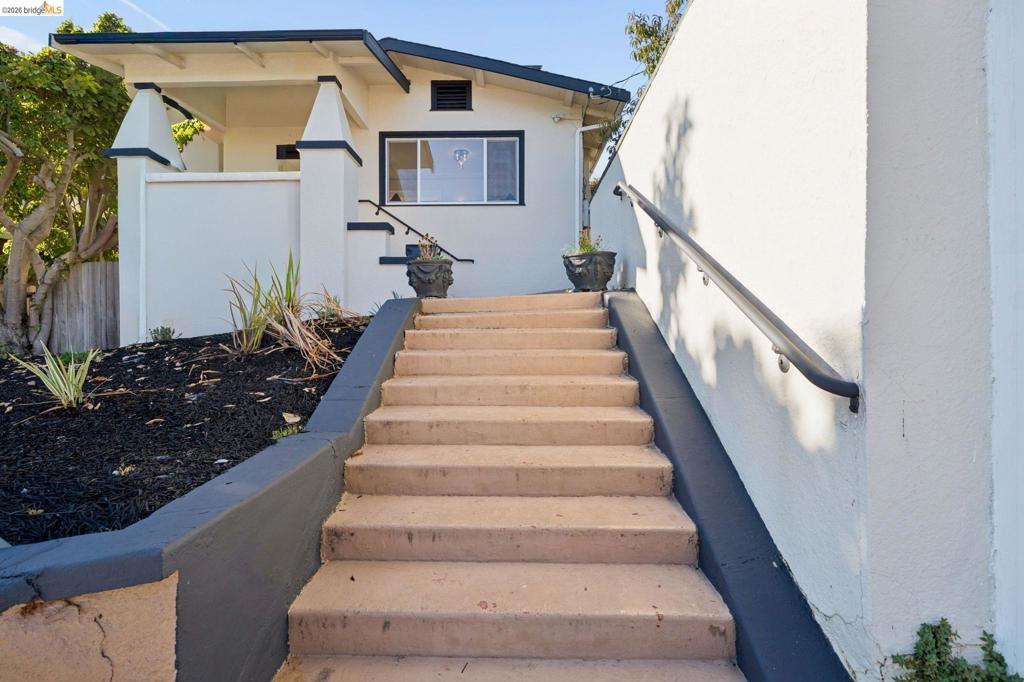
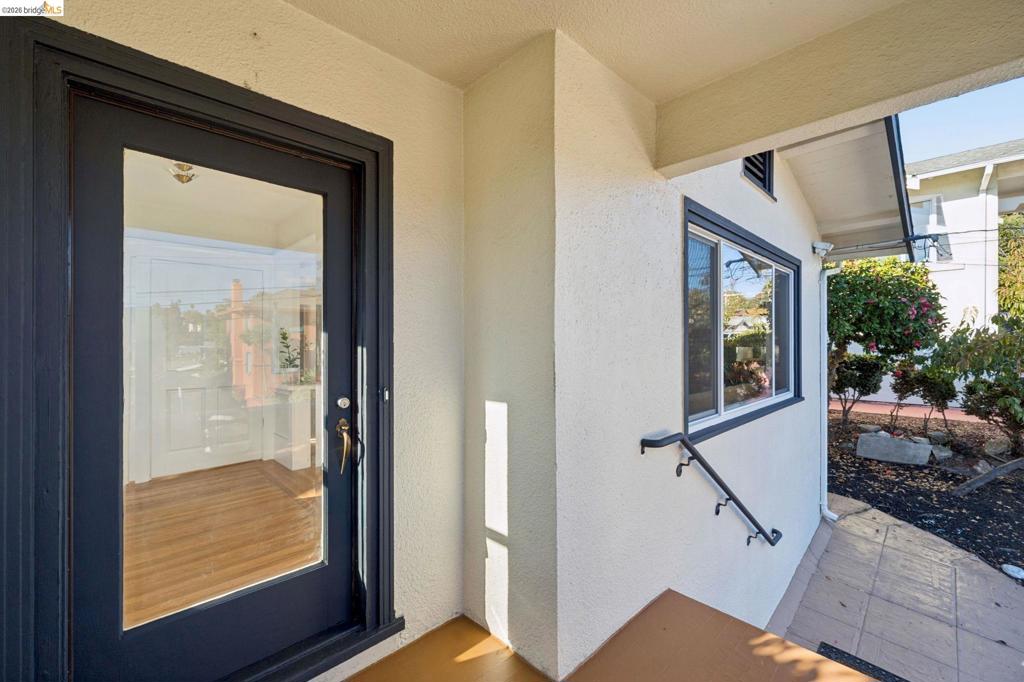
Enter an interest rate to see your estimated monthly payment.Welcome to this beautifully updated Craftsman bungalow in the heart of Cleveland Heights, where timeless architectural details meet thoughtful modern updates. Lovingly preserved and refinished original hardwood floors greet you upon entry, while new windows throughout fill the home with natural light. A stone fireplace anchors the living room, framed by shelving that complements the home’s classic character. In the dining room, charming built-ins and detailed wainscoting create an inviting setting for intimate dinners and lively gatherings alike. The updated kitchen features new quartz countertops, artisan-style subway tile, and brand-new Shaker cabinets with soft-close drawers, bringing together enduring style and everyday functionality. Updated bathrooms offer a fresh, modern feel. Outside, a spacious deck sets the scene for alfresco dining and entertaining, with mature apple and fig trees and dragon fruit plants adding to the backyard’s appeal. Upstairs, the top-floor bedroom is surrounded by windows, capturing sweeping panoramic views of the Oakland cityscape a memorable retreat in this character-filled home.
| an hour ago | Listing updated with changes from the MLS | |
| 10 hours ago | Listing first seen on site |

This information is for your personal, non-commercial use and may not be used for any purpose other than to identify prospective properties you may be interested in purchasing. The display of MLS data is usually deemed reliable but is NOT guaranteed accurate by the MLS. Buyers are responsible for verifying the accuracy of all information and should investigate the data themselves or retain appropriate professionals. Information from sources other than the Listing Agent may have been included in the MLS data. Unless otherwise specified in writing, the Broker/Agent has not and will not verify any information obtained from other sources. The Broker/Agent providing the information contained herein may or may not have been the Listing and/or Selling Agent.