


Save
Ask
Tour
Hide
$1,430,100
New Listing
1874 Bluejay DrBrentwood, CA 94513
For Sale|Single Family Residence|Active
5
Beds
5
Total Baths
4
Full Baths
1
Partial Bath
4,118
SqFt
$347
/SqFt
2026
Built
County:
Contra Costa
Listed by Amy Alvarez of Truly Real Estate [email protected]
Save
Ask
Tour
Hide
Mortgage Calculator
Monthly Payment (Est.)
Enter an interest rate to see your estimated monthly payment.Calculator powered by Showcase IDX, a Constellation1 Company. Copyright ©2026 Information is deemed reliable but not guaranteed.
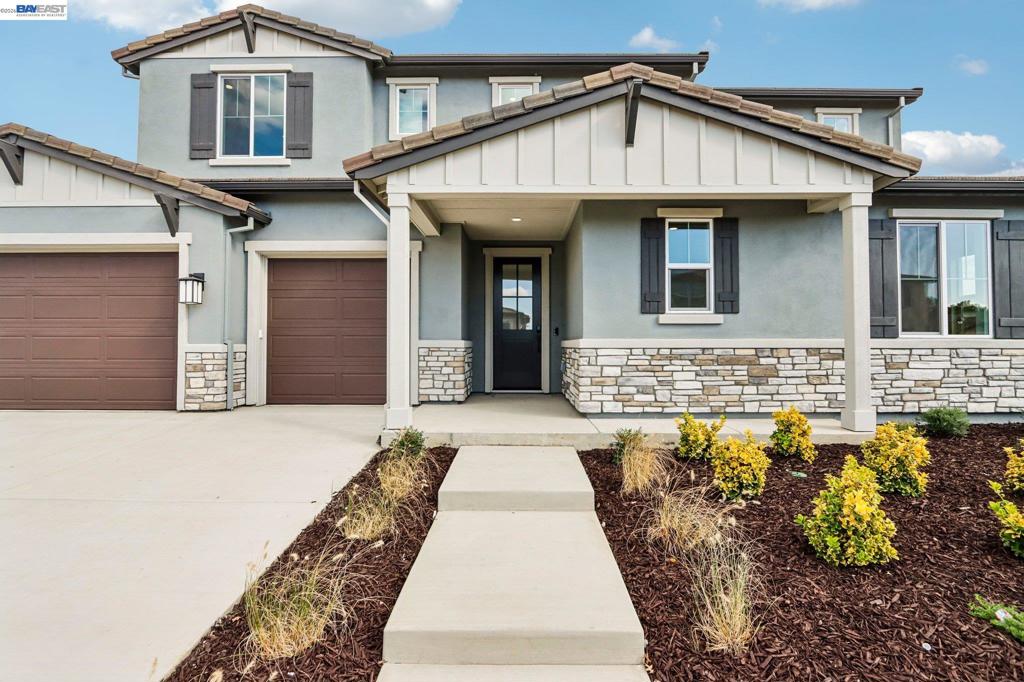
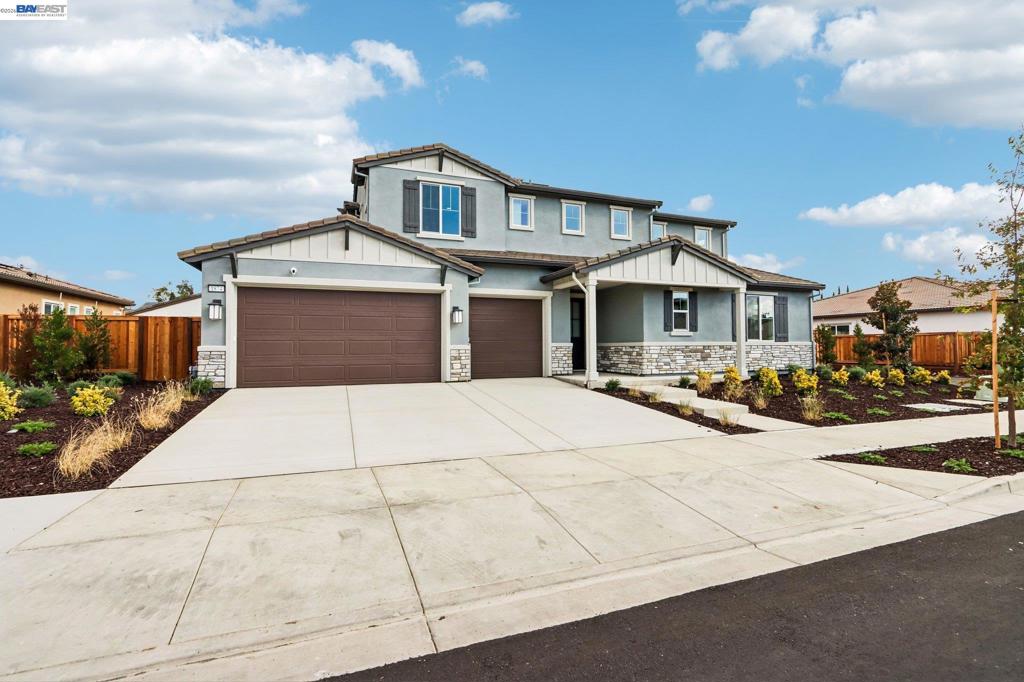
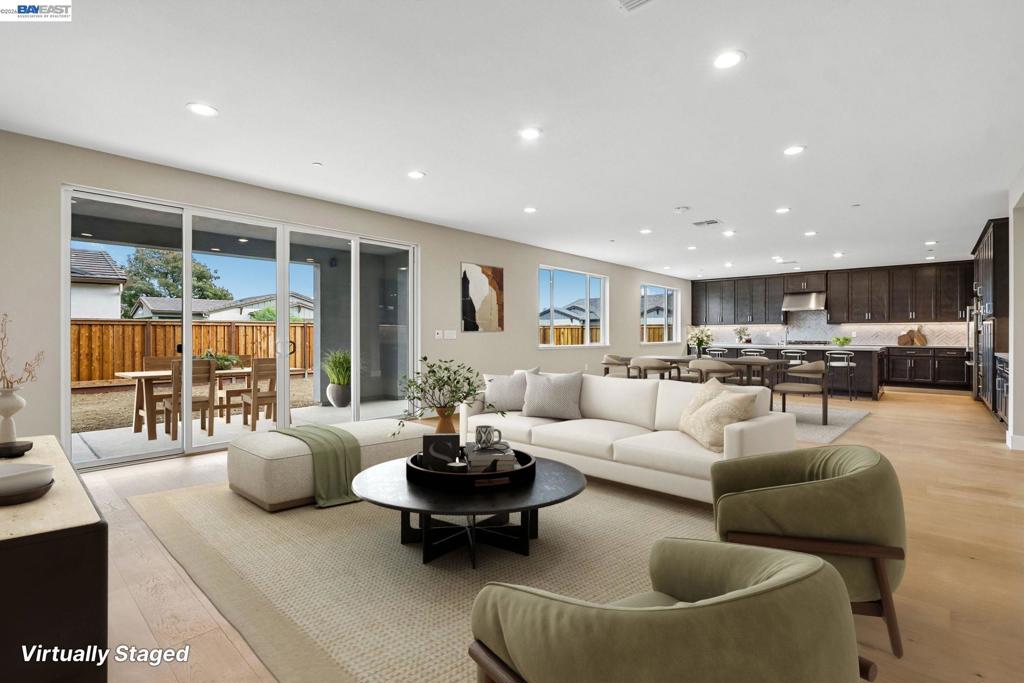
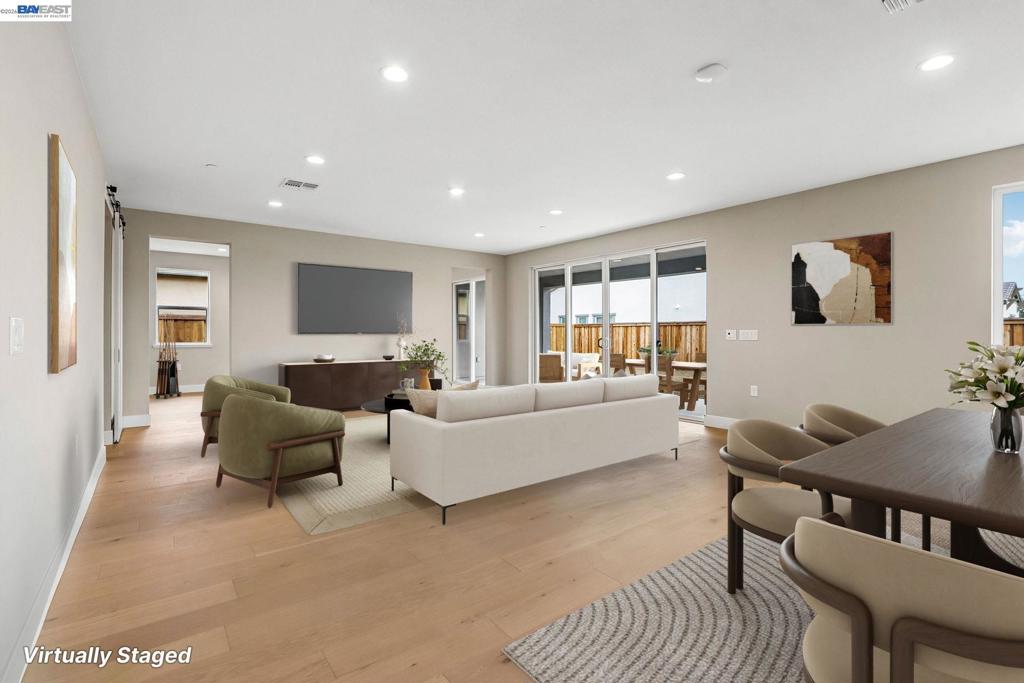
Beautifully upgraded Plan 4 home at the award-winning Orchard Grove community by Shea Homes. This home features 5 bedrooms and 4.5 baths, including a JADU which is great for multi-gen families or those looking for rental opportunities. Thoughtfully upgraded kitchen and primary bedroom make this space a must see. From quartz countertops, to glass uppers and under cabinet lighting, the kitchen in this home is an absolute showstopper. Sitting on an 8400 sq ft lot, this home neighbors only single-story homes, allowing the perfect space for a private backyard oasis. Enjoy the comfort of a newly built home and experience the "community of the year" for yourself!
Save
Ask
Tour
Hide
Listing Snapshot
Price
$1,430,100
Days On Site
0 Days
Bedrooms
5
Inside Area (SqFt)
4,118 sqft
Total Baths
5
Full Baths
4
Partial Baths
1
Lot Size
0.1928 Acres
Year Built
2026
MLS Number
41153120
Status
Active
Property Tax
N/A
HOA/Condo/Coop Fees
N/A
Sq Ft Source
N/A
Friends & Family
Recent Activity
| an hour ago | Listing updated with changes from the MLS | |
| 10 hours ago | Listing first seen on site |
General Features
Acres
0.1928
Attached Garage
Yes
Foundation
Slab
Garage
Yes
Garage Spaces
3
Levels
Two
Parking
AttachedGarageGarage Door Opener
Parking Spaces
3
Property Condition
New Construction
Property Sub Type
Single Family Residence
Style
Ranch
Interior Features
Cooling
Central Air
Fireplace Features
None
Flooring
CarpetTileWood
Heating
Forced Air
Bathroom
Kitchen
Features - Kitchen Island, Stone Counters
Save
Ask
Tour
Hide
Exterior Features
Construction Details
Stucco
Lot Features
Back Yard
Patio And Porch
Patio
Pool Features
None
Roof
Tile
Community Features
Financing Terms Available
CashConventionalFHAVA Loan

This information is for your personal, non-commercial use and may not be used for any purpose other than to identify prospective properties you may be interested in purchasing. The display of MLS data is usually deemed reliable but is NOT guaranteed accurate by the MLS. Buyers are responsible for verifying the accuracy of all information and should investigate the data themselves or retain appropriate professionals. Information from sources other than the Listing Agent may have been included in the MLS data. Unless otherwise specified in writing, the Broker/Agent has not and will not verify any information obtained from other sources. The Broker/Agent providing the information contained herein may or may not have been the Listing and/or Selling Agent.
Neighborhood & Commute
Source: Walkscore
Save
Ask
Tour
Hide