Save
Ask
Tour
Hide
Share
$1,059,000
New Listing

5214 Riverdale Ct
Pleasanton, CA 94588

For Sale|Townhouse|Active
4
Beds
3
Total Baths
2
Full Baths
1
Partial Bath
2,119
SqFt
$500
/SqFt
1986
Built
Subdivision:
STONERIDGE
County:
Alameda
Listed by Rebecca Bruner of RE/MAX Accord [email protected]
Upcoming Open Houses
Sun, Nov 8, 1:00 PM - 4:00 PM
5214 Riverdale Ct5214 Riverdale Ct5214 Riverdale Ct5214 Riverdale Ct
Save
Ask
Tour
Hide
Share

Mortgage Calculator

Monthly Payment (Est.)

Enter an interest rate to see your estimated monthly payment.
Calculator powered by Showcase IDX, a Constellation1 Company. Copyright ©2026 Information is deemed reliable but not guaranteed.

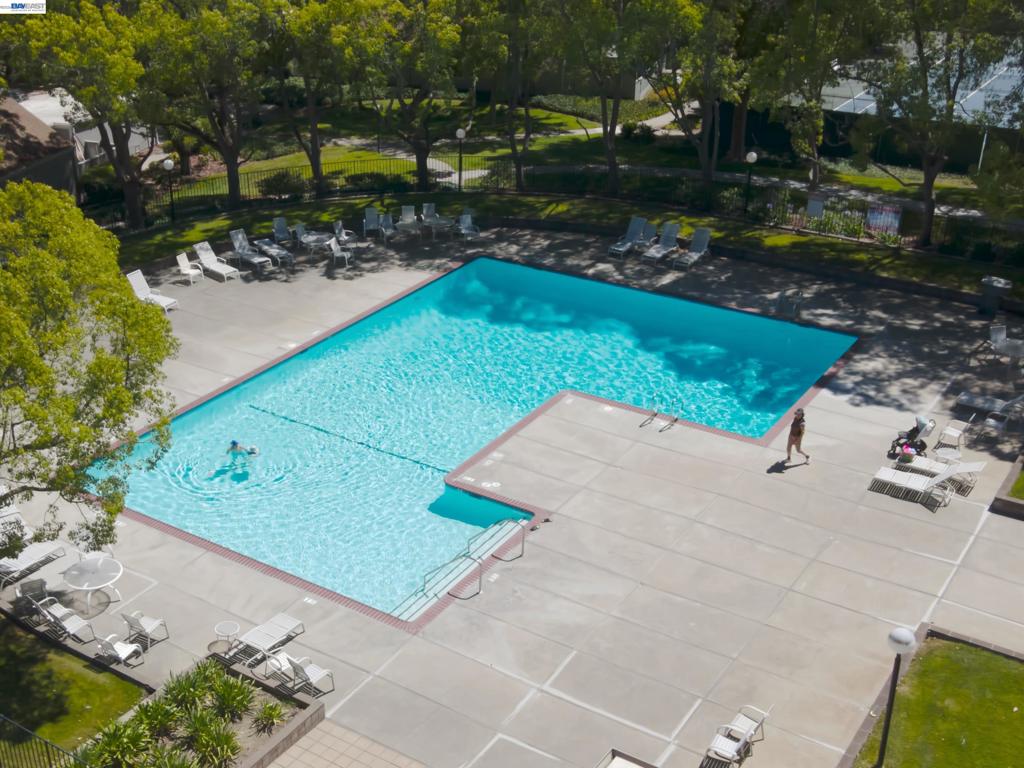
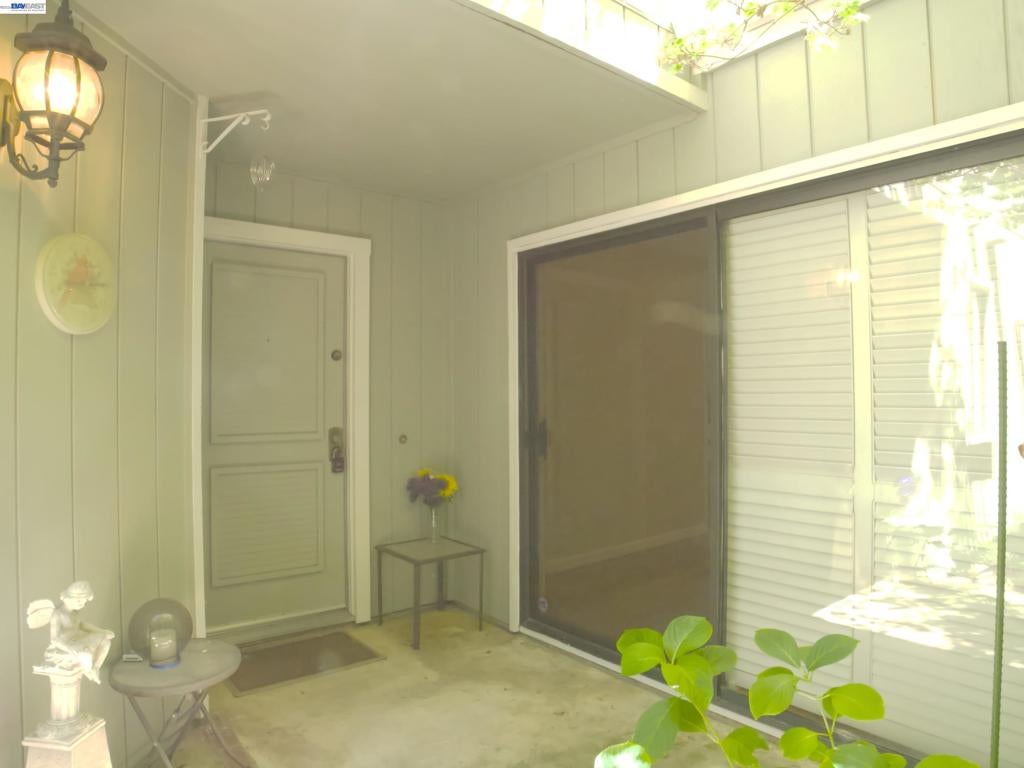
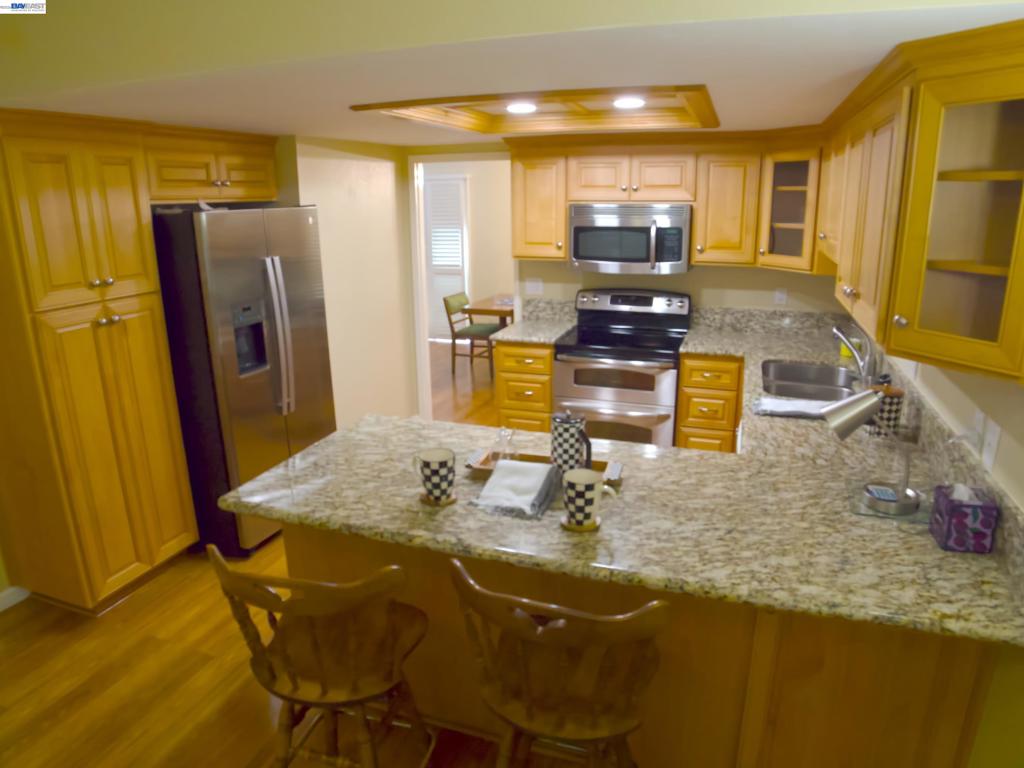
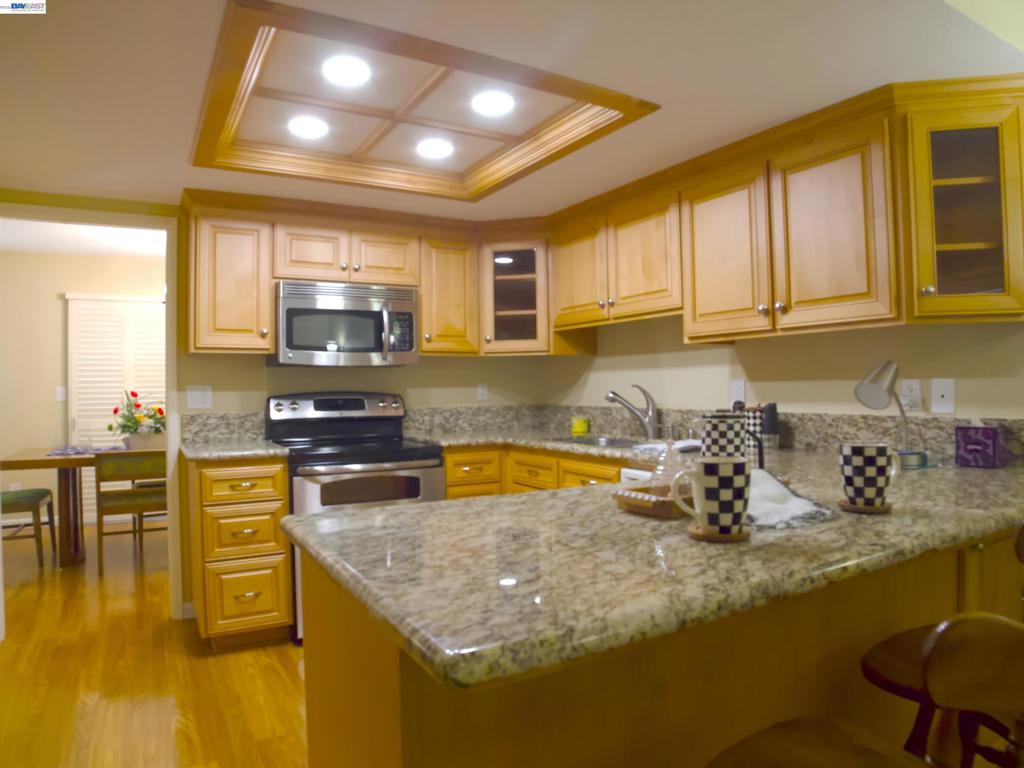
Best location in this area-on a court with guest parking, backs to a greenbelt for privacy, and no one in your backyard. The development offers resort living with pools, tennis courts, creek, and a large greenbelt area for walks and play. The square footage and storage space makes it feel like a single family home. The primary bedroom measures 27 feet by 16 feet to allow for a study or sitting area. It also has a fireplace, balcony, 3 closets, skylight and a remodeled bathroom. The other 1 and 1/2 baths have also been updated. The kitchen was remodeled with custom cabinets featuring pull out shelves, soft close drawers, granite counters and a pantry. Wood floors are featured thruout the downstairs and carpet upstairs for your comfort. The private backyard has a patio area and is low maintenance with ground covers and roses. The driveway holds 2 cars plus the 2 car garage with storage units attached. Come to see this lovely home. Open Sunday 1-4.

Save
Ask
Tour
Hide
Share
Listing Snapshot
Price 
$1,059,000
Days On Site 
0 Days
Bedrooms 
4
Inside Area (SqFt) 
2,119 sqft
Total Baths 
3
Full Baths 
2
Partial Baths 
1
Lot Size 
0.0611 Acres
Year Built 
1986
MLS Number 
41153129
Status 
Active
Property Tax 
N/A
HOA/Condo/Coop Fees 
$629 monthly
Sq Ft Source 
N/A
Friends & Family
Recent Activity
an hour agoListing updated with changes from the MLS
9 hours agoListing first seen on site
General Features
Acres 
0.0611
Attached Garage 
Yes
Garage 
Yes
Garage Spaces 
2
Levels 
Two
Parking 
AttachedGarageGarage Door OpenerRV Access/Parking
Parking Spaces 
2
Property Sub Type 
Townhouse
Style 
Contemporary
Interior Features
Appliances 
Gas Water HeaterDryerWasher
Cooling 
Central Air
Fireplace 
Yes
Fireplace Features 
Family RoomGas StarterMaster Bedroom
Flooring 
CarpetTile
Heating 
Forced AirNatural Gas
Interior 
Breakfast BarEat-in Kitchen
Window Features 
Screens
Bathroom 
Kitchen 
Features - Stone Counters
Save
Ask
Tour
Hide
Share
Exterior Features
Construction Details 
Wood Siding
Lot Features 
Back YardClose to ClubhouseFront YardSprinklers In RearSecluded
Patio And Porch 
Patio
Pool Features 
In GroundAssociation
Roof 
Shingle
View 
Park/GreenbeltTrees/Woods
Waterview 
Park/GreenbeltTrees/Woods
Windows/Doors 
Screens
Community Features
Association Amenities 
ClubhouseInsurancePoolTennis Court(s)Water
Association Fee 
$629.0
Association Fee Frequency 
Monthly
School District 
Pleasanton
Financing Terms Available 
CashConventionalFHAVA Loan
Schools
School District
Pleasanton
Elementary School
Unknown
Middle School
Unknown
High School
Unknown


This information is for your personal, non-commercial use and may not be used for any purpose other than to identify prospective properties you may be interested in purchasing. The display of MLS data is usually deemed reliable but is NOT guaranteed accurate by the MLS. Buyers are responsible for verifying the accuracy of all information and should investigate the data themselves or retain appropriate professionals. Information from sources other than the Listing Agent may have been included in the MLS data. Unless otherwise specified in writing, the Broker/Agent has not and will not verify any information obtained from other sources. The Broker/Agent providing the information contained herein may or may not have been the Listing and/or Selling Agent.

Neighborhood & Commute
Source: Walkscore
Save
Ask
Tour
Hide
Share