


337 Maverick DrVacaville, CA 95687
Mortgage Calculator
Monthly Payment (Est.)
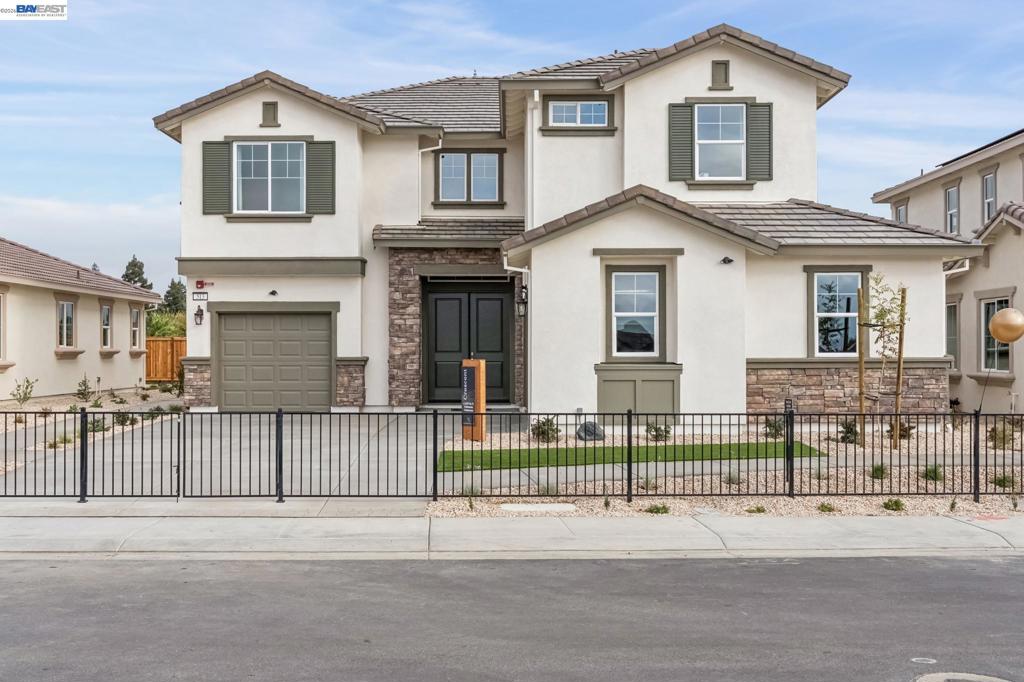
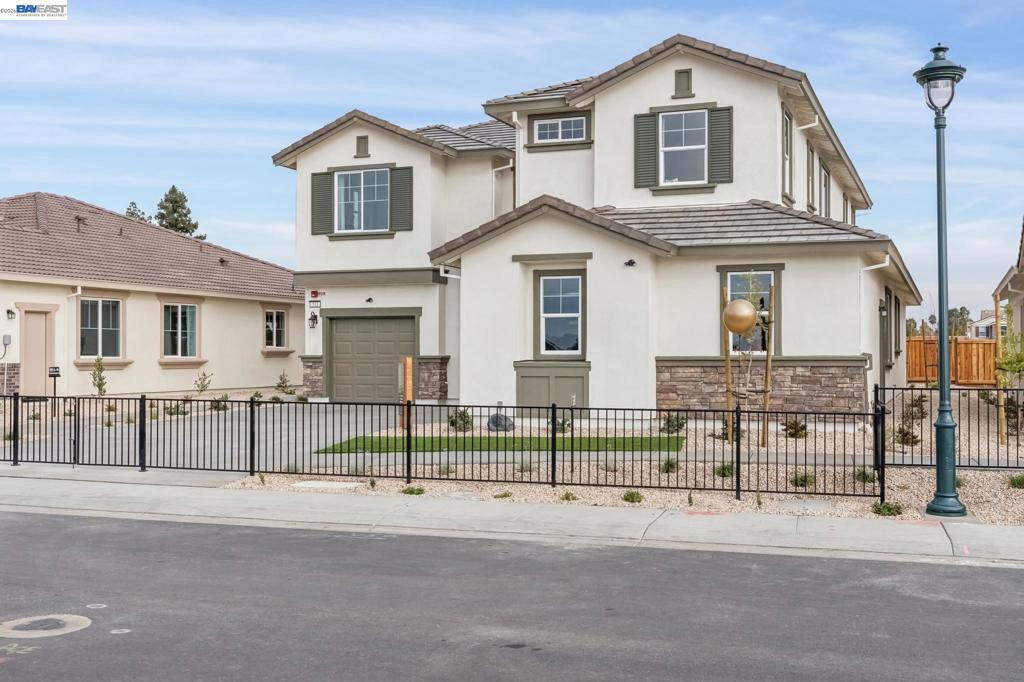
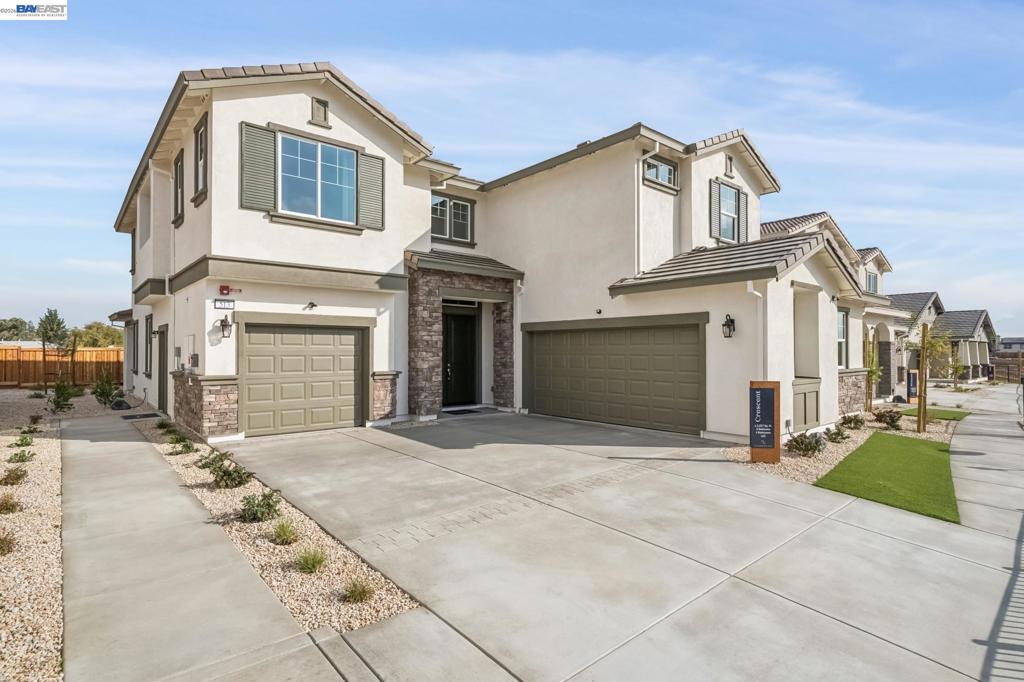
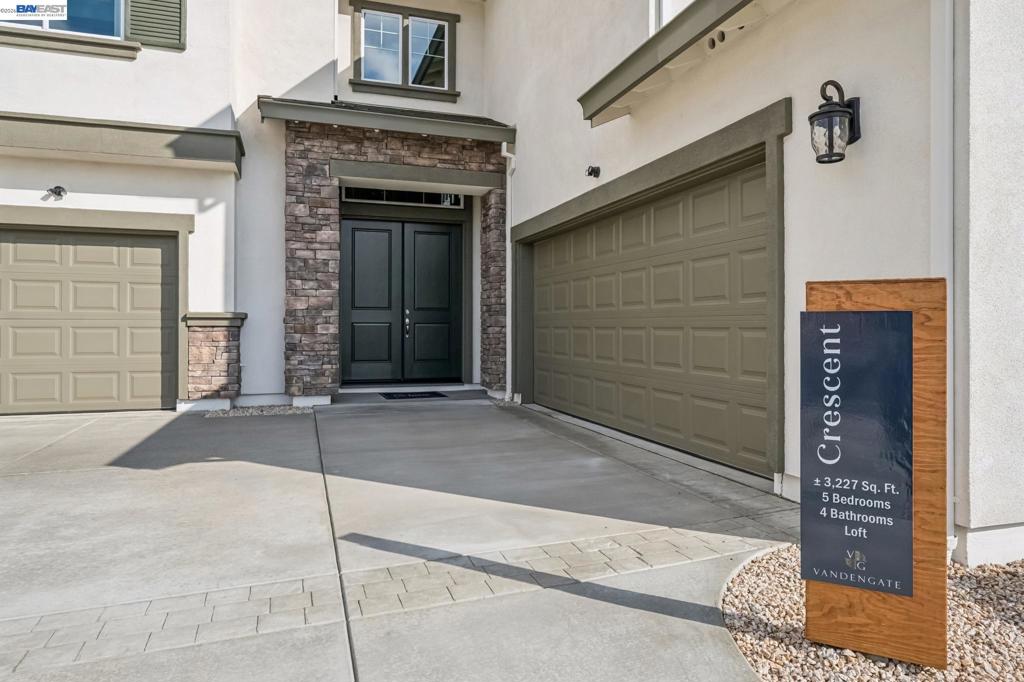
Enter an interest rate to see your estimated monthly payment.New community NOW selling! Welcome to the Crescent at Vandengate; this 3,227 sqft two-story home with 5 bedrooms, 4 bathrooms and a 3 Car garage! Double doors open to beautiful foyer and stunning stair case; with a full bedroom and bathroom to one side and an open dinning space drawing you into the main living area. The family room, Kitchen, and dining room flow together with effortless space and the perfect amount of separation; an entertainers dream! A large island with built in stainless steel stove, microwave, electric cooktop, sprawling counter space, walk-in pantry, and a stainless steel undermount sink, gives this Kitchen an elegant classic feel. Just outside the kitchen you'll find the large built-in patio for easy indoor-outdoor entertaining. Upstairs you'll find a large primary suite situated in it's own corner of the home with a spacious walk-in closet and bathroom. The Primary bathroom comes with a separate tub and shower and dual sink vanities. Three additional rooms, a loft, and two bathrooms are well placed on the second level. This home is a must see! Photo similar.
| 10 hours ago | Listing updated with changes from the MLS | |
| 18 hours ago | Listing first seen on site |

This information is for your personal, non-commercial use and may not be used for any purpose other than to identify prospective properties you may be interested in purchasing. The display of MLS data is usually deemed reliable but is NOT guaranteed accurate by the MLS. Buyers are responsible for verifying the accuracy of all information and should investigate the data themselves or retain appropriate professionals. Information from sources other than the Listing Agent may have been included in the MLS data. Unless otherwise specified in writing, the Broker/Agent has not and will not verify any information obtained from other sources. The Broker/Agent providing the information contained herein may or may not have been the Listing and/or Selling Agent.