Save
Ask
Tour
Hide
Share
$5,498,000
New Listing

1473 via di salerno
Pleasanton, CA 94566

For Sale|Single Family Residence|Active
6
Beds
6
Total Baths
5
Full Baths
1
Partial Bath
6,647
SqFt
$827
/SqFt
2006
Built
Subdivision:
RUBY HILL
County:
Alameda
Listed by Cristy Kare-Silva of Legacy Real Estate & Assoc. [email protected]
1473 via di salerno1473 via di salerno1473 via di salerno1473 via di salerno
Save
Ask
Tour
Hide
Share

Mortgage Calculator

Monthly Payment (Est.)

Enter an interest rate to see your estimated monthly payment.
Calculator powered by Showcase IDX, a Constellation1 Company. Copyright ©2026 Information is deemed reliable but not guaranteed.

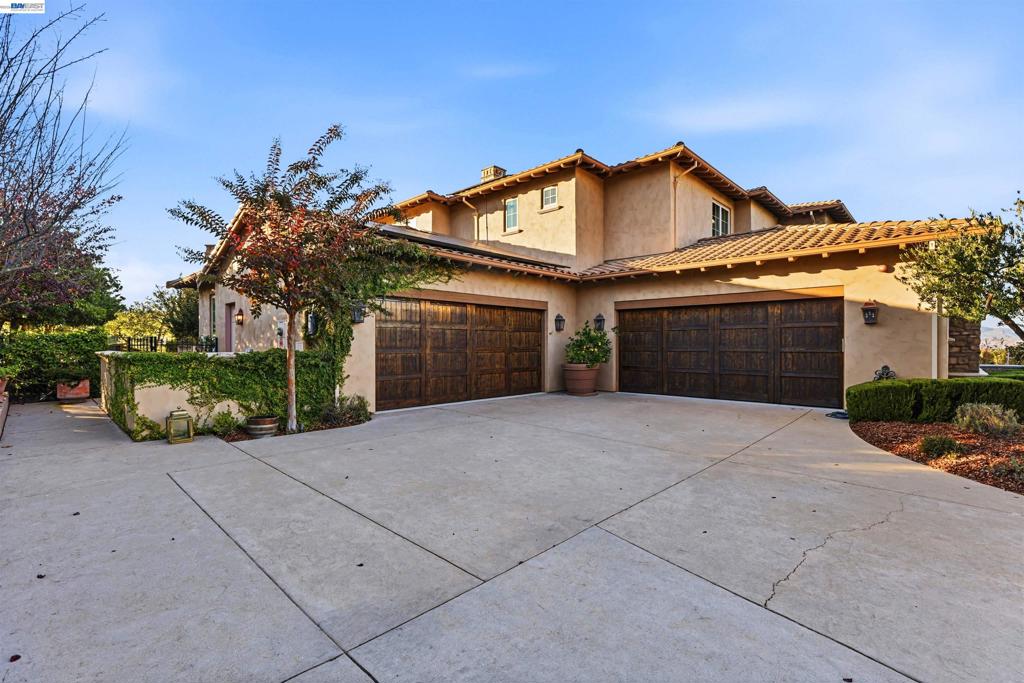
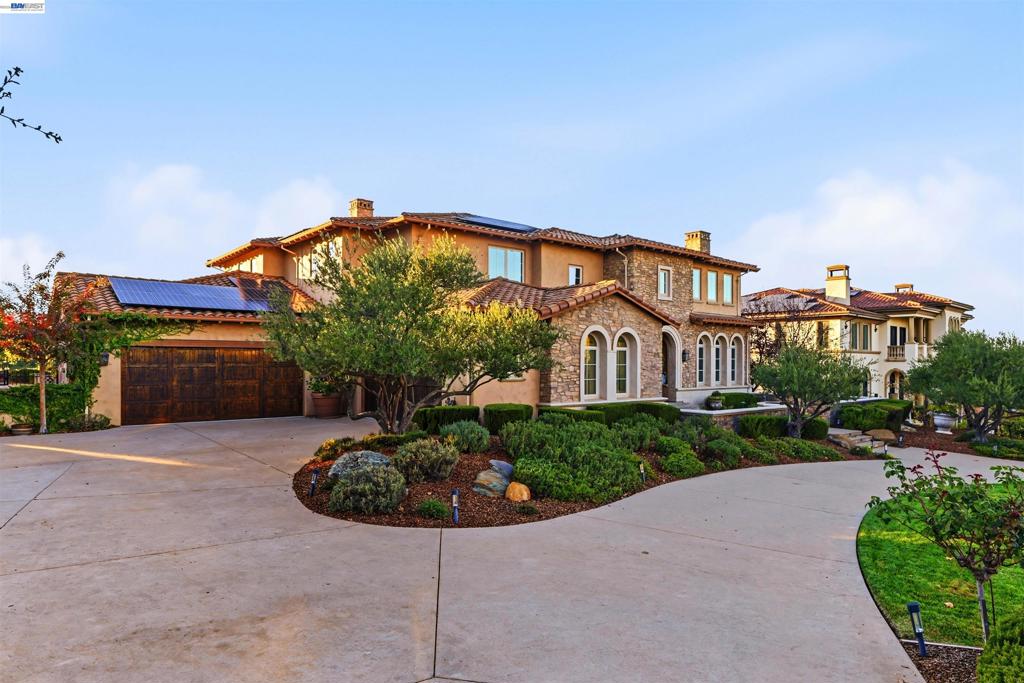
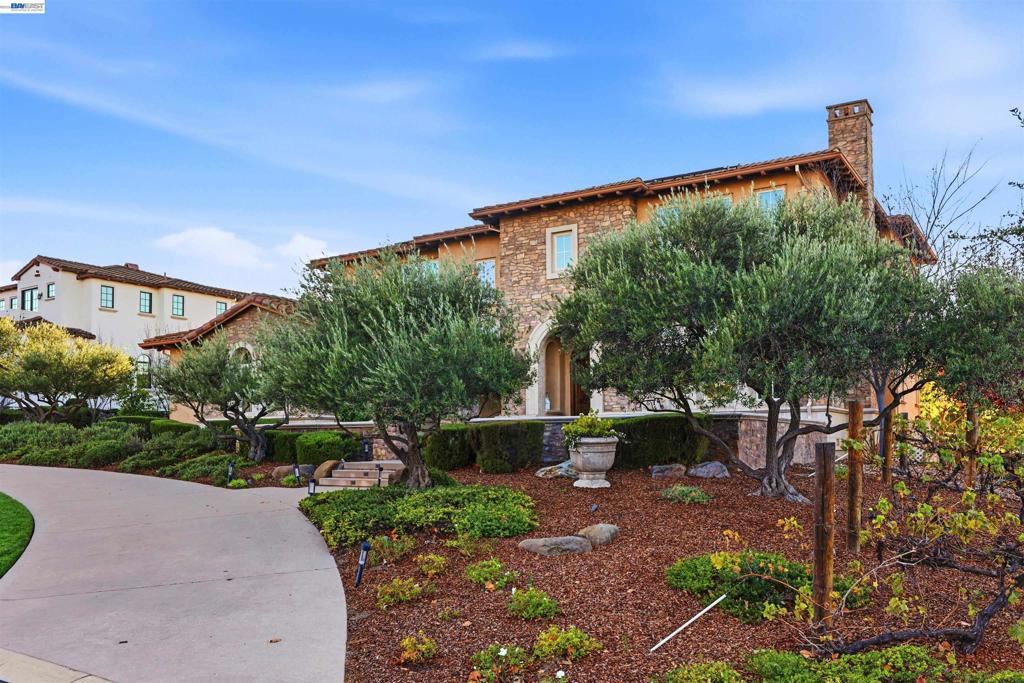
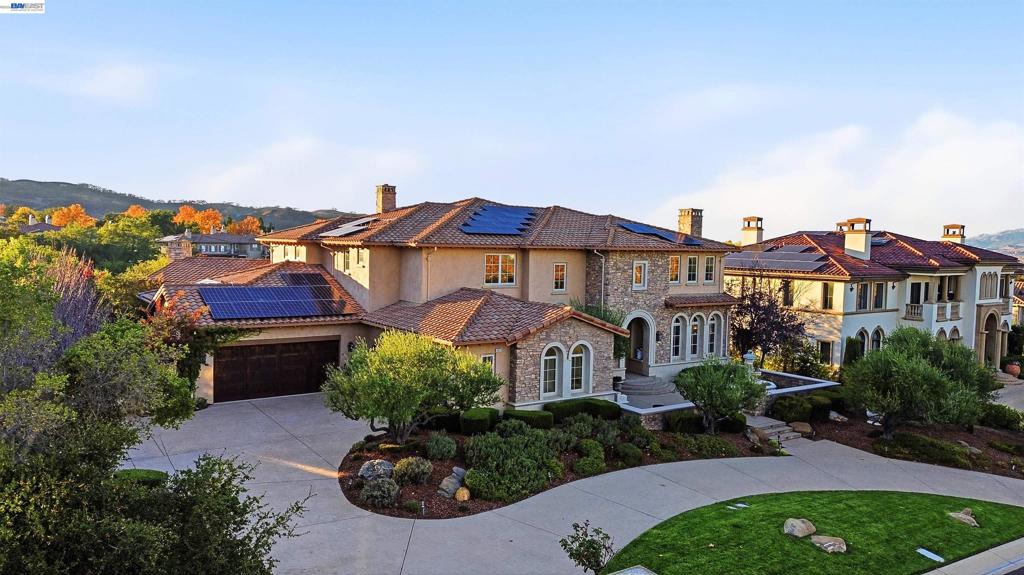
Ruby Hill offers a luxurious upscale lifestyle, elegant homes and worldwide amenities. The home is a Tuscan Villa built by John Clawson located on a premium lot overlooking the 18th Fairway of the Jack Nicklaus design golf course. Has dramatic ceiling, 5 bedrooms w/ their own bathrooms and walk-in closets. Has an office w/ custom built cabinet/shelf. Bedroom upstairs converted to a state-of-the-art theater room. M/B has fireplace, his/her separate sink, tub, oversized walk-in shower, separate walk-in closet + large walk-in closet, & balcony. Large f/room. Sep f/dining. Solar fully paid. Centralize vacuum, vacuum in kitchen, chef's kitchen, sub-zero both kitchen/laundry, temp ctrl wine cellar w/ wine fridge, Monogram SS appliances-2 ovens, 2 dishwashers, warming drawer, 2 beverage fridge drawers, ice maker drawer, Viking 6-burner range w/griddle & pot filler; etc. STRICTLY by APPT ONLY.

Save
Ask
Tour
Hide
Share
Listing Snapshot
Price 
$5,498,000
Days On Site 
0 Days
Bedrooms 
6
Inside Area (SqFt) 
6,647 sqft
Total Baths 
6
Full Baths 
5
Partial Baths 
1
Lot Size 
0.5138 Acres
Year Built 
2006
MLS Number 
41153310
Status 
Active
Property Tax 
N/A
HOA/Condo/Coop Fees 
$295 monthly
Sq Ft Source 
N/A
Friends & Family
Recent Activity
3 hours agoListing updated with changes from the MLS
11 hours agoListing first seen on site
General Features
Acres 
0.5138
Attached Garage 
Yes
Garage 
Yes
Garage Spaces 
4
Levels 
Two
Parking 
AttachedGarageGarage Door Opener
Parking Spaces 
1
Property Sub Type 
Single Family Residence
Style 
FrenchProvincialMediterranean
Interior Features
Appliances 
DryerWasher
Cooling 
Central Air
Fireplace 
Yes
Fireplace Features 
ElectricFamily RoomLiving RoomMaster Bedroom
Flooring 
CarpetConcreteStoneTileWood
Heating 
Forced Air
Interior 
Breakfast BarEat-in Kitchen
Family Room 
Kitchen 
Media Room 
Office 
Sunroom 
Utility Room 
Save
Ask
Tour
Hide
Share
Exterior Features
Construction Details 
StoneStucco
Exterior 
Garden
Lot Features 
Back YardFront YardGarden
Patio And Porch 
Front PorchPatio
Pool Features 
NoneAssociation
Roof 
Tile
Community Features
Association Amenities 
ClubhouseGolf CourseOtherPoolSecurityTennis Court(s)
Association Fee 
$295.0
Association Fee Frequency 
Monthly
School District 
Pleasanton
Financing Terms Available 
CashConventional
Schools
School District
Pleasanton
Elementary School
Unknown
Middle School
Unknown
High School
Unknown


This information is for your personal, non-commercial use and may not be used for any purpose other than to identify prospective properties you may be interested in purchasing. The display of MLS data is usually deemed reliable but is NOT guaranteed accurate by the MLS. Buyers are responsible for verifying the accuracy of all information and should investigate the data themselves or retain appropriate professionals. Information from sources other than the Listing Agent may have been included in the MLS data. Unless otherwise specified in writing, the Broker/Agent has not and will not verify any information obtained from other sources. The Broker/Agent providing the information contained herein may or may not have been the Listing and/or Selling Agent.

Neighborhood & Commute
Source: Walkscore
Save
Ask
Tour
Hide
Share