


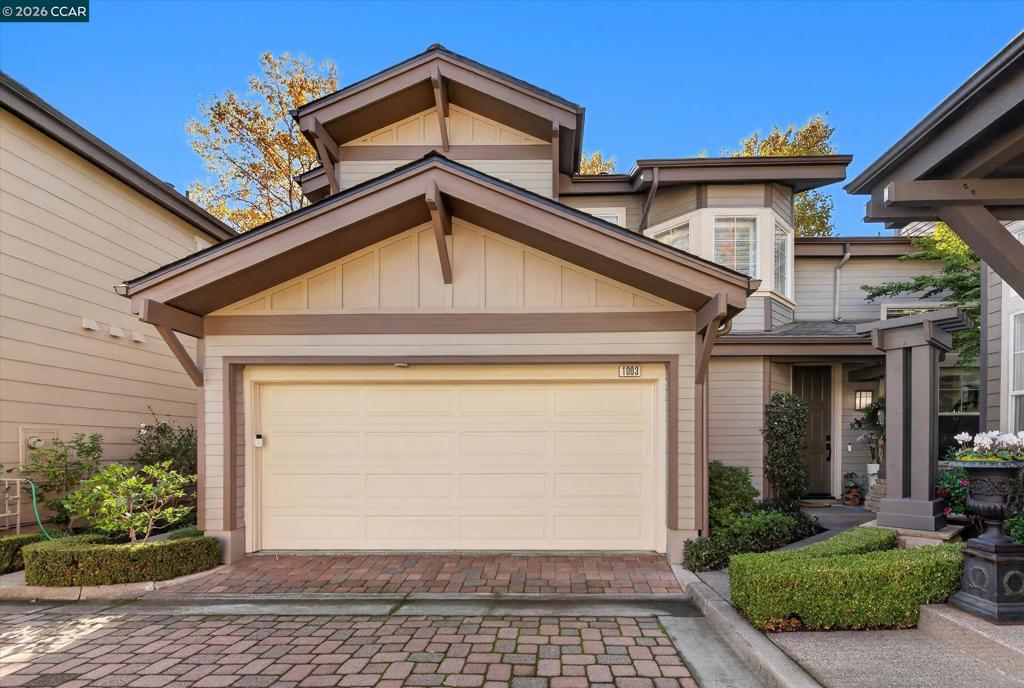
1003 River Rock LnDanville, CA 94526
Mortgage Calculator
Monthly Payment (Est.)
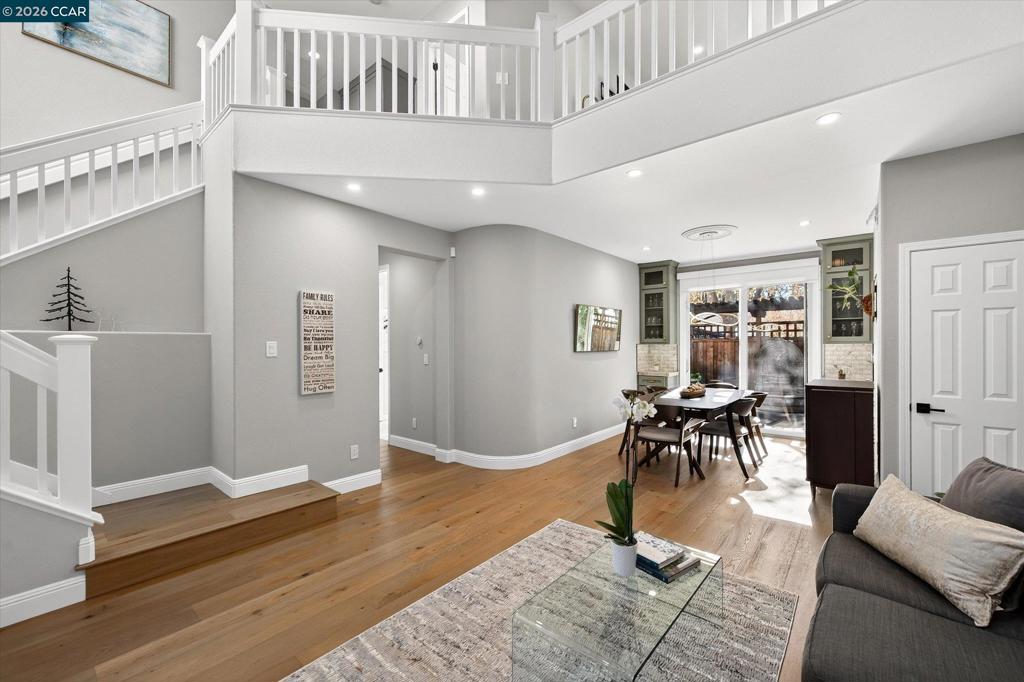
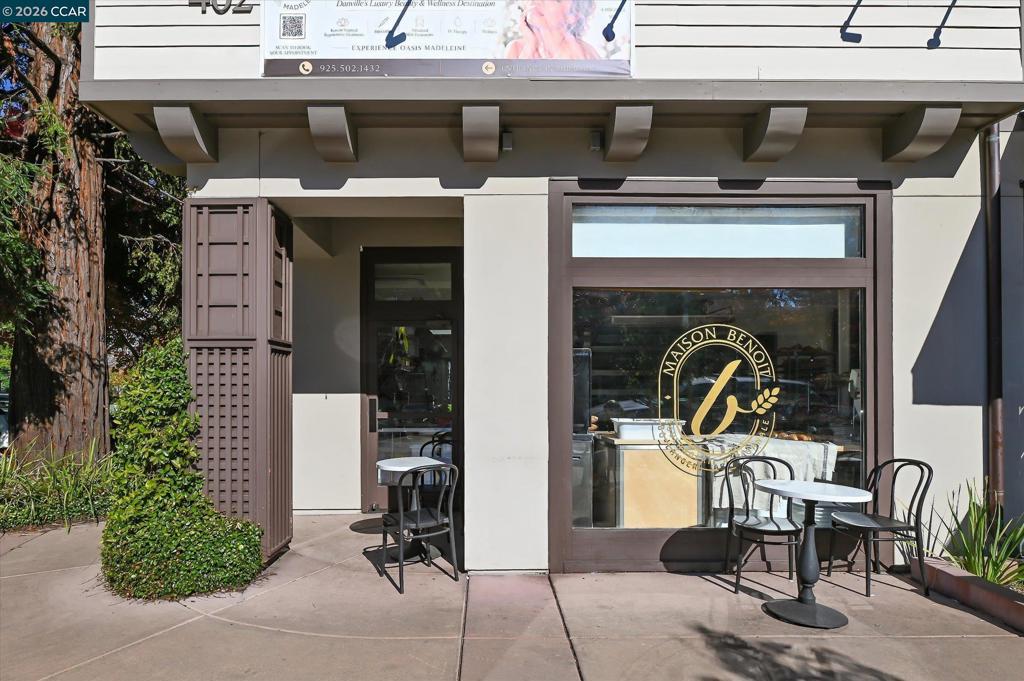
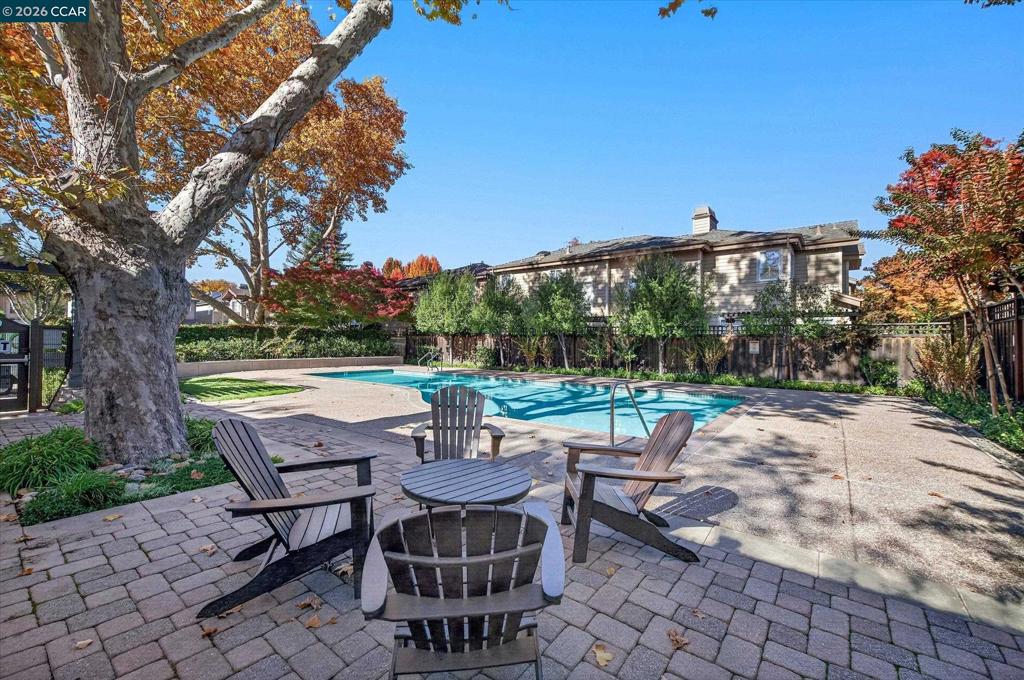
Enter an interest rate to see your estimated monthly payment.Timeless Elegance. Exceptional Craftsmanship. Refined Living. A beautifully reimagined residence in Danville’s coveted Stony Brook community, where thoughtful design meets exceptional craftsmanship. Extensively renovated with wide-plank French oak flooring, custom-crafted cabinetry and millwork, designer lighting, and exquisite stone and marble finishes. A sophisticated chef’s kitchen, spa-inspired bathrooms, and an elegant entertainment loft with custom wet bar reflect meticulous attention to detail. Soaring ceilings, abundant natural light, and a versatile floor plan featuring a main-level primary suite create effortless luxury. Two thoughtfully designed outdoor retreats offer inviting spaces for relaxation and entertaining. Just moments from downtown Danville’s restaurants, boutiques, parks, and trails. A distinctive expression of craftsmanship, sophistication, and modern comfort.
| 10 hours ago | Listing updated with changes from the MLS | |
| 19 hours ago | Listing first seen on site |

This information is for your personal, non-commercial use and may not be used for any purpose other than to identify prospective properties you may be interested in purchasing. The display of MLS data is usually deemed reliable but is NOT guaranteed accurate by the MLS. Buyers are responsible for verifying the accuracy of all information and should investigate the data themselves or retain appropriate professionals. Information from sources other than the Listing Agent may have been included in the MLS data. Unless otherwise specified in writing, the Broker/Agent has not and will not verify any information obtained from other sources. The Broker/Agent providing the information contained herein may or may not have been the Listing and/or Selling Agent.