


718 Adagio DrFairfield, CA 94534
Mortgage Calculator
Monthly Payment (Est.)
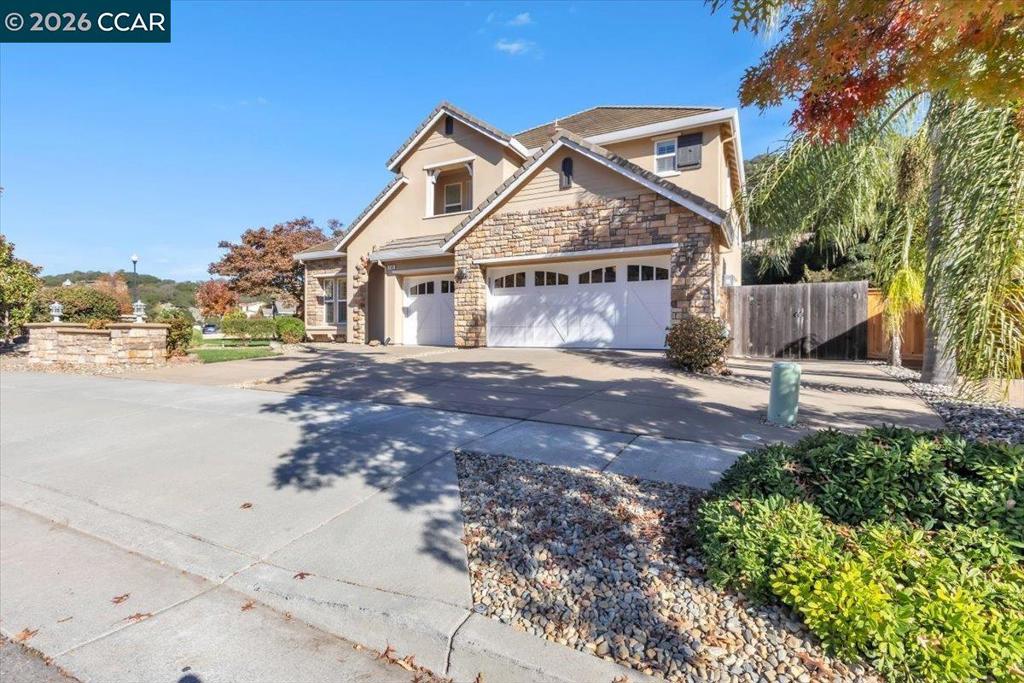
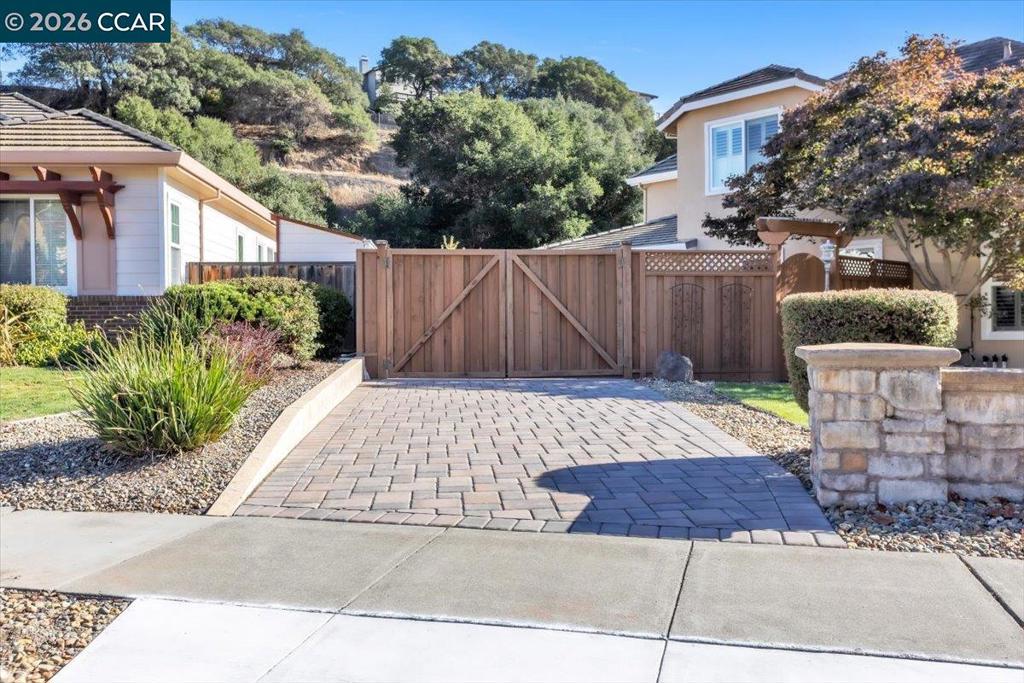
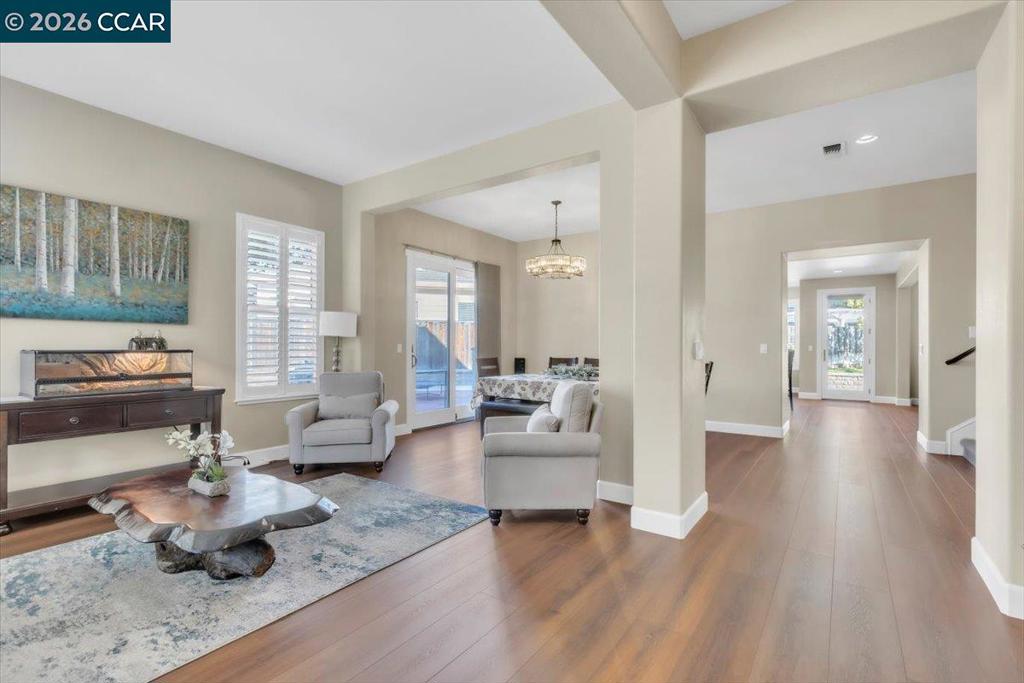
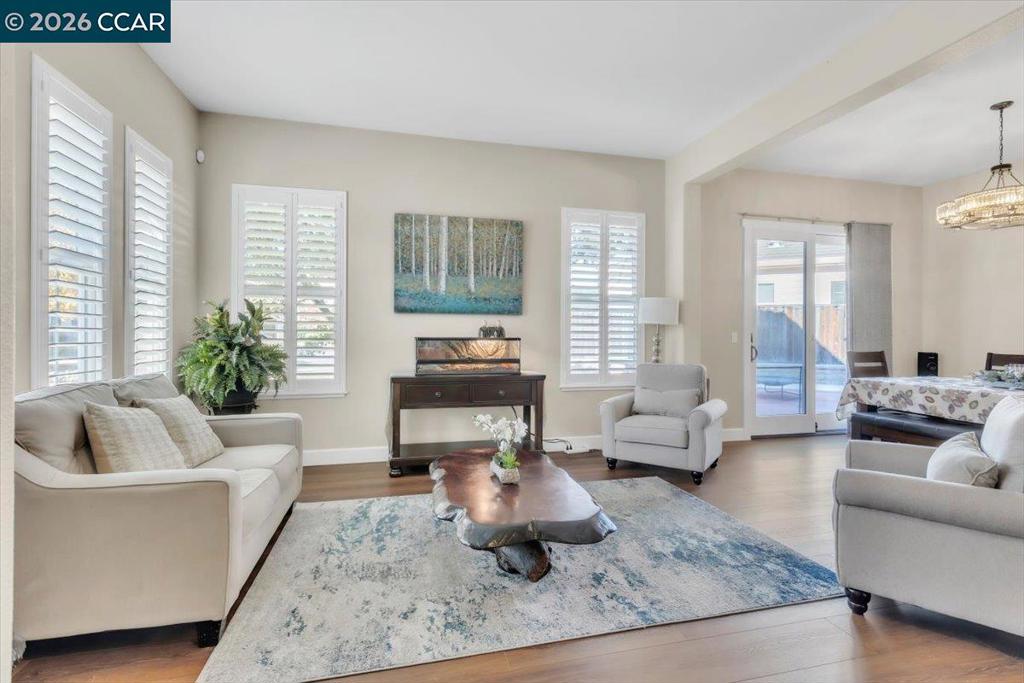
Enter an interest rate to see your estimated monthly payment.Welcome to your home, a stunning semi-custom home in Green Valley's highly sought-after Upper Mangels Rach. Situated on a desirable and generous corner lot, this beautifully maintained residence offers space, flexibility, and upscale amenities ideal for modern living. The thoughtfully designed floor plan features up to 4 bedrooms and 3.5 bathrooms, including a convenient junior primary suite on the main level, perfect for guests or multi-generational living. Living and dining rooms flow seamlessly to the outdoor patio, creating an ideal setting for entertaining. At the heart of the home is the gourmet kitchen, showcasing a large island, granite countertops, white cabinetry, stainless steel appliances, gas cooktop, pantry, and breakfast nook. The adjacent family room features a cozy gas fireplace and surround sound system. Plenty of bright natural light throughout. Upstairs, the spacious primary suite serves as a private retreat with oversized walk-in closet with built-ins, and spa-inspired bathroom featuring dual vanities, shower, & jetted tub. Additional bedrooms, with a balcony, and a large, versatile loft offer endless possibilities for a home office, gym, playroom, theater, or easily converted into an additional bedroom. Quality upgrades include engineered hardwood flooring, luxury tile flooring, newer HVAC system, tankless water heater, water softener, built-in refrigerator, multi-burner range, upstairs laundry, security-system and plantation shutters throughout Step outside to your backyard oasis with expansive patio, landscaping, trees, and peaceful hillside views. Set on approximately 0.25 acres the property offers exceptional privacy and beauty with no rear neighbors. The large hardscaped side yard provides extra space for parking a boat. Located within Green Valley's desirable community, residents enjoy proximity to, top-rated K-12 schools, shopping, dining, and convenient access to I-80 and Highway 12. Napa Valley, Suisun Valley wineries, and Walnut Creek are all within easy reach. A rare opportunity to own a spacious, elegant forever home in one of Green Valley's most desirable neighborhoods with no HOA.
| 4 hours ago | Listing updated with changes from the MLS | |
| 12 hours ago | Listing first seen on site |

This information is for your personal, non-commercial use and may not be used for any purpose other than to identify prospective properties you may be interested in purchasing. The display of MLS data is usually deemed reliable but is NOT guaranteed accurate by the MLS. Buyers are responsible for verifying the accuracy of all information and should investigate the data themselves or retain appropriate professionals. Information from sources other than the Listing Agent may have been included in the MLS data. Unless otherwise specified in writing, the Broker/Agent has not and will not verify any information obtained from other sources. The Broker/Agent providing the information contained herein may or may not have been the Listing and/or Selling Agent.