


2758 Handstand WayTracy, CA 94507
Mortgage Calculator
Monthly Payment (Est.)
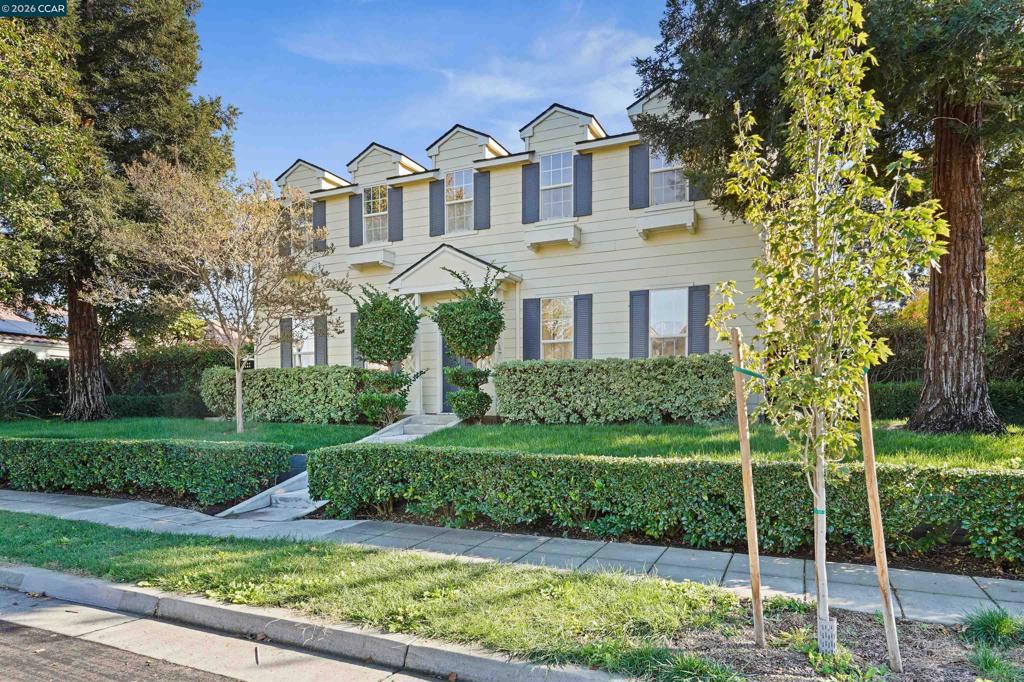
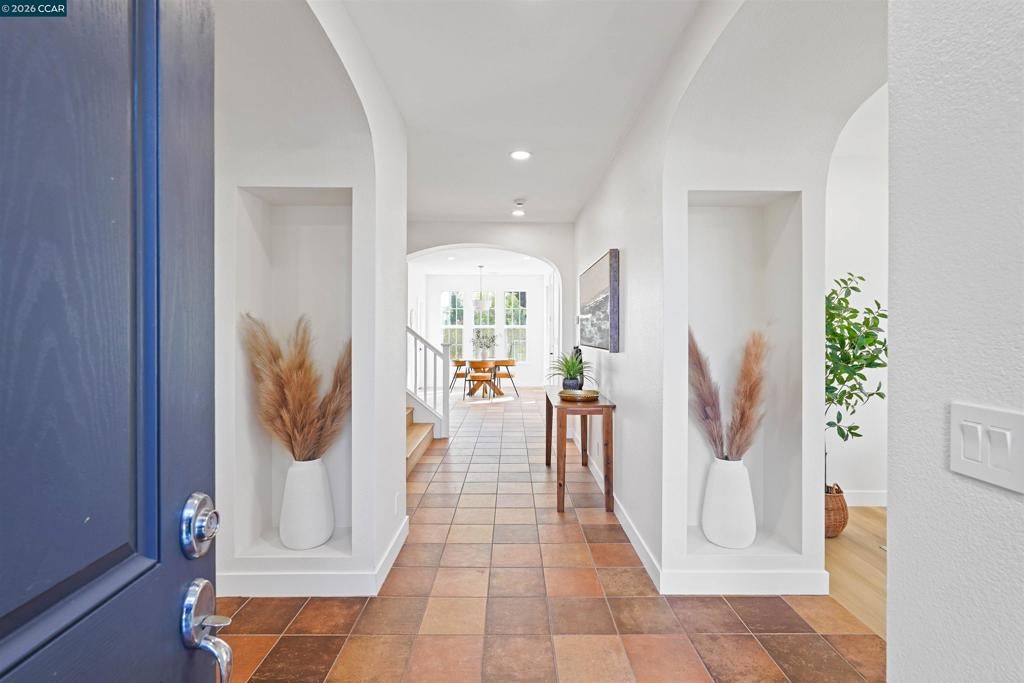
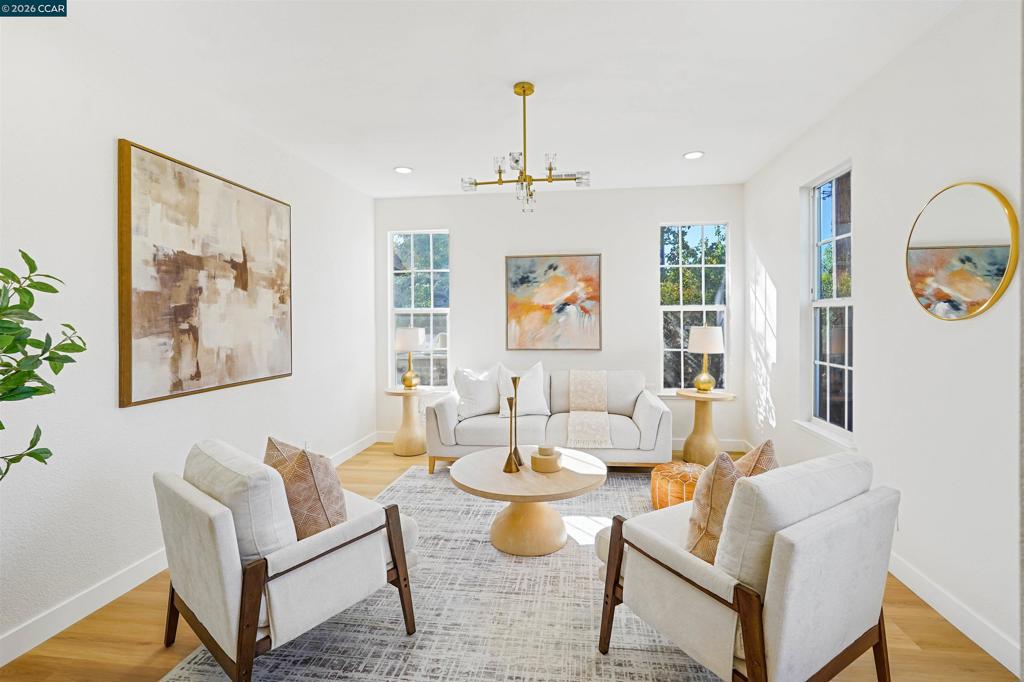
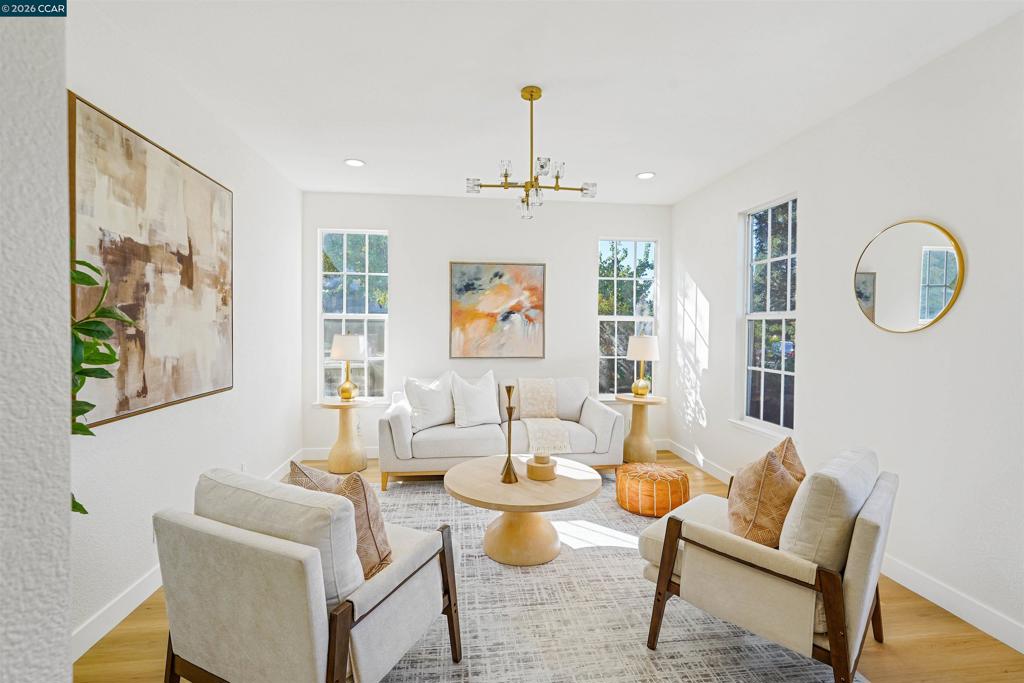
Enter an interest rate to see your estimated monthly payment.Welcome to this beautifully renovated, turnkey home in the highly sought-after, 24-hour secured gated community of Redbridge in Tracy! Thoughtfully designed with high-end finishes and stylish upgrades throughout, this home offers the perfect blend of comfort, elegance, and modern living. Step outside to an expansive backyard designed for entertaining, featuring a stunning pool, built-in BBQ area, and an abundance of mature fruit trees, creating your own private outdoor retreat. Residents of Redbridge enjoy an exceptional collection of amenities, including a community pool, clubhouse, basketball court, tennis court, multiple playgrounds, & plenty of community events! A commuter's dream, this home is conveniently located near one of the first freeway exits into Tracy, offering easy access for daily travel. Enjoy the added convenience of being within walking distance of schools and just minutes from shopping centers, dining, and everyday essentials. Combining resort style living, privacy, and an unbeatable location, this is a wonderful opportunity to own in Tracy's most desirable community!
| 2 hours ago | Listing updated with changes from the MLS | |
| 10 hours ago | Listing first seen on site |

This information is for your personal, non-commercial use and may not be used for any purpose other than to identify prospective properties you may be interested in purchasing. The display of MLS data is usually deemed reliable but is NOT guaranteed accurate by the MLS. Buyers are responsible for verifying the accuracy of all information and should investigate the data themselves or retain appropriate professionals. Information from sources other than the Listing Agent may have been included in the MLS data. Unless otherwise specified in writing, the Broker/Agent has not and will not verify any information obtained from other sources. The Broker/Agent providing the information contained herein may or may not have been the Listing and/or Selling Agent.