


3768 Wood Duck CIRStockton, CA 95207
Mortgage Calculator
Monthly Payment (Est.)
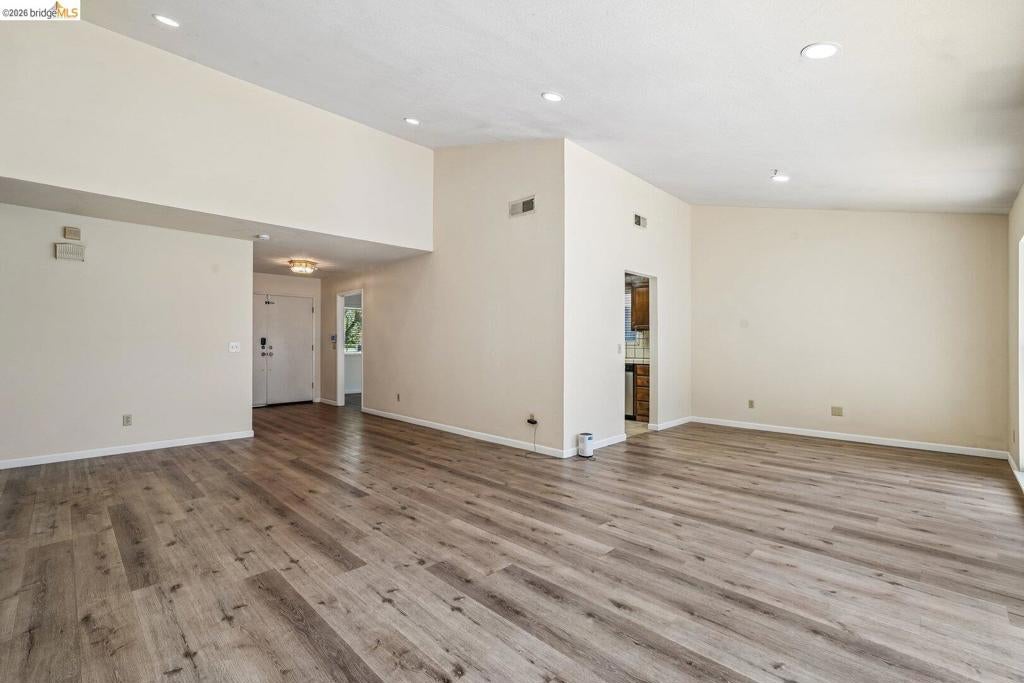
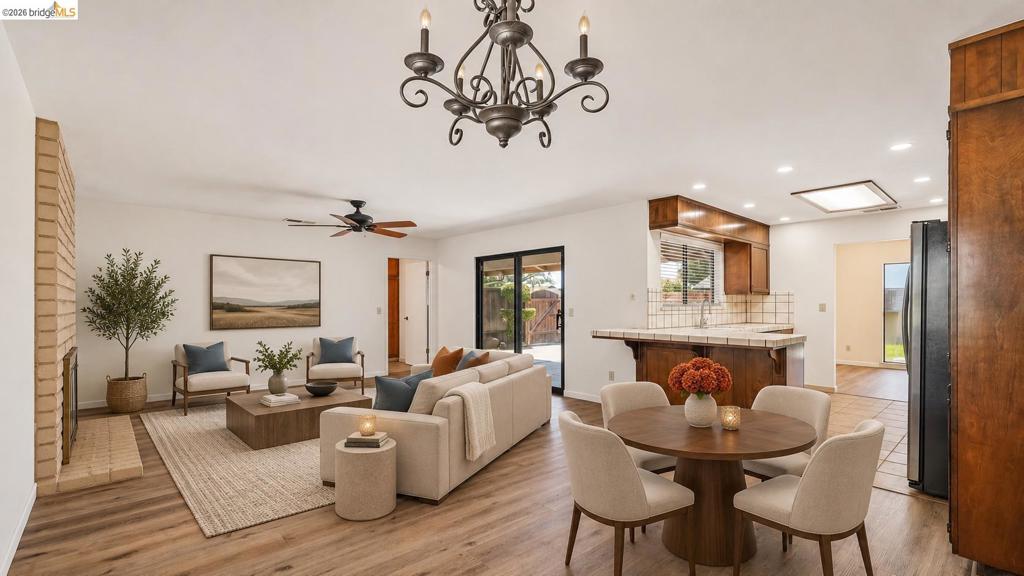
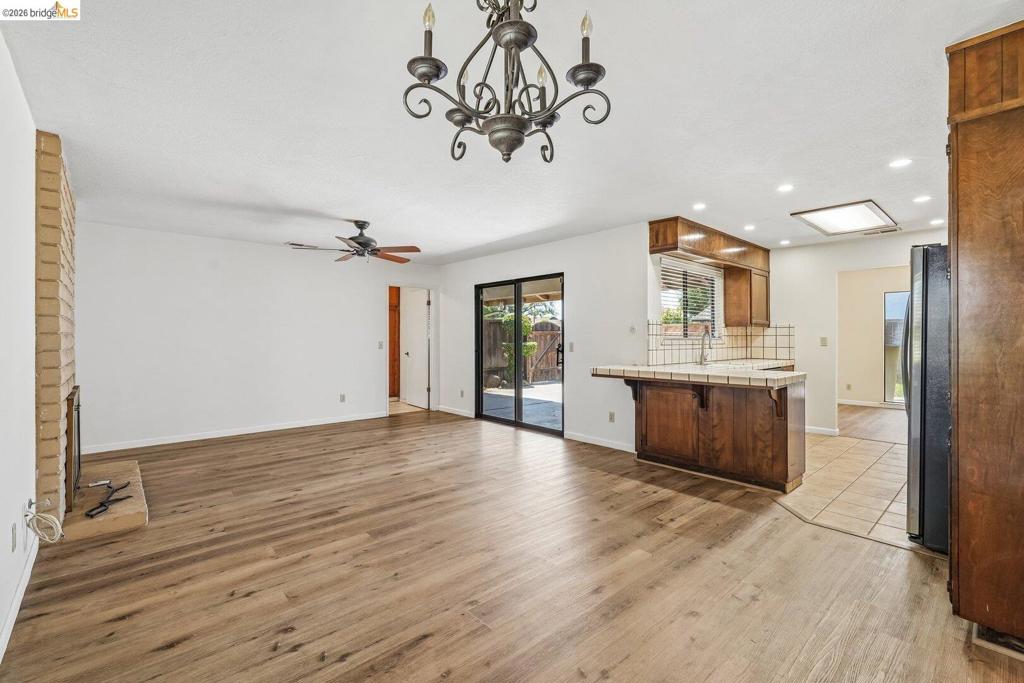
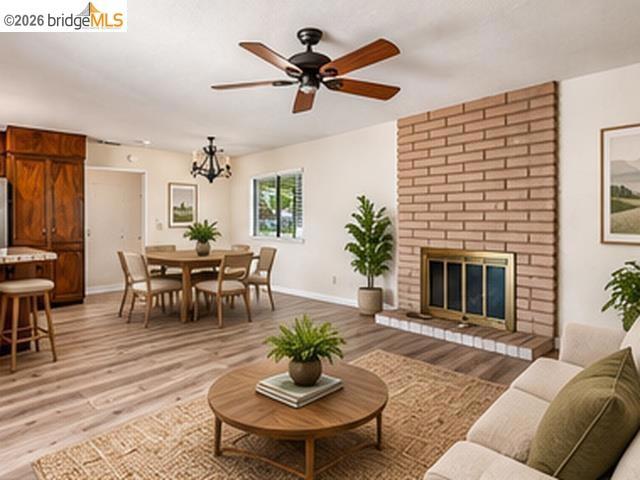
Enter an interest rate to see your estimated monthly payment.A fresh opportunity in Quail Lakes! Discover inviting single-story living in this light-filled 3-bedroom, 2.5-bath home offering approximately 1,849 sq. ft. on a generous 7,442 sq. ft. corner lot, just steps from the lake! Vaulted ceilings, updated flooring, and recessed lighting complement a spacious layout featuring separate living and family rooms, a dedicated dining area, cozy breakfast nook, brick fireplace with wood-burning and gas capabilities, and oversized laundry room. Step outside to a covered patio and gated backyard, perfect for relaxing or entertaining, plus a separate gated area offering possibilities as a dog run, secret garden, or private retreat. Additional features include a solar energy system and Tesla Powerwall. The refrigerator, dishwasher, washer, dryer, and paddle boat are all included in the sale! Enjoy the Quail Lakes lifestyle, with the lake just moments from your doorstep and community amenities that include access to the pool, clubhouse, and tennis courts. Conveniently located near shopping, dining, and I-5. An additional opportunity: Ask about the seller's existing 4.625% FHA mortgage note rate and the possibility of assuming the loan. Subject to U.S. Bank's approval. (Some photos have been virtually staged.)
| 4 hours ago | Listing updated with changes from the MLS | |
| 12 hours ago | Listing first seen on site |

This information is for your personal, non-commercial use and may not be used for any purpose other than to identify prospective properties you may be interested in purchasing. The display of MLS data is usually deemed reliable but is NOT guaranteed accurate by the MLS. Buyers are responsible for verifying the accuracy of all information and should investigate the data themselves or retain appropriate professionals. Information from sources other than the Listing Agent may have been included in the MLS data. Unless otherwise specified in writing, the Broker/Agent has not and will not verify any information obtained from other sources. The Broker/Agent providing the information contained herein may or may not have been the Listing and/or Selling Agent.