


18362 CARLWYN DRCastro Valley, CA 94546
Mortgage Calculator
Monthly Payment (Est.)
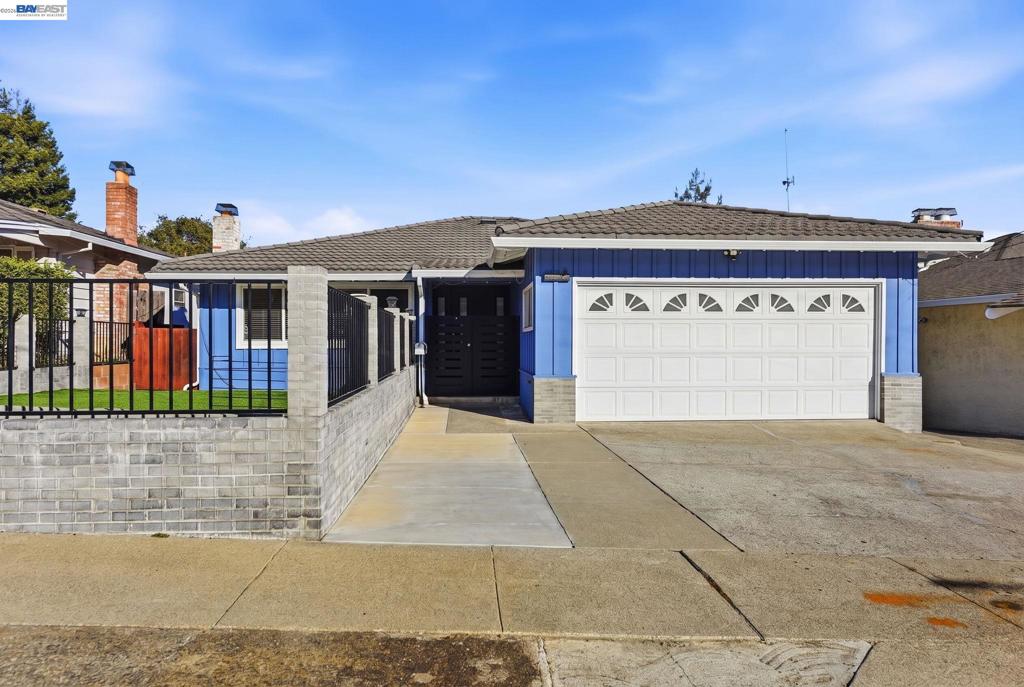
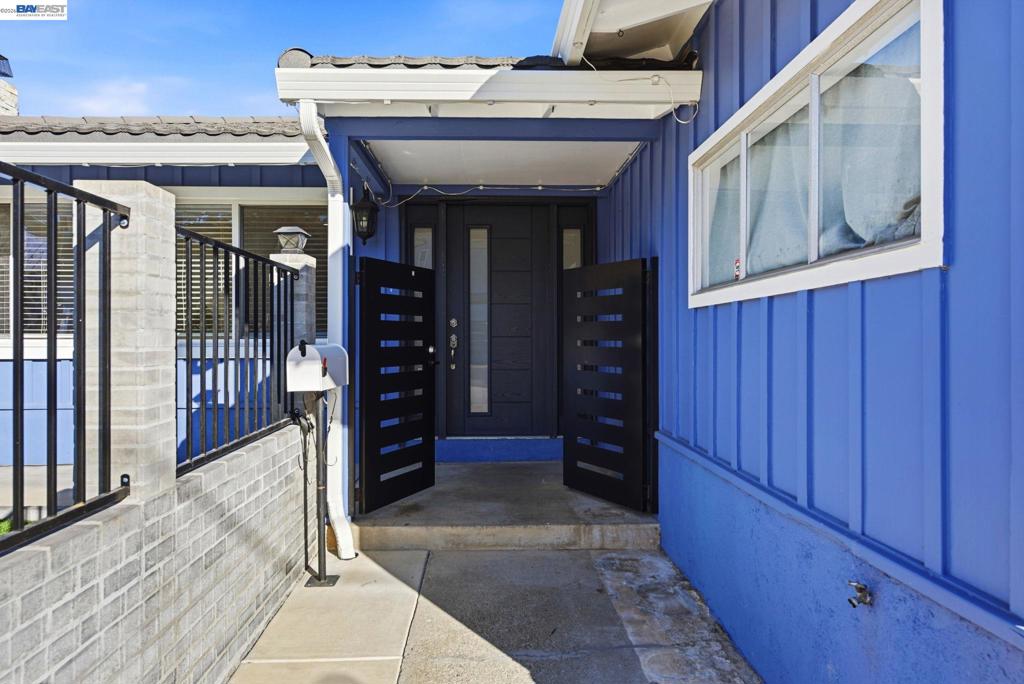
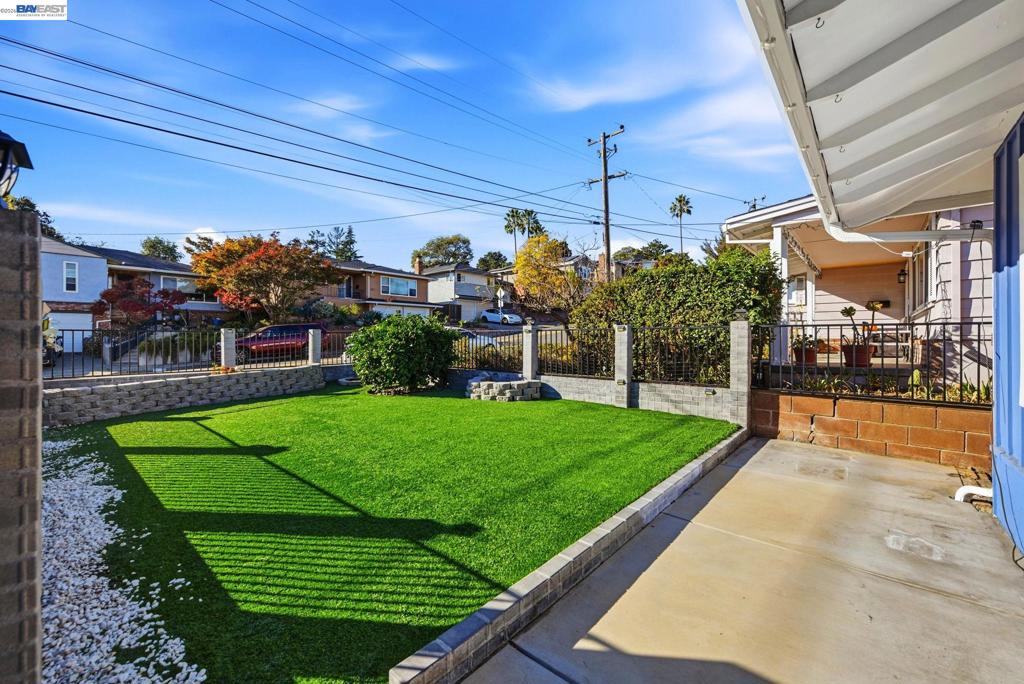
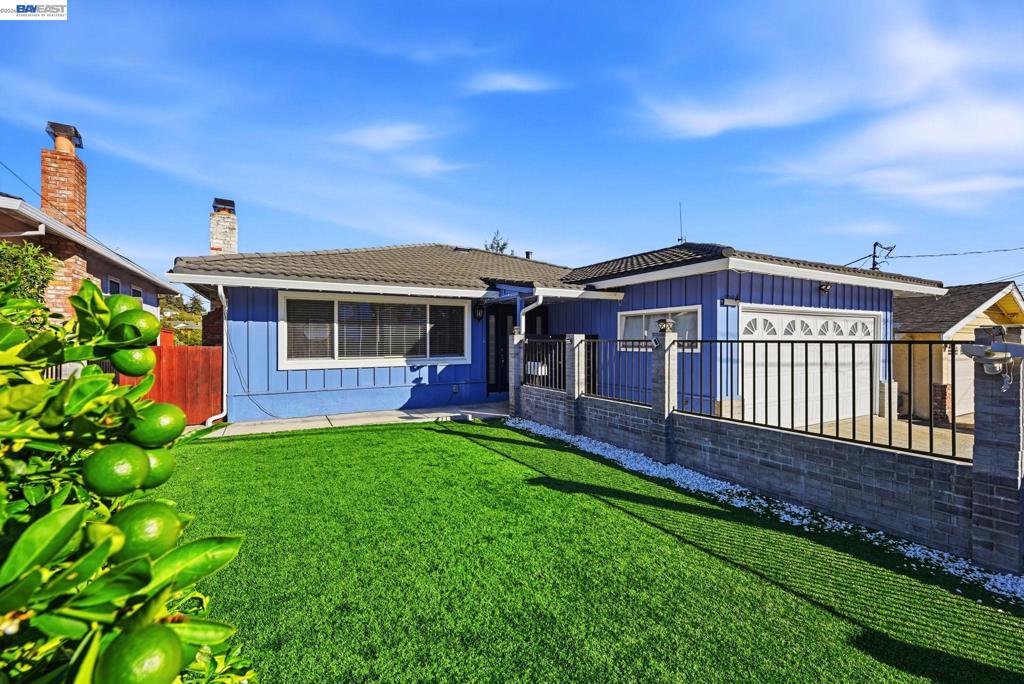
Enter an interest rate to see your estimated monthly payment.ALL IN ONE at 18362 Carlwyn Dr, a beautifully reimagined 4-bed, 3-bath family home in the heart of Castro Valley, offering about 2,200 sq ft of pristine, modern living space. Extensively & thoughtfully renovated for today’s lifestyle with a bright modern open-concept main level features flawless contemporary flooring, modern finishes and which flows seamlessly into the expansive main living areas, perfect for daily life and entertaining. It comes with recessed LED lighting, whole house water softener, and energy efficient details such as new DUAL-PANE windows, a fully paid SOLAR system with Tesla BATTERY(backup and storage), & EV CHARGER. The primary suite offers a private retreat with a HUGE walk-in closet & en-suite bath. Downstairs, a large rumpus room provides flexible space—ideal as a kids' playroom, teen hangout, or an in-law suite complete with 2 bedrooms & 1 bath. Step outside to a large back deck to take in gorgeous panoramic valley views, creating an idyllic backdrop for family BBQs and weekend relaxation. For families, the location is unbeatable. Children have access to top-tier local schools at all grade levels (ex: Chabot Elementary School and/or Creekside Middle School). You'll love being adjacent to Lake Chabot Regional Park, offering scenic trails, fishing, & picnic spots for outdoor fun. Commuting is a breeze with quick access to BART, Hwy 580/238, plus local shops and restaurants. Discover your family's dream home today!
| 3 hours ago | Listing updated with changes from the MLS | |
| 12 hours ago | Listing first seen on site |

This information is for your personal, non-commercial use and may not be used for any purpose other than to identify prospective properties you may be interested in purchasing. The display of MLS data is usually deemed reliable but is NOT guaranteed accurate by the MLS. Buyers are responsible for verifying the accuracy of all information and should investigate the data themselves or retain appropriate professionals. Information from sources other than the Listing Agent may have been included in the MLS data. Unless otherwise specified in writing, the Broker/Agent has not and will not verify any information obtained from other sources. The Broker/Agent providing the information contained herein may or may not have been the Listing and/or Selling Agent.