


8 W Robinhood DrStockton, CA 95207
Mortgage Calculator
Monthly Payment (Est.)
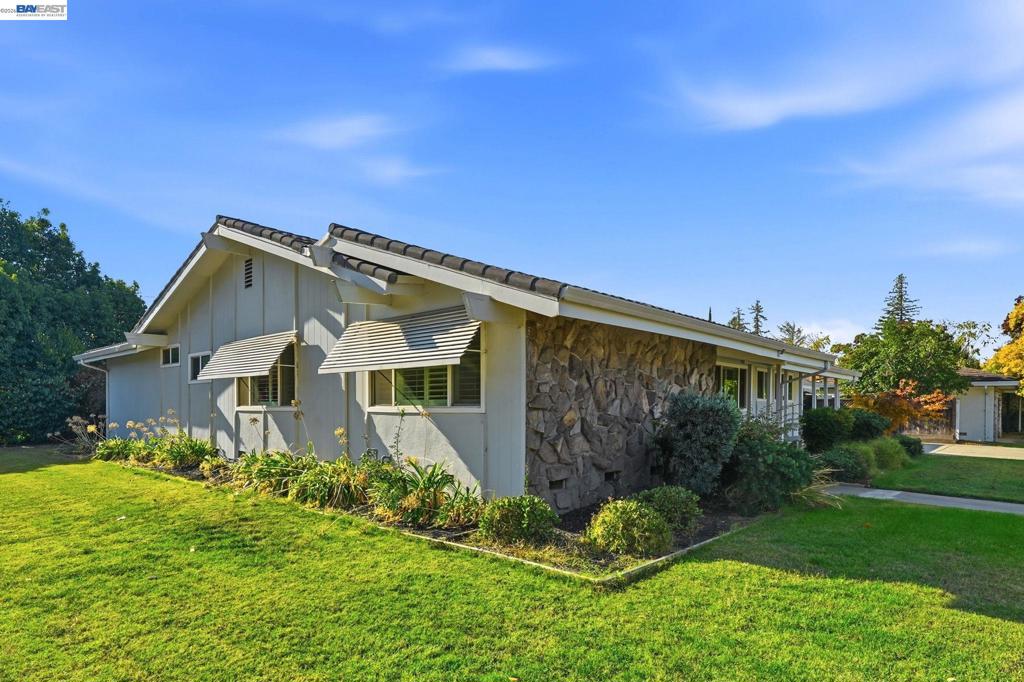
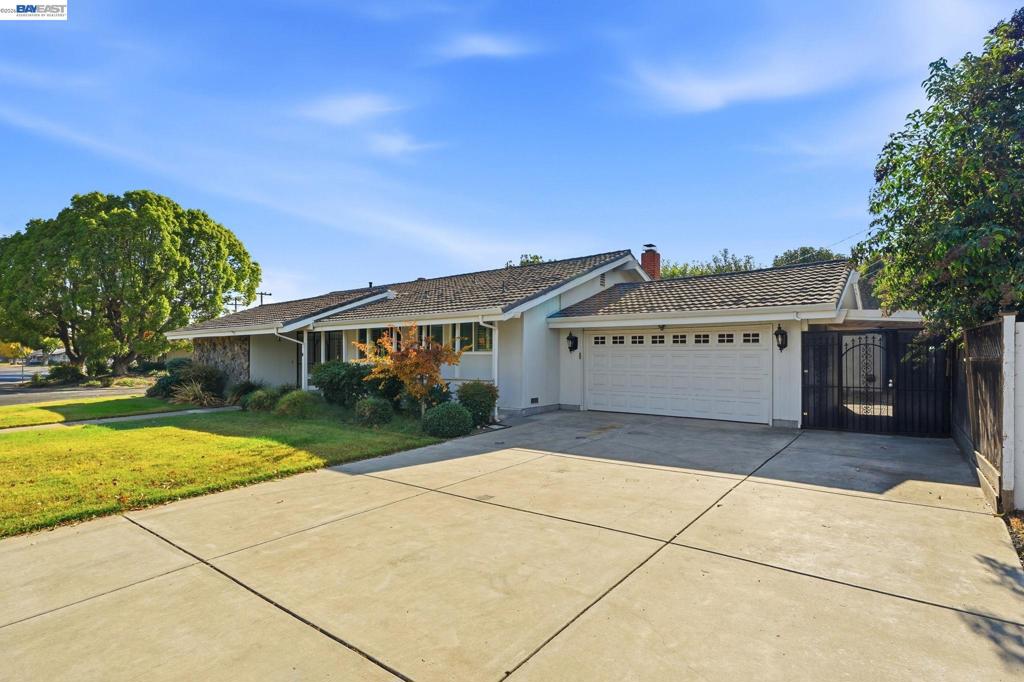
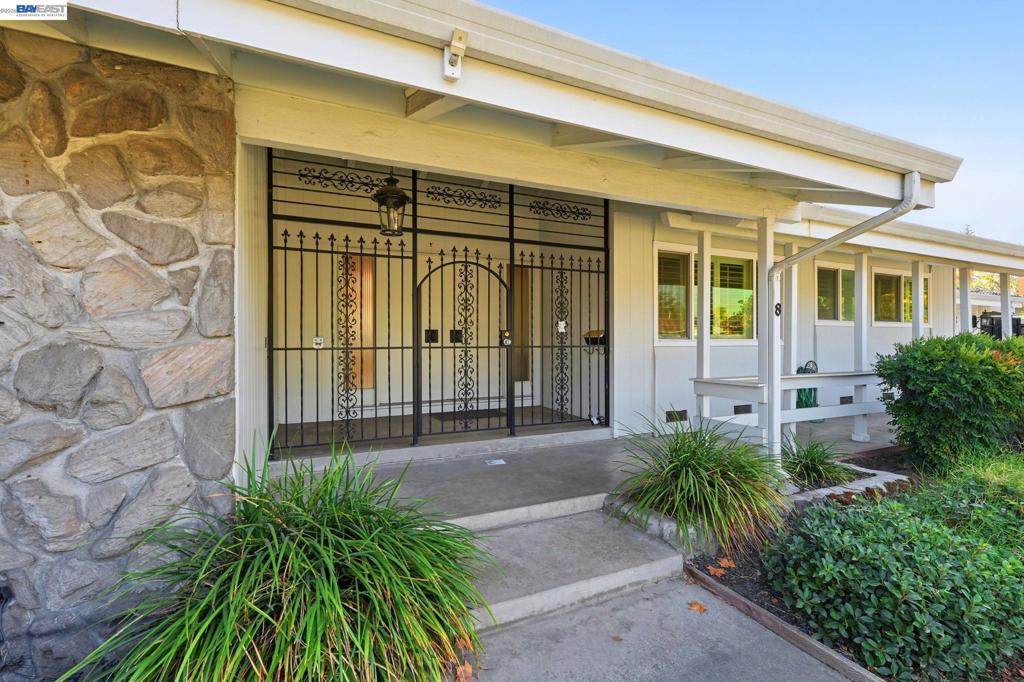
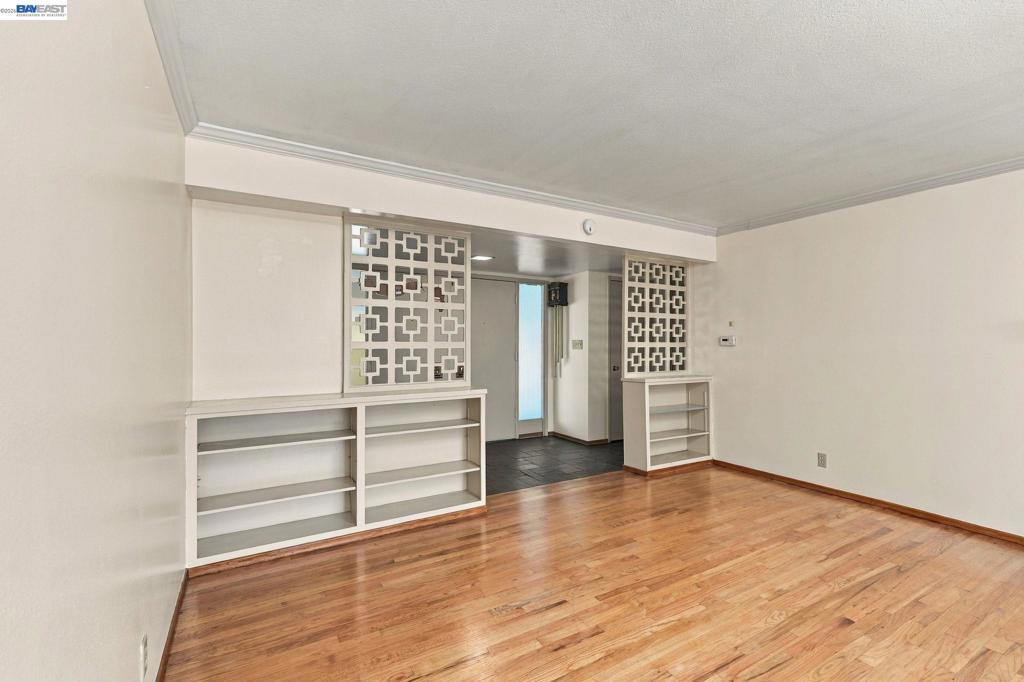
Enter an interest rate to see your estimated monthly payment.This single-story ranch home blends classic curb appeal with warm, character-filled interiors across 2,191 square feet on a 10,001 square foot lot. A stone-accented facade, tile roof, and ornate wrought iron security gate create a distinctive entry, while the living room showcases hardwood floors and a marble-tiled fireplace beneath a large picture window. The galley kitchen offers crisp white cabinetry with gold-toned hardware, white quartz-style countertops, and a gas cooktop. A standout wood-paneled family room with vaulted beamed ceilings, a brick fireplace, and a built-in wet bar delivers retro charm perfect for entertaining. The primary bedroom impresses with hardwood flooring, a ceiling fan, dual closets, and plantation shutters framing views of the backyard pool. A secondary bedroom offers similar wood floors and ample closet space, while the home's 2.5 bathrooms include classic black and white tile flooring. Outside, a two-car garage with checkerboard flooring and a backyard storage shed add extra functionality. With 3 bedrooms and loads of potential, this home is ready for its next owner. Schedule your private showing today.
| 13 hours ago | Listing updated with changes from the MLS | |
| 22 hours ago | Listing first seen on site |

This information is for your personal, non-commercial use and may not be used for any purpose other than to identify prospective properties you may be interested in purchasing. The display of MLS data is usually deemed reliable but is NOT guaranteed accurate by the MLS. Buyers are responsible for verifying the accuracy of all information and should investigate the data themselves or retain appropriate professionals. Information from sources other than the Listing Agent may have been included in the MLS data. Unless otherwise specified in writing, the Broker/Agent has not and will not verify any information obtained from other sources. The Broker/Agent providing the information contained herein may or may not have been the Listing and/or Selling Agent.