


3231 Vineyard AvePleasanton, CA 94566
Mortgage Calculator
Monthly Payment (Est.)
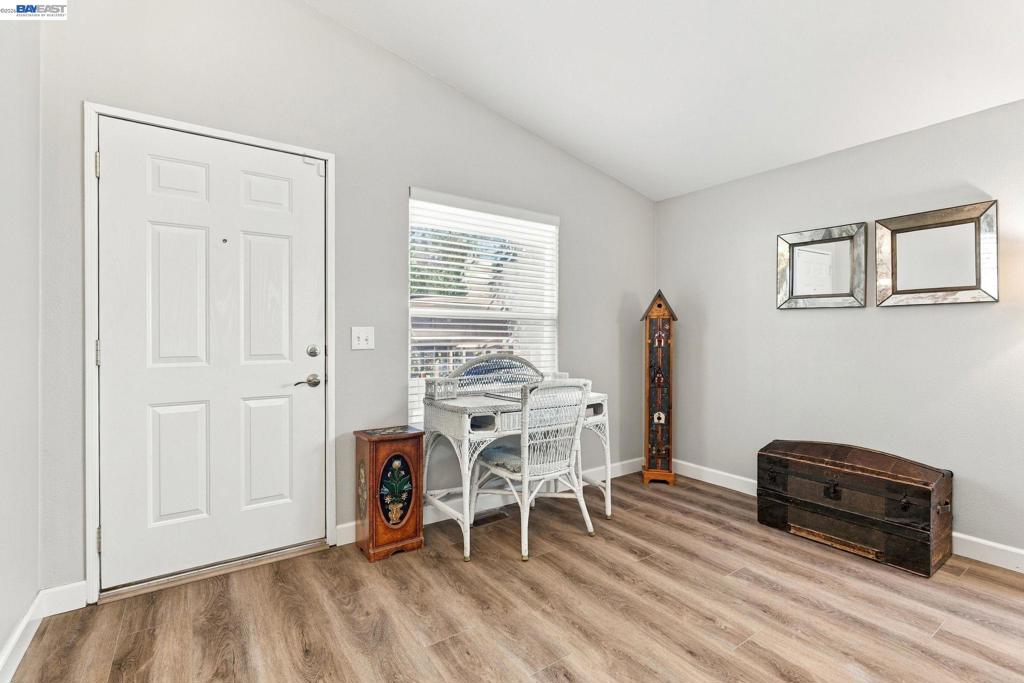
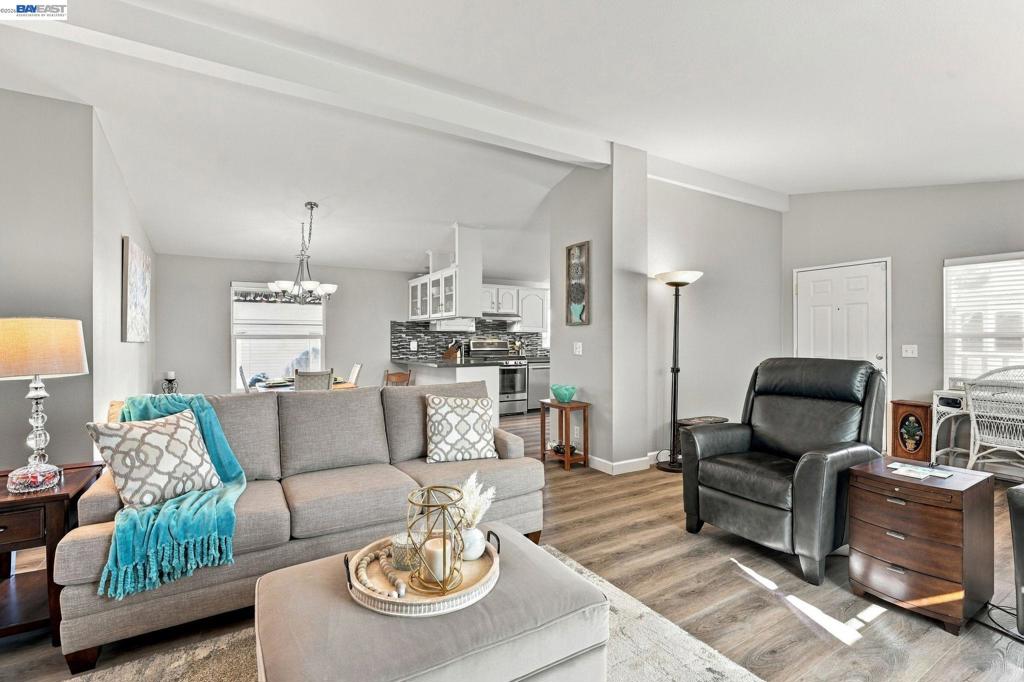
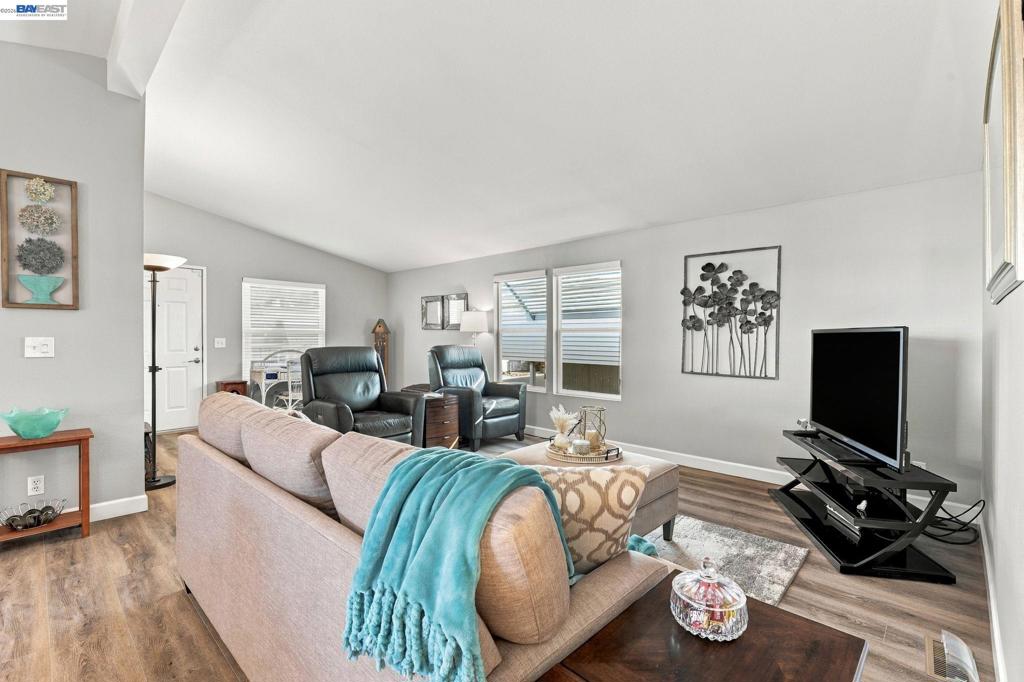
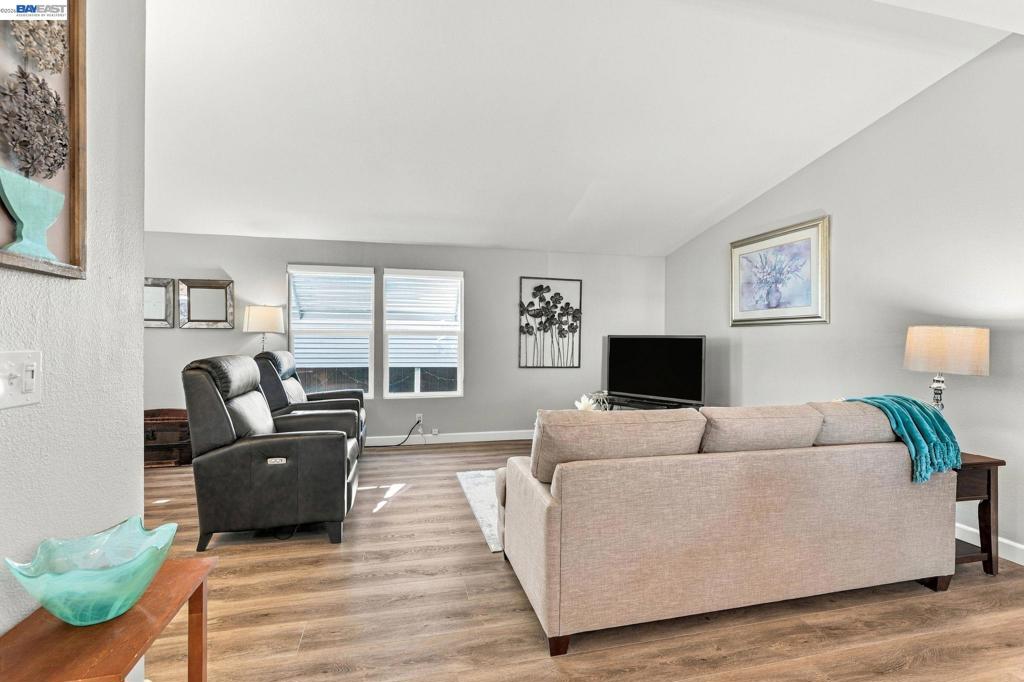
Enter an interest rate to see your estimated monthly payment.Welcome to turnkey, resort-style living in Pleasanton Hacienda, one of Pleasanton’s premier 55+ active adult communities! Located moments from the shops, dining, and tree-lined streets of historic downtown Pleasanton, this spacious, thoughtfully updated double-wide home blends modern finishes with rare structural peace of mind. *** Step up onto the charming covered front porch and enter a bright, open floor plan featuring vaulted ceilings, recessed lighting, and cohesive wood-look laminate flooring throughout the main living areas. The remodeled kitchen shines with crisp white cabinetry, granite countertops, a stylish glass-and-stone mosaic backsplash, a deep stainless undermount sink, and high-end stainless appliances—including a GE Profile gas range, Whirlpool dishwasher, and a newer Frigidaire Gallery refrigerator. Adjacent to the kitchen, the dining area boasts a statement chandelier from Lamps Plus and glass-front display cabinetry with a convenient pass-through peninsula. *** Retreat to the generous primary suite featuring vaulted ceilings, wide double-door closets, and a renovated en-suite bathroom complete with a leak-proof Schluter shower system and updated basin and countertop. Two additional versatile bedrooms with plush carpeting offer plenty of space for overnight guests, hobbies, or a dedicated home office. *** Outside, enjoy a long covered carport with room for tandem parking and shaded patio seating, plus a matching detached storage shed at the rear. *** Residents of Pleasanton Hacienda enjoy towering redwoods, tranquil walking paths, a clubhouse with a library, game room, and chef's kitchen, plus a community pool, hot tub, sauna, and active social calendar. *** With major mechanicals, structural upgrades, and stylish finishes already completed, all that’s left to do is unpack and enjoy the best of Pleasanton’s 55+ lifestyle! Fireplaces: NO
| 3 hours ago | Listing updated with changes from the MLS | |
| 12 hours ago | Listing first seen on site |

This information is for your personal, non-commercial use and may not be used for any purpose other than to identify prospective properties you may be interested in purchasing. The display of MLS data is usually deemed reliable but is NOT guaranteed accurate by the MLS. Buyers are responsible for verifying the accuracy of all information and should investigate the data themselves or retain appropriate professionals. Information from sources other than the Listing Agent may have been included in the MLS data. Unless otherwise specified in writing, the Broker/Agent has not and will not verify any information obtained from other sources. The Broker/Agent providing the information contained herein may or may not have been the Listing and/or Selling Agent.