


3221 Tabora DrAntioch, CA 94509
Mortgage Calculator
Monthly Payment (Est.)
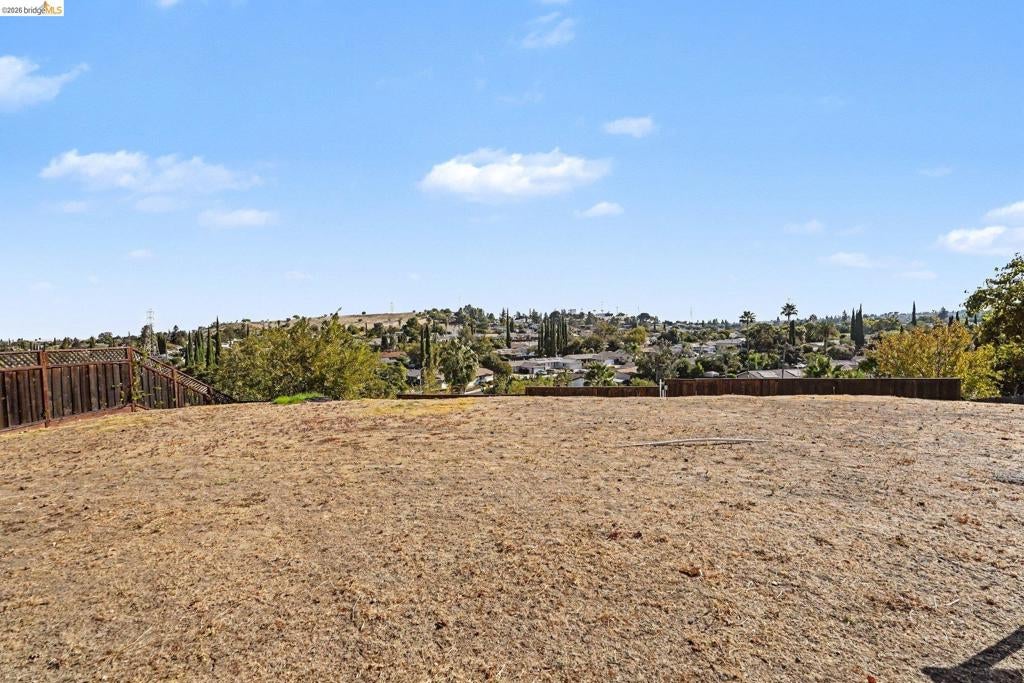
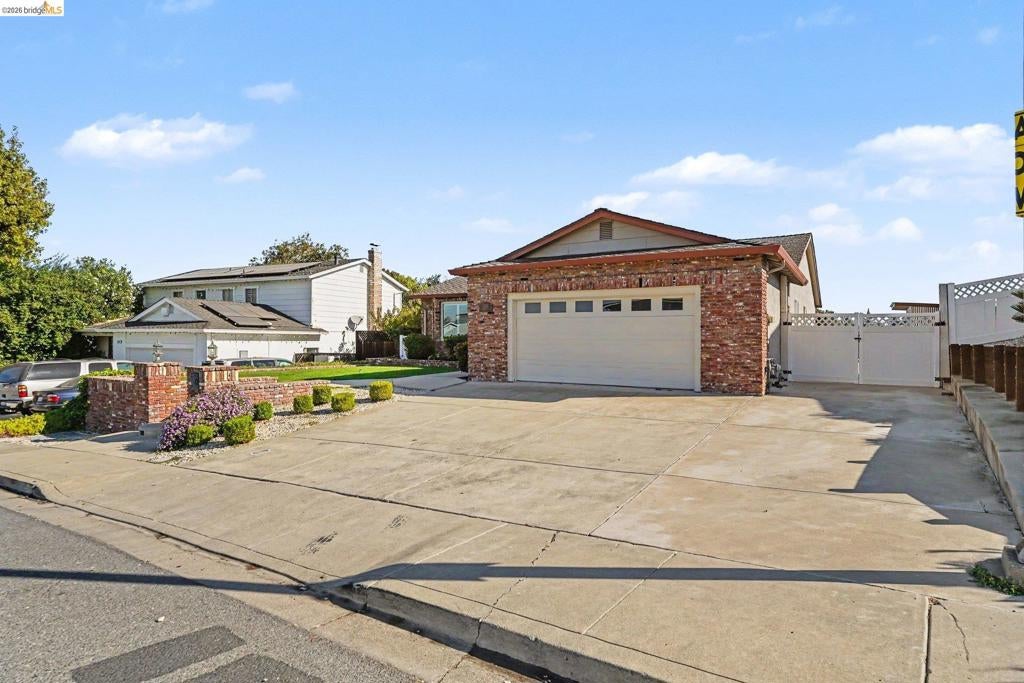
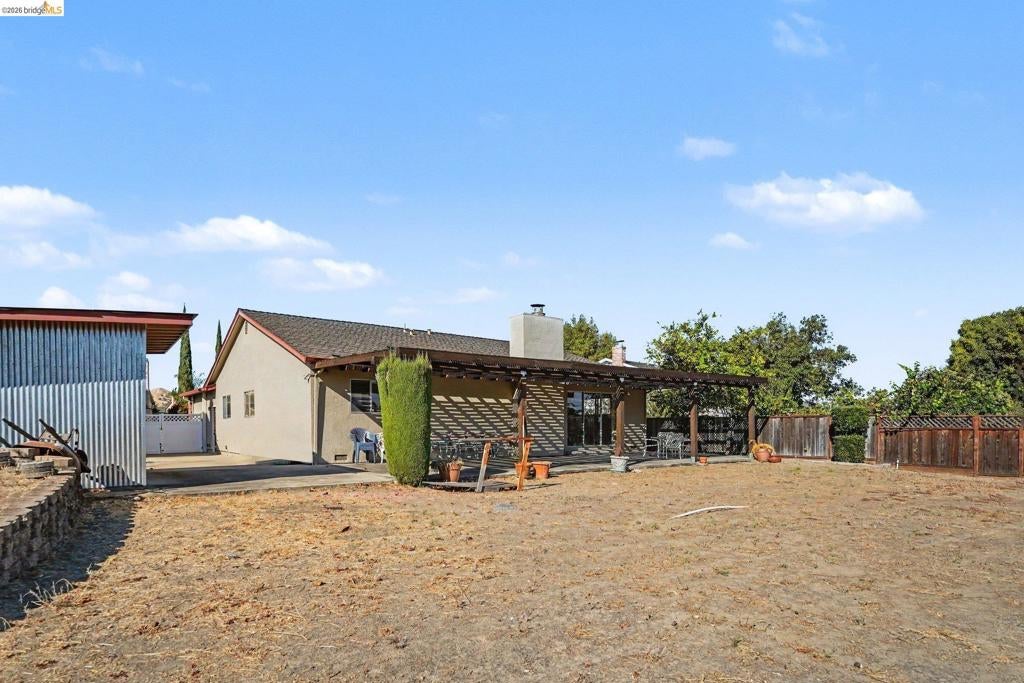
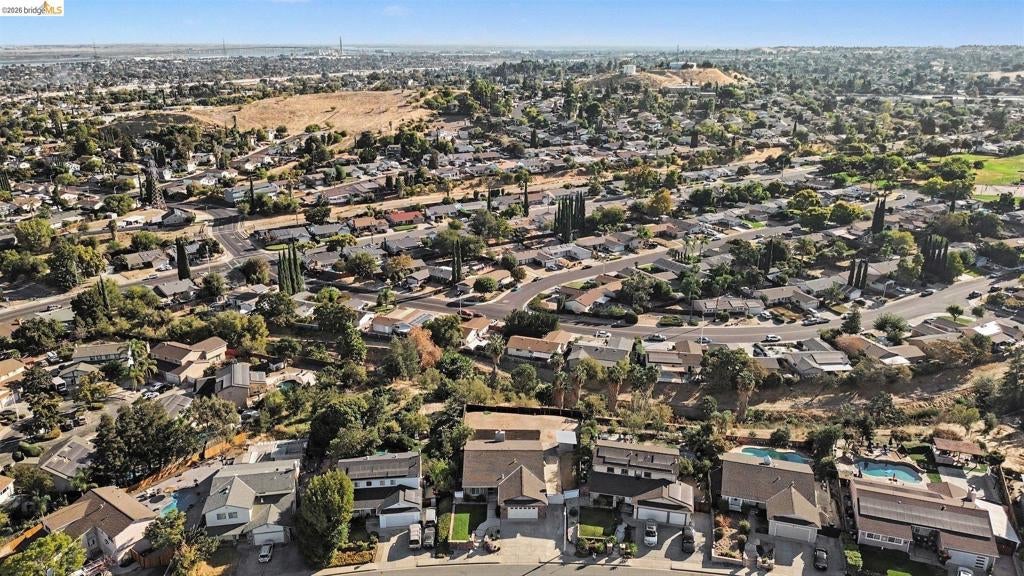
Enter an interest rate to see your estimated monthly payment.Single-story living, incredible views, and room for all your toys! Welcome to 3221 Tabora Drive, located in an established Antioch neighborhood known for its hillside views. This 3-bedroom, 2-bath home offers a separate den that could serve as a 4th bedroom, home office, or hobby room. Inside, you'll find separate living spaces, a spacious kitchen with granite countertops, a large peninsula, an adjoining dining area, a brick fireplace, and interior laundry. But wait until you see the backyard! Enjoy sweeping views of the surrounding hills and neighborhood from a large backyard with plenty of room to make it your own. Imagine an infinity-edge pool overlooking the neighborhood, outdoor entertaining, or simply relaxing beneath the expansive patio overhang. Need room for your RV, boat, or other toys? The oversized driveway and gated side-yard access extend deep into the property, providing plenty of parking options. A well-built backyard storage shed offers additional space for tools and equipment. You can change a home, but you can't build these views! Welcome to your NextHome!
| 2 hours ago | Listing updated with changes from the MLS | |
| 11 hours ago | Listing first seen on site |

This information is for your personal, non-commercial use and may not be used for any purpose other than to identify prospective properties you may be interested in purchasing. The display of MLS data is usually deemed reliable but is NOT guaranteed accurate by the MLS. Buyers are responsible for verifying the accuracy of all information and should investigate the data themselves or retain appropriate professionals. Information from sources other than the Listing Agent may have been included in the MLS data. Unless otherwise specified in writing, the Broker/Agent has not and will not verify any information obtained from other sources. The Broker/Agent providing the information contained herein may or may not have been the Listing and/or Selling Agent.