


5504 Pennsylvania BlvdConcord, CA 94521
Mortgage Calculator
Monthly Payment (Est.)
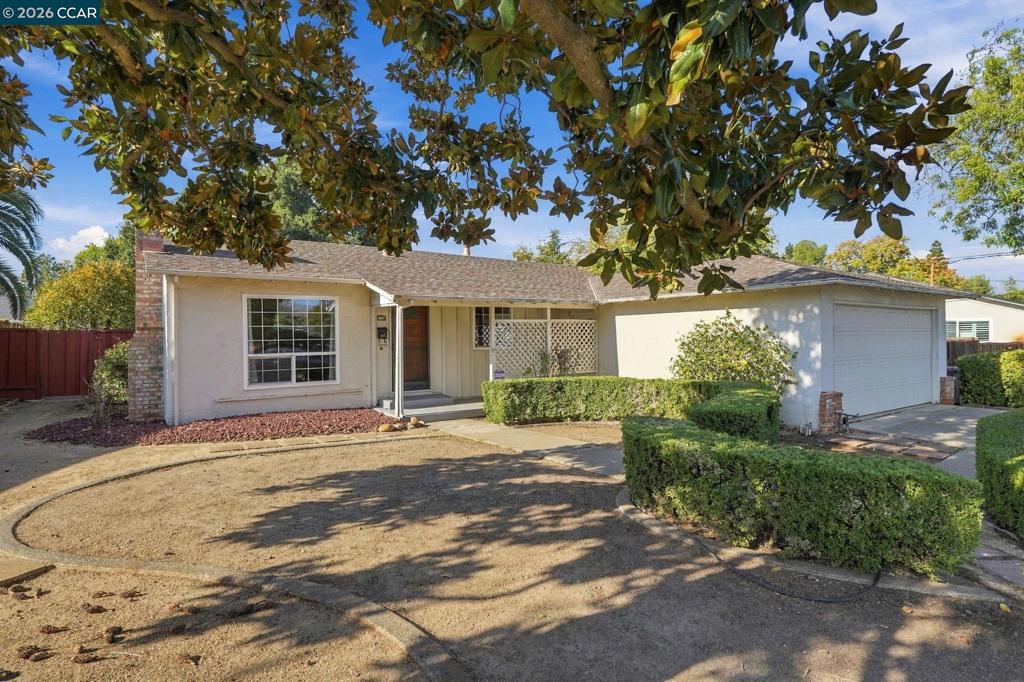
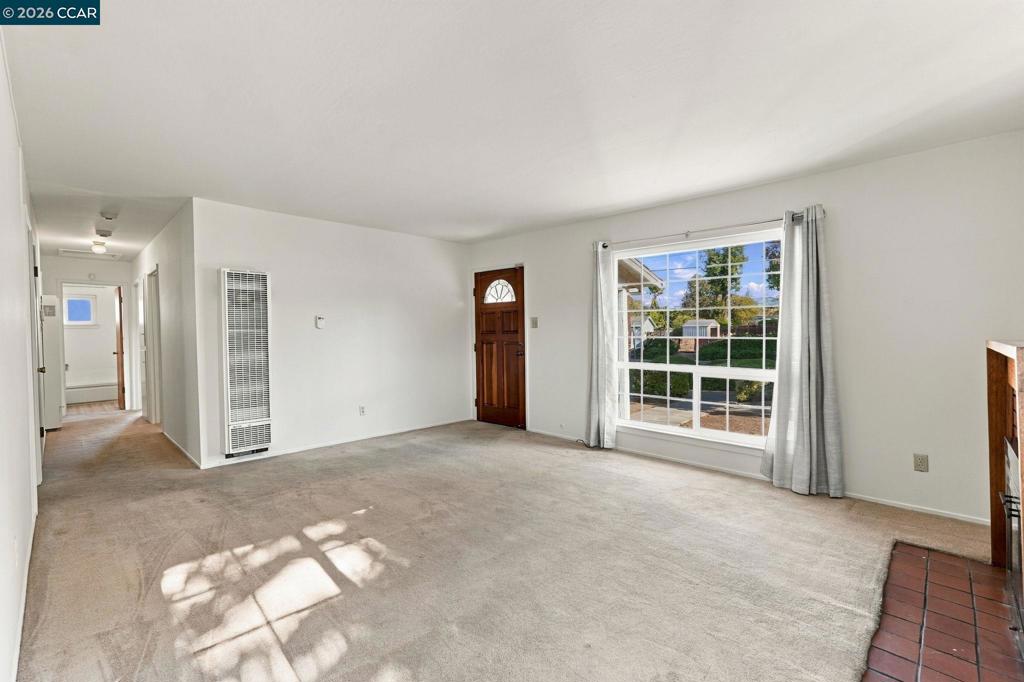
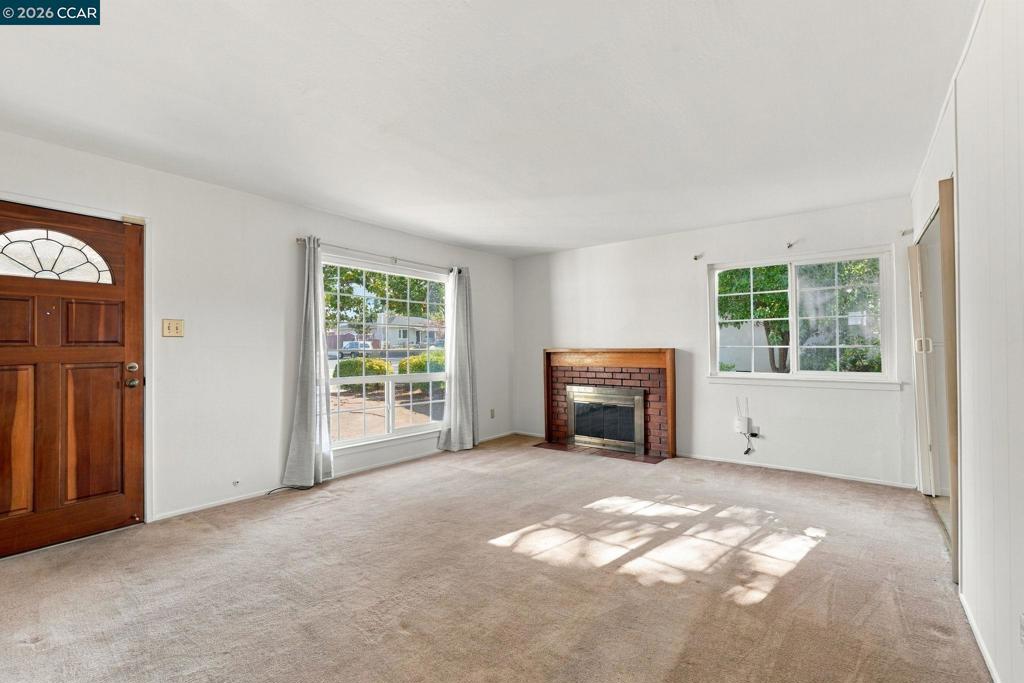
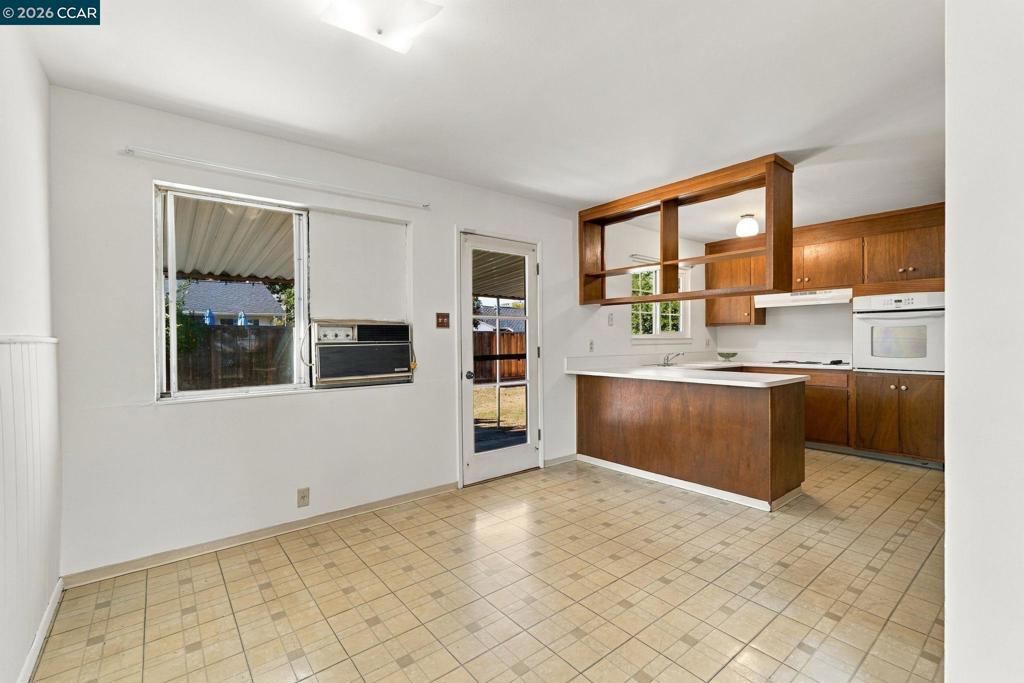
Enter an interest rate to see your estimated monthly payment.OPEN SAT/SUN 1-4. Welcome home to 5504 Pennsylvania Boulevard in the sought-after Clayton Valley Highlands State Streets neighborhood! This single-story home with 3 bedrooms and 2 full baths is waiting for you to bring your toolbox and your dreams. Key updates are already in place, so you can live comfortably while you make improvements at your own pace. Dual-pane windows and newer wall-unit heaters help with comfort and efficiency. The kitchen offers plenty of counter and cabinet space for everything from a cozy weeknight dinner to larger holiday celebrations. Hardwood floors under the carpet in much of the home can shine again with a little attention. A newer hot water heater and an updated electrical panel adds to the conveniences as well. There’s room here to add value and design the finishes, layout and style you’ve always wanted. Step outside to the fenced backyard with a covered back patio, fruit trees, and plenty of space for gardening or play. Homes like this one, livable and ready for your personal touches, don’t come along often in Clayton Valley Highlands. It’s a rare chance to buy into the neighborhood and build equity as you go. All this is close to Highlands Park, downtown Clayton, schools, shopping, restaurants, walking paths and commute routes. Bring your dreams, and come home to the Highlands!
| 2 hours ago | Listing updated with changes from the MLS | |
| 10 hours ago | Listing first seen on site |

This information is for your personal, non-commercial use and may not be used for any purpose other than to identify prospective properties you may be interested in purchasing. The display of MLS data is usually deemed reliable but is NOT guaranteed accurate by the MLS. Buyers are responsible for verifying the accuracy of all information and should investigate the data themselves or retain appropriate professionals. Information from sources other than the Listing Agent may have been included in the MLS data. Unless otherwise specified in writing, the Broker/Agent has not and will not verify any information obtained from other sources. The Broker/Agent providing the information contained herein may or may not have been the Listing and/or Selling Agent.