


7279 Snake RdOakland, CA 94611
Mortgage Calculator
Monthly Payment (Est.)
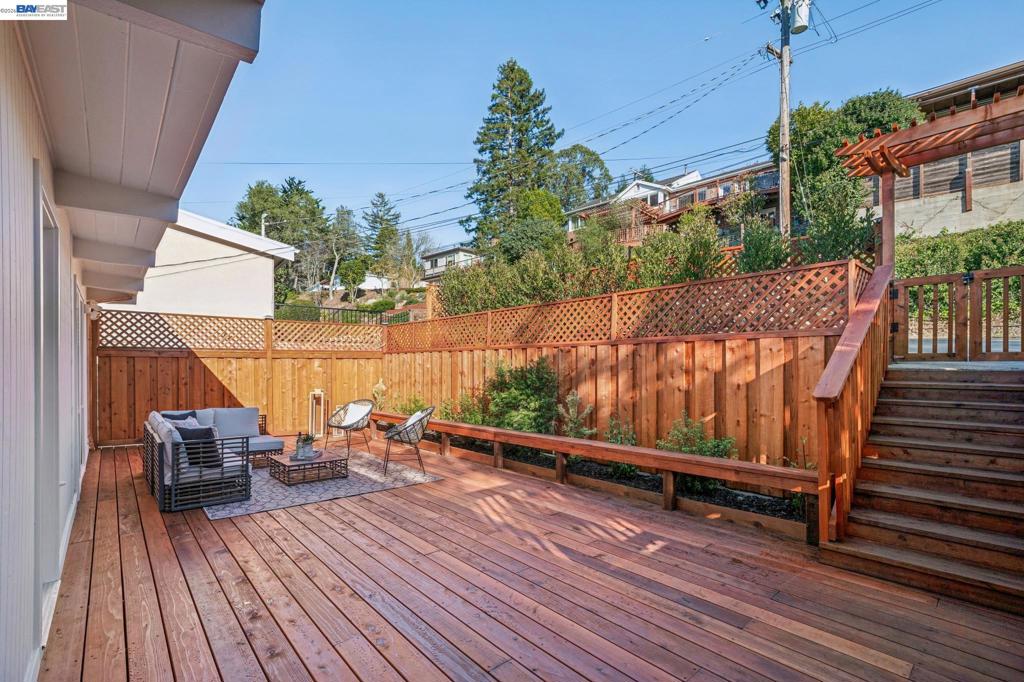
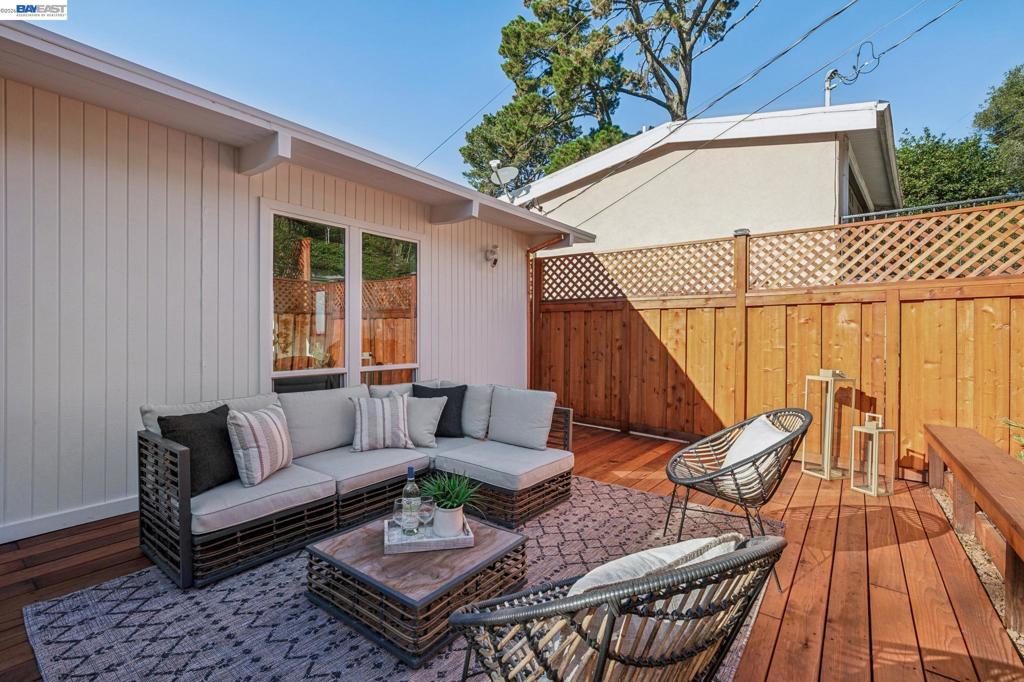
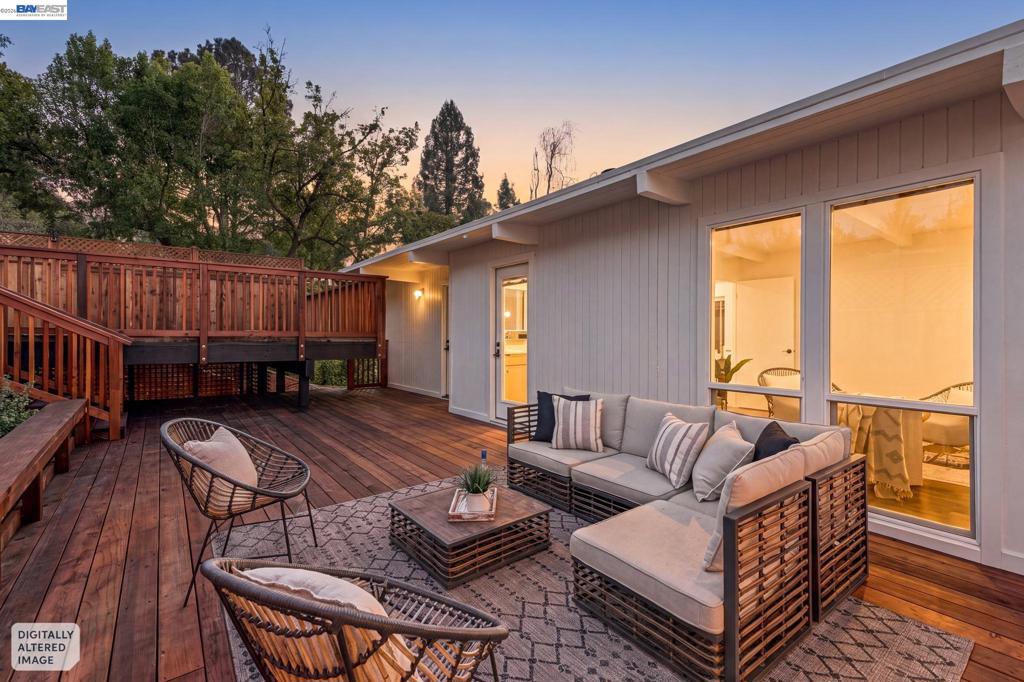
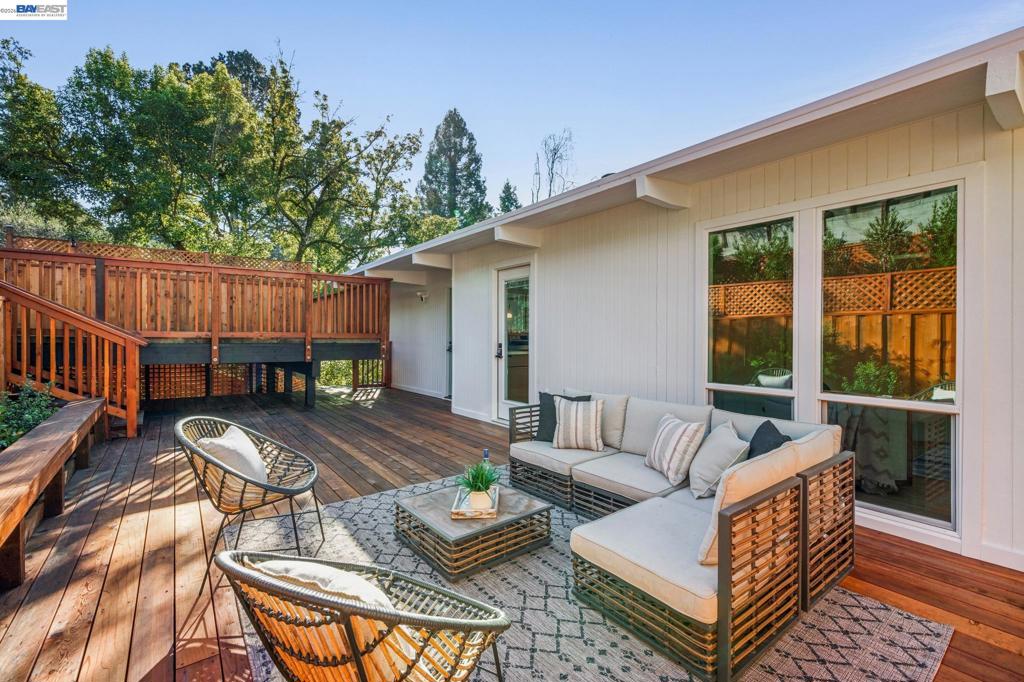
Enter an interest rate to see your estimated monthly payment.Views That Inspire a Reset *New roof *New kitchen *New tankless water heater *New hardwood floors *New windows *New decks *Newly landscaped, usable yard, with mature apricot, apple and lemon trees *Remodeled bathrooms *Freshly painted interior and exterior *New central heating *New RING audio video *Parking for 4+ cars *1.6 miles from the shops and restaurants of Montclair Village *Just 7.5 miles to the Bay Bridge *Work completed by licensed contractors and permitted AND SO MUCH MORE! This one-of-a-kind, sun-drenched home in the Montclair Hills is perched above the Bay, with sweeping views from both floors and a deck that spans the width of the home. The Bay is on full display, with views of San Francisco, the Golden Gate Bridge, the Bay Bridge, and the San Rafael Bridge, along with Alcatraz, Sausalito, Angel Island, Tiburon, Emeryville, and the Berkeley Marina. This is a home you have to experience in person.
| 2 hours ago | Listing updated with changes from the MLS | |
| 11 hours ago | Listing first seen on site |

This information is for your personal, non-commercial use and may not be used for any purpose other than to identify prospective properties you may be interested in purchasing. The display of MLS data is usually deemed reliable but is NOT guaranteed accurate by the MLS. Buyers are responsible for verifying the accuracy of all information and should investigate the data themselves or retain appropriate professionals. Information from sources other than the Listing Agent may have been included in the MLS data. Unless otherwise specified in writing, the Broker/Agent has not and will not verify any information obtained from other sources. The Broker/Agent providing the information contained herein may or may not have been the Listing and/or Selling Agent.