


119 Ascot Ct 5Moraga, CA 94556
Mortgage Calculator
Monthly Payment (Est.)
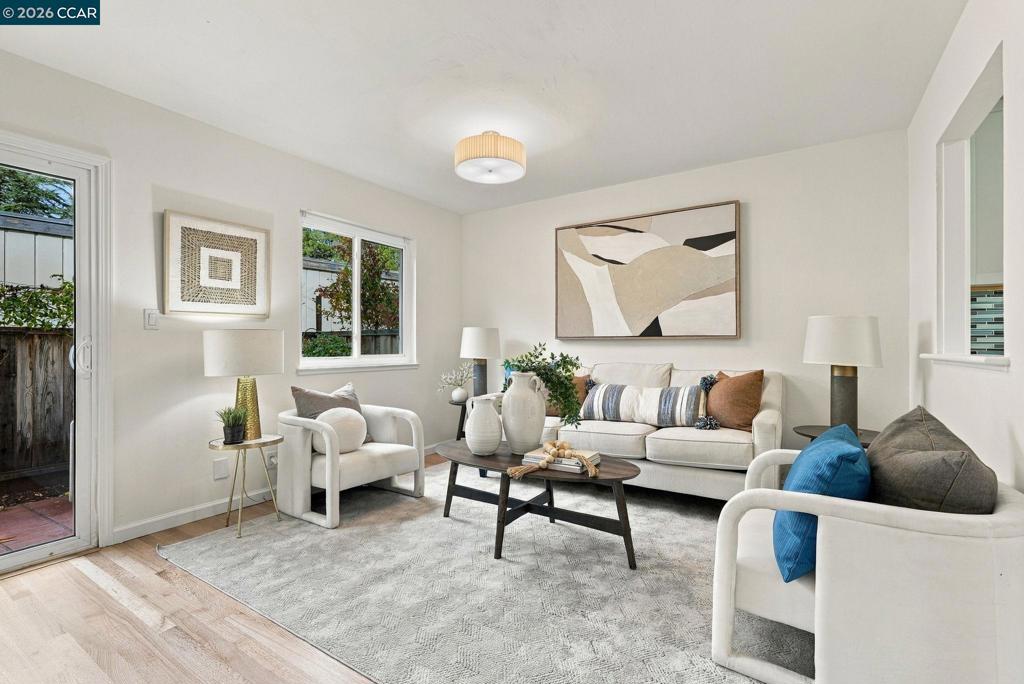
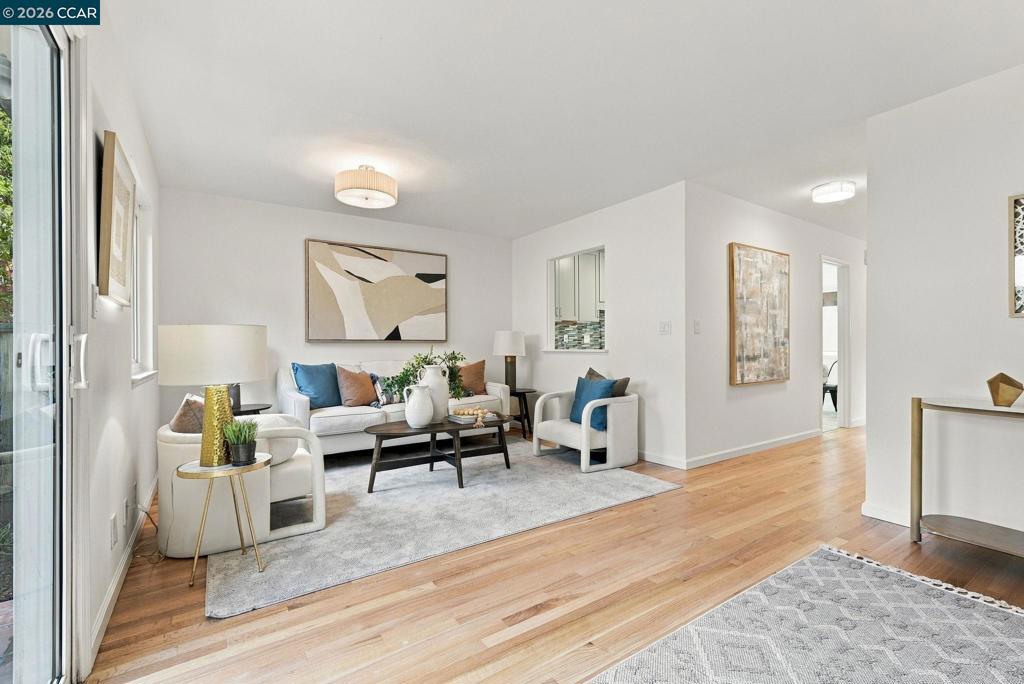
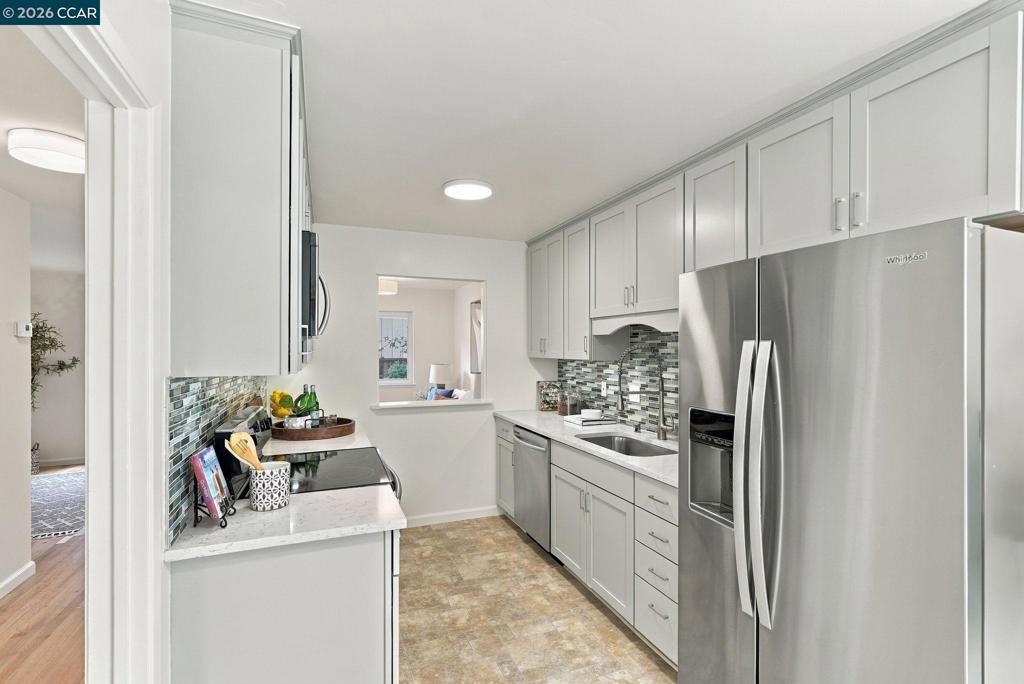
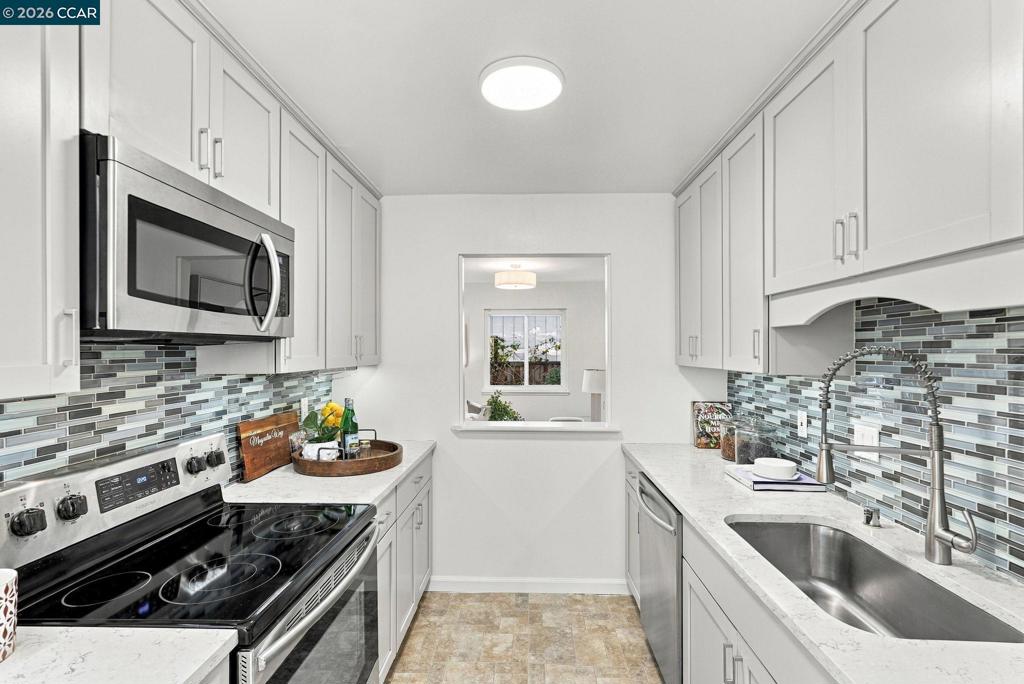
Enter an interest rate to see your estimated monthly payment.Tucked behind a lattice-topped gate and a wisteria-covered pergola, this Moraga Townhome offers a storybook entrance framed by mature greenery and climbing vines. Inside, warm hardwood floors flow through a bright living room and a sliding glass door allows access the back patio. The galley kitchen impresses with light gray shaker cabinets, brushed nickel hardware, quartz countertops, a blue-toned glass mosaic backsplash, and stainless steel appliances. The primary suite is generously sized with hardwood flooring, recessed lighting, and a large window overlooking the greenery, adjacent to a bathroom featuring a beautiful vanity, and a tiled shower. A second bedroom offers tree-filtered natural light through a picture window. A stacked washer and dryer adds convenience, while the shared backyard pool and lounge patio provide resort-style outdoor living. https://f8.f8re.com/sites/119-ascot-ct-unit-5-moraga-ca-94556-30828483/branded
| 3 hours ago | Listing updated with changes from the MLS | |
| 11 hours ago | Listing first seen on site |

This information is for your personal, non-commercial use and may not be used for any purpose other than to identify prospective properties you may be interested in purchasing. The display of MLS data is usually deemed reliable but is NOT guaranteed accurate by the MLS. Buyers are responsible for verifying the accuracy of all information and should investigate the data themselves or retain appropriate professionals. Information from sources other than the Listing Agent may have been included in the MLS data. Unless otherwise specified in writing, the Broker/Agent has not and will not verify any information obtained from other sources. The Broker/Agent providing the information contained herein may or may not have been the Listing and/or Selling Agent.