


712 Stewart WayBrentwood, CA 94513

Mortgage Calculator
Monthly Payment (Est.)
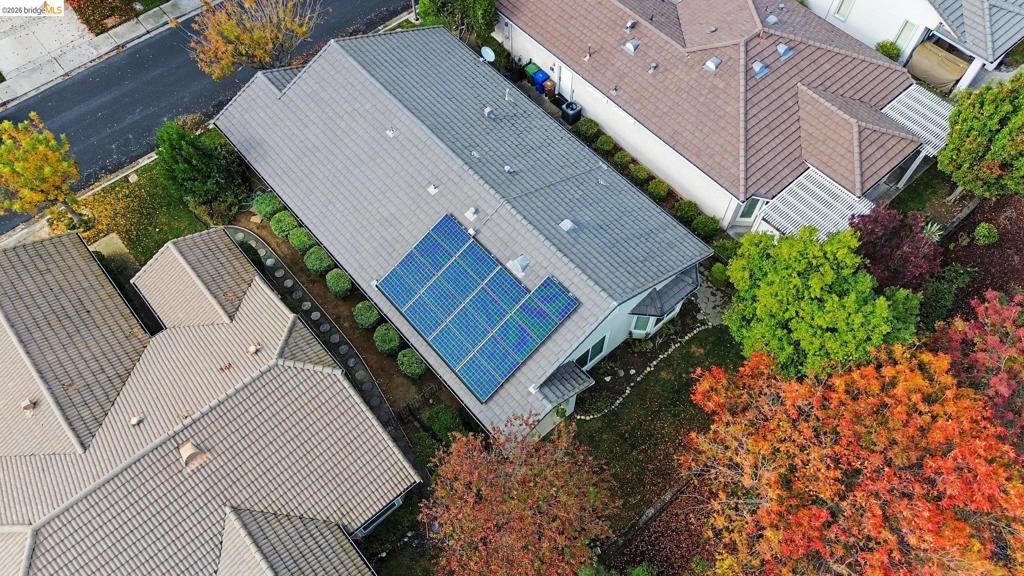
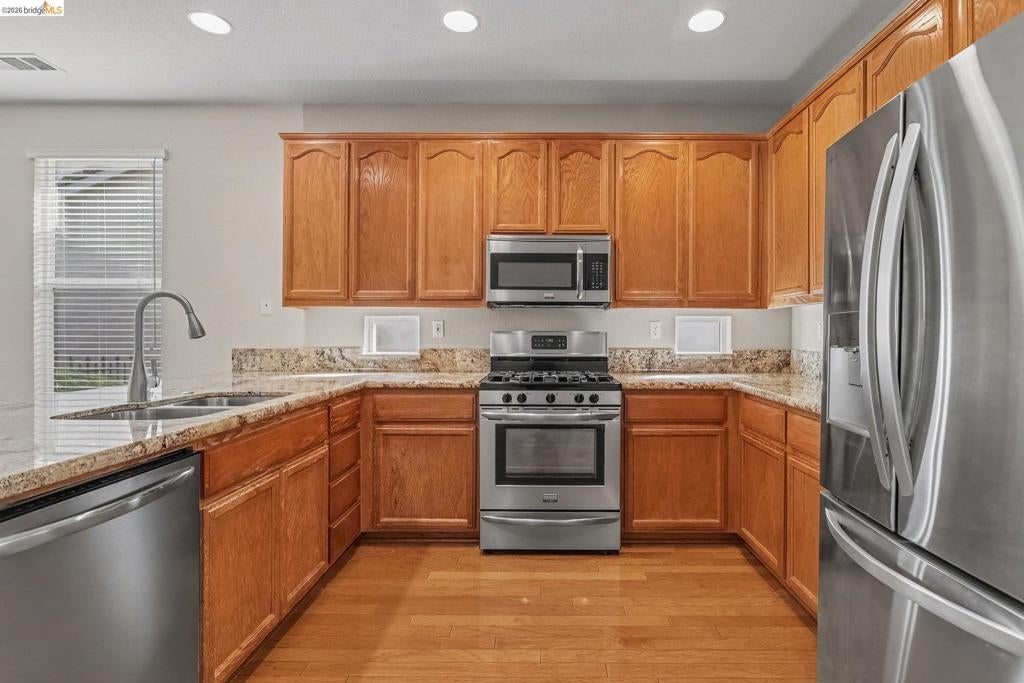
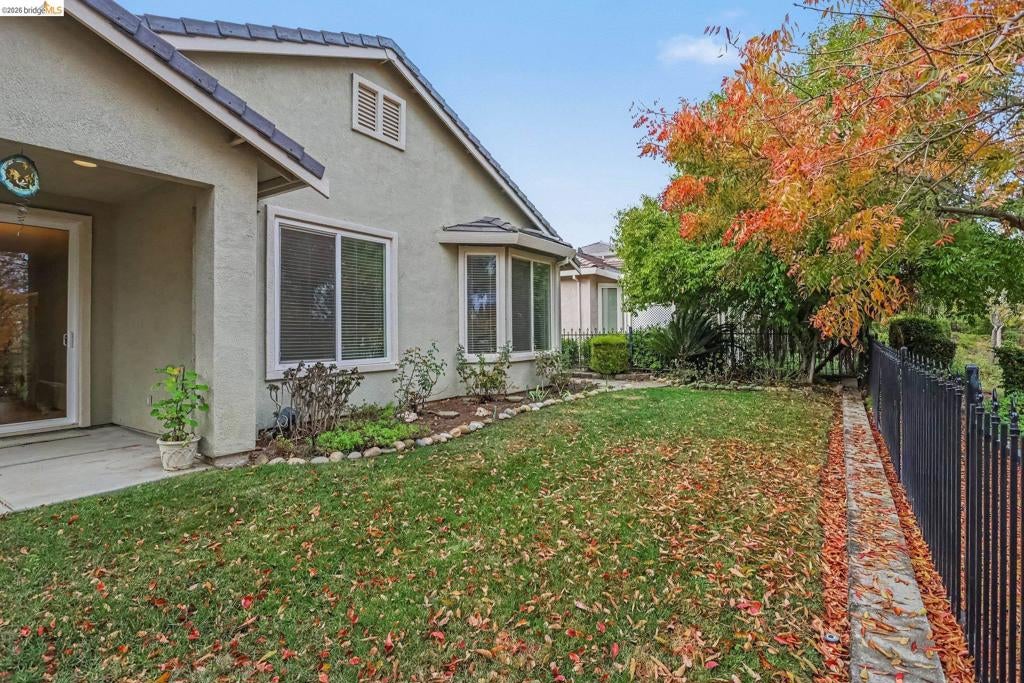
Enter an interest rate to see your estimated monthly payment.Looking for a little less house to maintain and a lot more time to enjoy life? Welcome to 712 Stewart Way in Summerset 4, one of Brentwood's gated 55+ communities! This single-story home offers 1,582 square feet of living space, 2 bedrooms, 2 full bathrooms, an additional room for an office or hobbies, and an attached 2-car garage. The spacious living room and separate dining area offer plenty of space for holiday gatherings, visits from the grandkids, or an evening with friends. The kitchen features ample cabinet storage and a pantry, while the primary bedroom includes a bay window, walk-in closet, and private bathroom with dual sinks and a walk-in shower. You'll also appreciate the interior laundry, solar panels, and east-facing backyard with mature landscaping and a covered patio, where afternoon shade makes summer evenings more enjoyable. Just a short distance from the Summerset 4 clubhouse, residents can enjoy swimming, tennis, bocce ball, fitness facilities, and community activities. Welcome to your NextHome!
| 9 hours ago | Listing updated with changes from the MLS | |
| 17 hours ago | Listing first seen on site |

This information is for your personal, non-commercial use and may not be used for any purpose other than to identify prospective properties you may be interested in purchasing. The display of MLS data is usually deemed reliable but is NOT guaranteed accurate by the MLS. Buyers are responsible for verifying the accuracy of all information and should investigate the data themselves or retain appropriate professionals. Information from sources other than the Listing Agent may have been included in the MLS data. Unless otherwise specified in writing, the Broker/Agent has not and will not verify any information obtained from other sources. The Broker/Agent providing the information contained herein may or may not have been the Listing and/or Selling Agent.