


5266 Sandmound BlvdOakley, CA 94561
Mortgage Calculator
Monthly Payment (Est.)
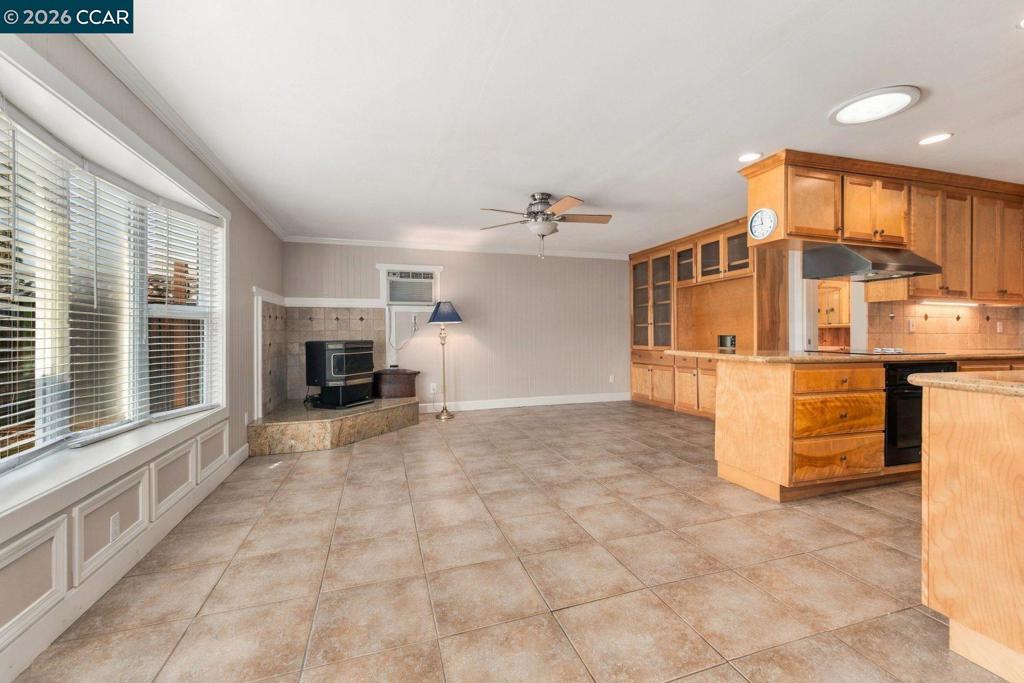
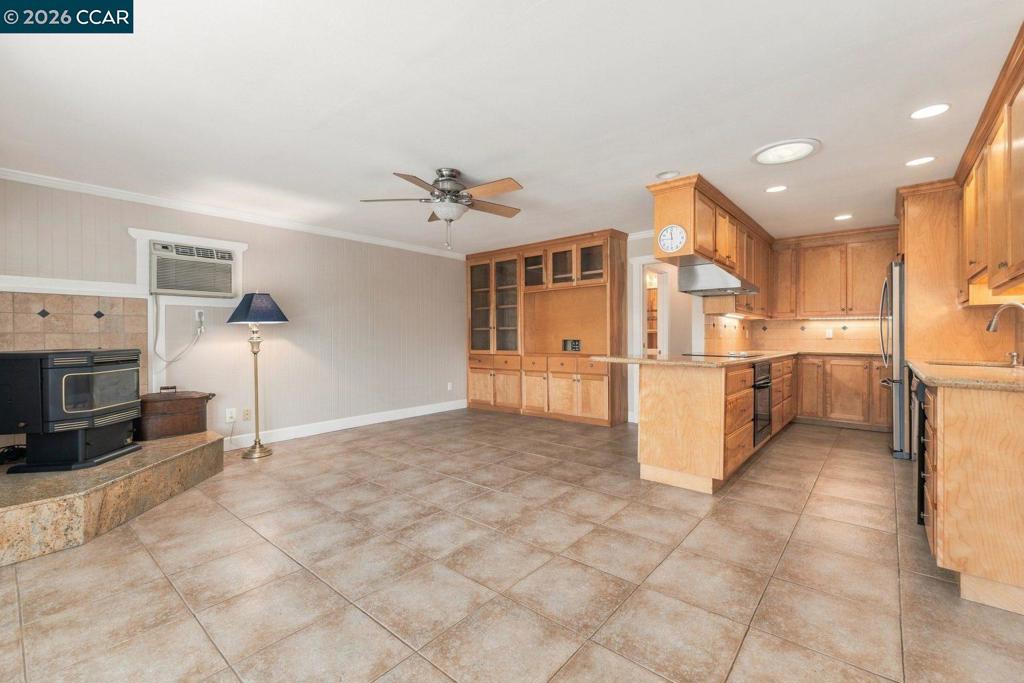
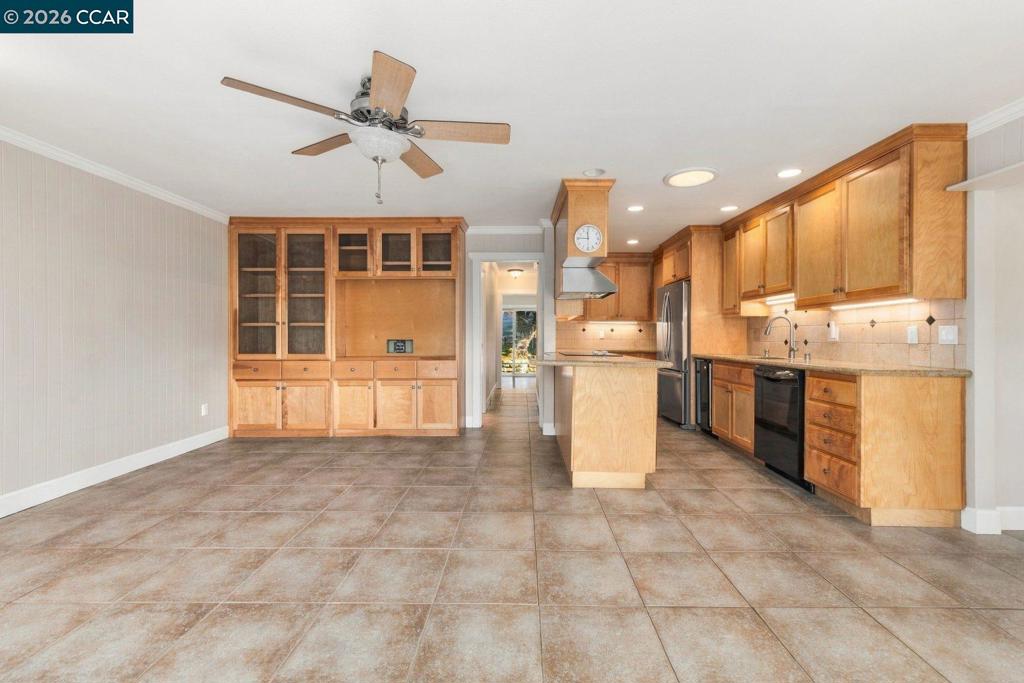
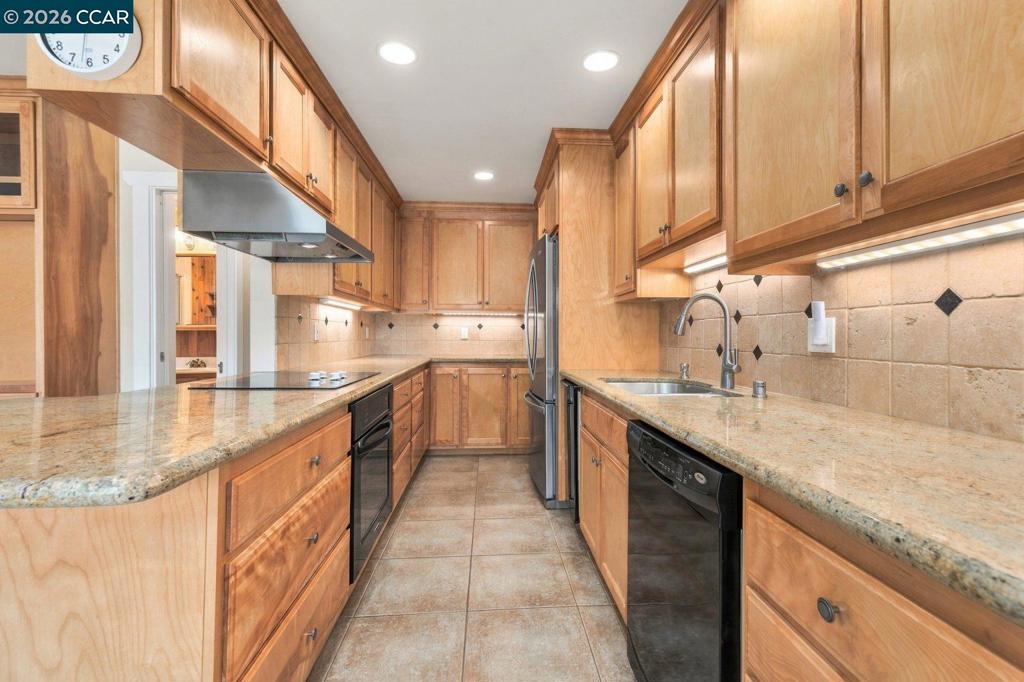
Enter an interest rate to see your estimated monthly payment.Life on the water starts right in your own backyard. This Delta home has a private, enclosed two-boat dock with water and electricity on site and a utility sink for rinsing gear and cleaning the day’s catch. The covered slips keep your boats out of the sun and weather, and the dock looks out over open water and tule-lined banks. Inside, the living area is open to the updated kitchen, which has granite countertops, so it’s easy to cook and visit at the same time. A den/office gives you room to work from home or host guests, and the laundry is indoors in a hallway closet. The detached two-car garage has an extra rear roll-up door that lets you pull a boat straight through to a covered tandem parking spot, so your boat stays sheltered on land too. Whether you’re fishing, cruising the waterways, or just watching the light change on the water, you’re set up to enjoy Delta living every day!
| 3 hours ago | Listing updated with changes from the MLS | |
| 11 hours ago | Listing first seen on site |

This information is for your personal, non-commercial use and may not be used for any purpose other than to identify prospective properties you may be interested in purchasing. The display of MLS data is usually deemed reliable but is NOT guaranteed accurate by the MLS. Buyers are responsible for verifying the accuracy of all information and should investigate the data themselves or retain appropriate professionals. Information from sources other than the Listing Agent may have been included in the MLS data. Unless otherwise specified in writing, the Broker/Agent has not and will not verify any information obtained from other sources. The Broker/Agent providing the information contained herein may or may not have been the Listing and/or Selling Agent.