


5108 Benito StreetMontclair, CA 91763
Mortgage Calculator
Monthly Payment (Est.)
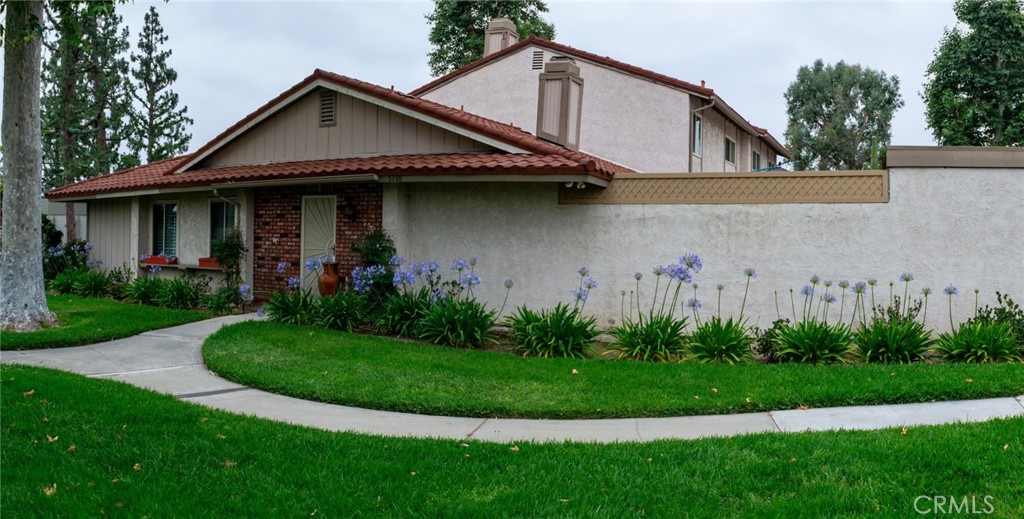
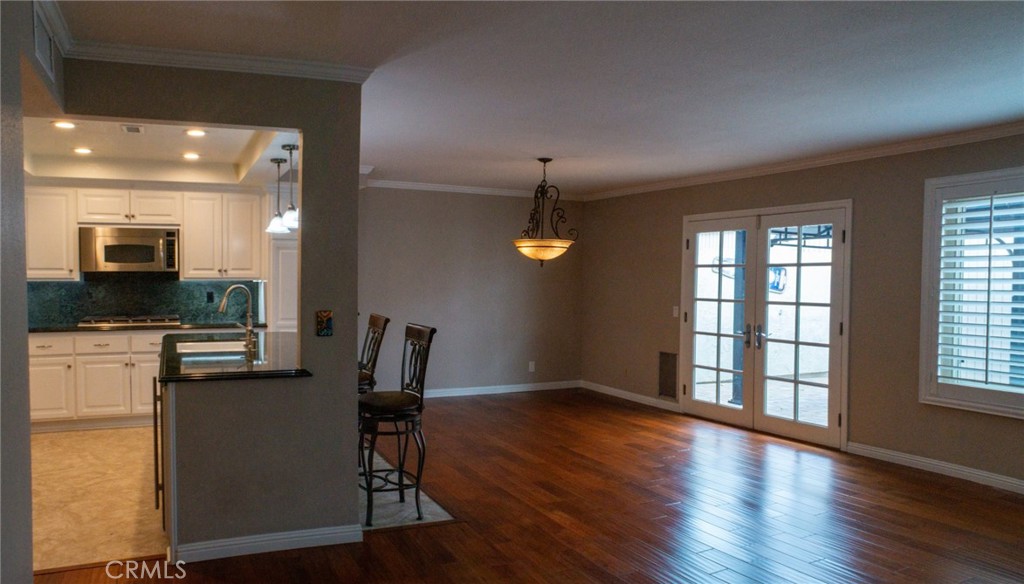
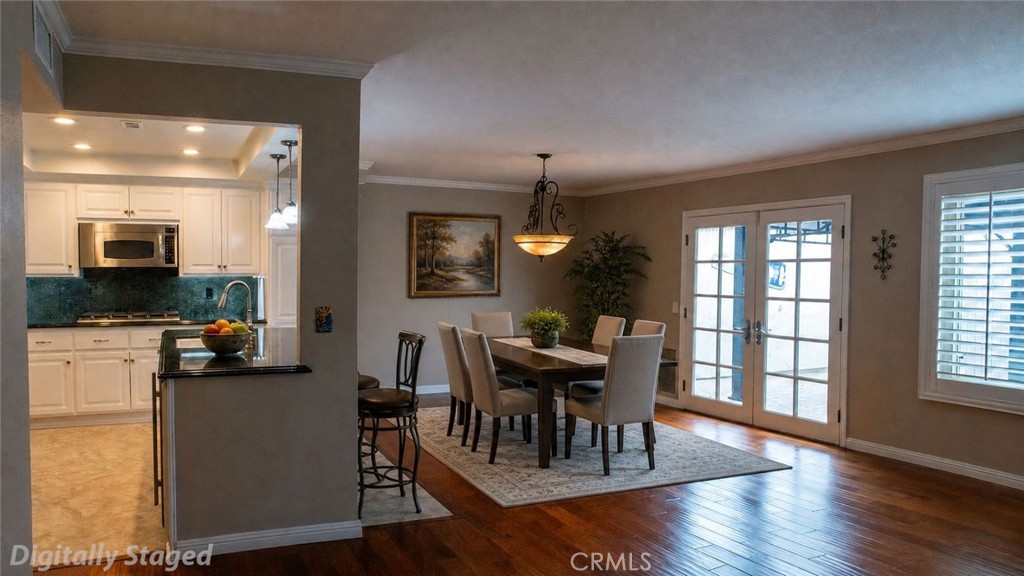
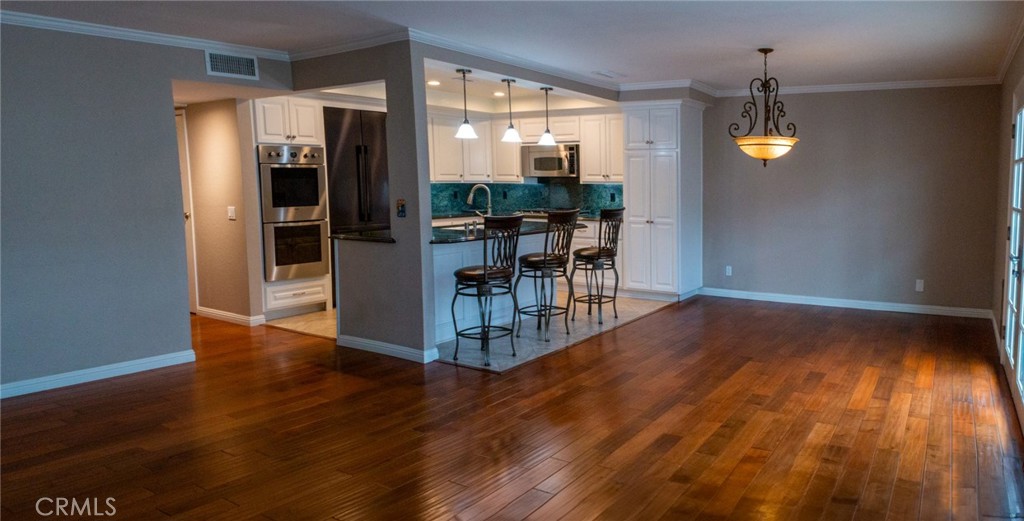
$2,619Offering a quiet and cozy atmosphere, this single-story end unit offers comfort, convenience, and turnkey living. This 3-bedroom, 2-bathroom home features high-end kitchen appliances, spacious living and entertaining areas, and abundant storage throughout. The home includes a primary bedroom with an en suite bathroom featuring a walk-in shower and upgraded vanity. The second bathroom offers a whirlpool tub and shower combination. Double French doors open to a large patio that seamlessly extends the living and entertaining space outdoors, complete with a lighted pergola and fan attachment. The 2-car garage features extensive built-in storage as well as two charging ports for electric vehicles. Community amenities include a pool, spa pool, and small park. The location offers a balance of privacy and convenience, with nearby access to the library, park, post office, and other everyday essentials, all within close proximity. Easy access to the Metrolink station in Montclair further enhances the property’s accessibility.
| a week ago | Price changed to $574,000 | |
| a week ago | Listing updated with changes from the MLS® | |
| a month ago | Status changed to Active | |
| 2 months ago | Listing first seen on site |

This information is for your personal, non-commercial use and may not be used for any purpose other than to identify prospective properties you may be interested in purchasing. The display of MLS data is usually deemed reliable but is NOT guaranteed accurate by the MLS. Buyers are responsible for verifying the accuracy of all information and should investigate the data themselves or retain appropriate professionals. Information from sources other than the Listing Agent may have been included in the MLS data. Unless otherwise specified in writing, the Broker/Agent has not and will not verify any information obtained from other sources. The Broker/Agent providing the information contained herein may or may not have been the Listing and/or Selling Agent.
Did you know? You can invite friends and family to your search. They can join your search, rate and discuss listings with you.