


4963 Laurel Street CMontclair, CA 91763
Mortgage Calculator
Monthly Payment (Est.)
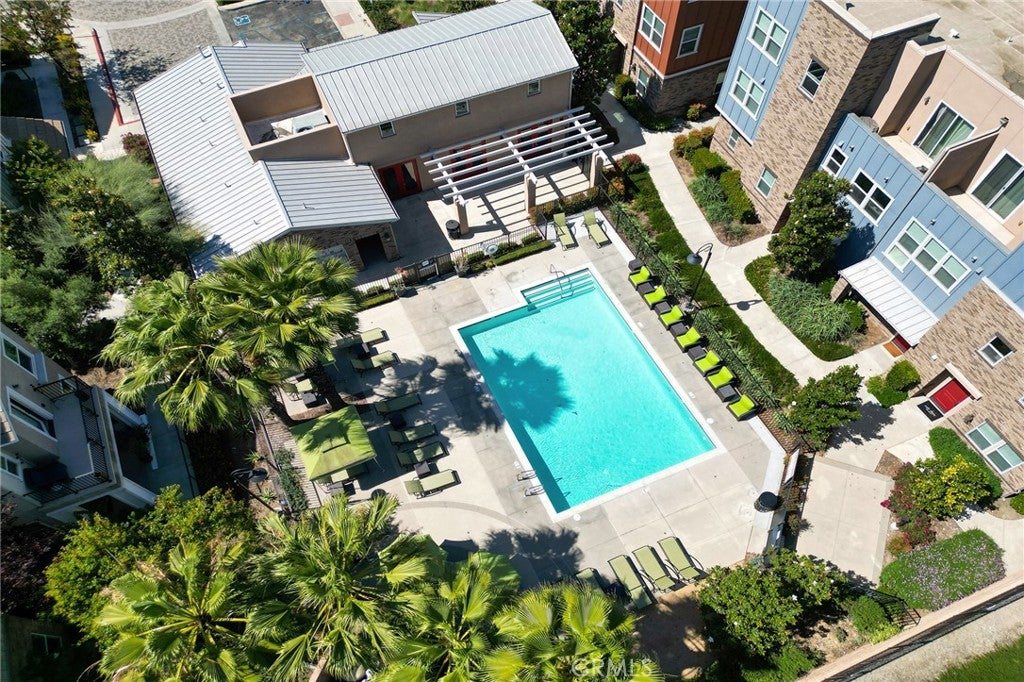
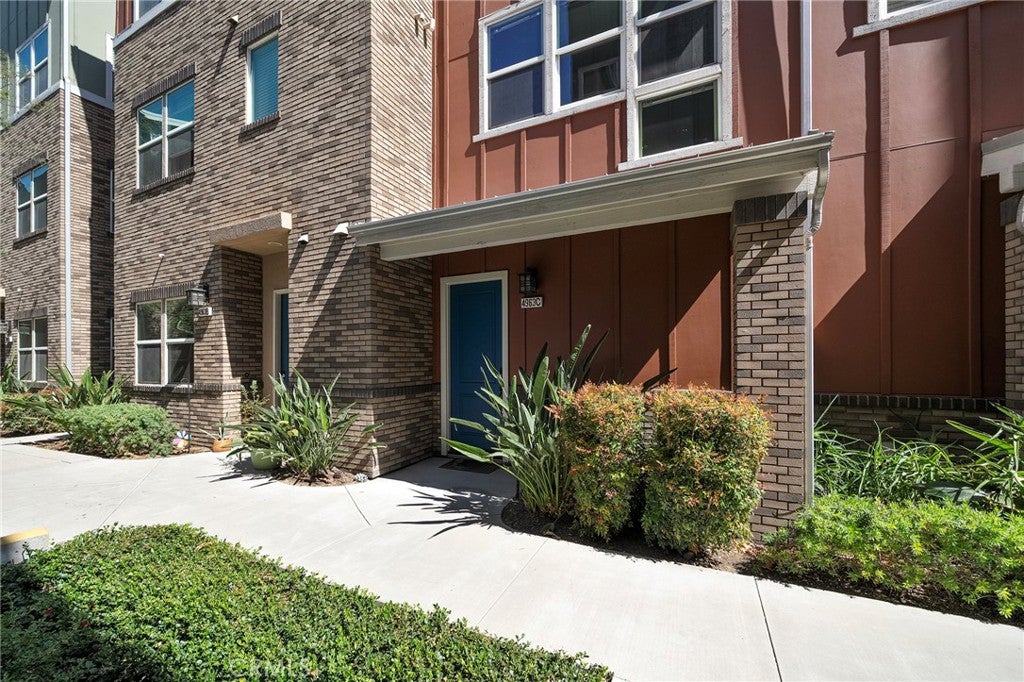
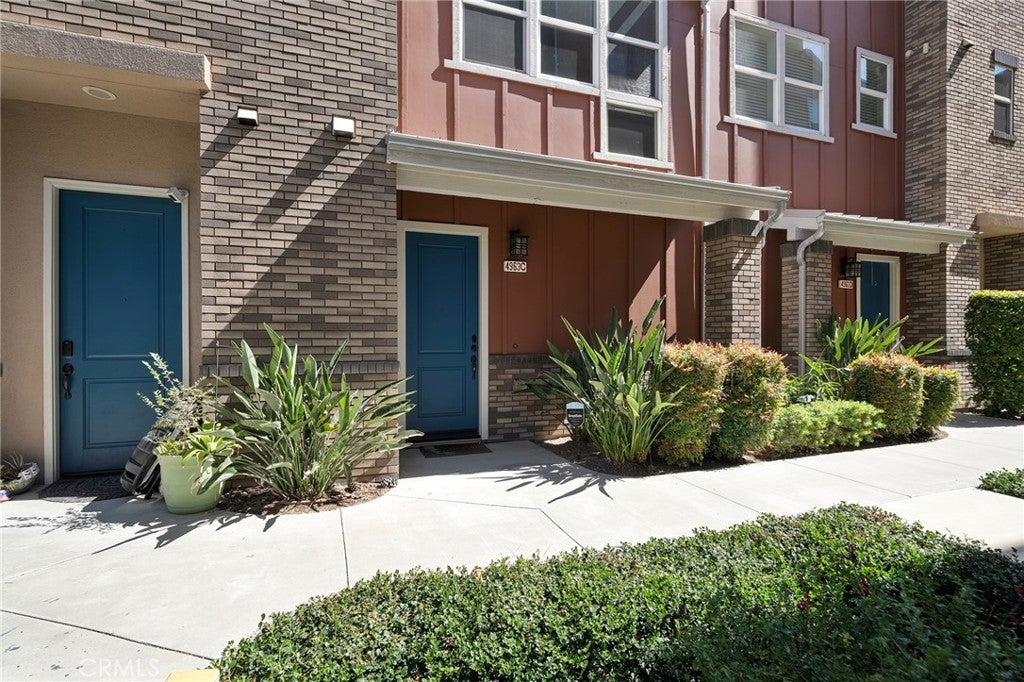
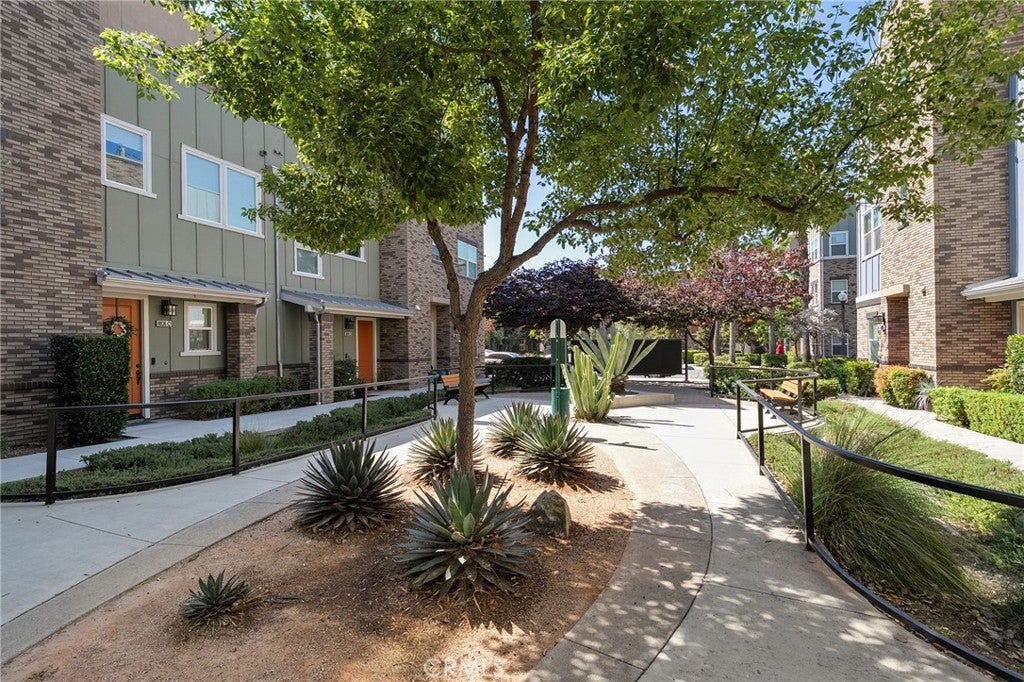
$2,436New Price | Spacious 2 bedroom 2.5 bathroom townhouse with an attached 2 car garage with EV Charger. Very open floor plan from the living room to the kitchen unobstructed end to end foot print. This is a thoroughly upgraded interior with the "brick wall" decor, recessed lighting, tile flooring, contrasting kitchen cabinet & counter top combo, and stainless steel appliances. The townhouse features 2 suites. The junior suite has plenty of natural light, dedicated closet space, and a full bathroom with tub. The master suite has a walk-in closet, full bathroom, and a private balcony. The unit also has a half bathroom convenient for guests and it's own laundry room. The community features a beautiful pool, clubhouse, and guest parking. The community's driveways and parking spaces have recently been repaved and repainted. Located nearby the Montclair Place which has a movie theater, bowling alley/arcade, name brand retailers, a food court, and an assortment of restaurants. Also, the Claremont Colleges and the Claremont Village are only minutes away.
| 4 days ago | Status changed to Pending | |
| 4 days ago | Listing updated with changes from the MLS® | |
| 4 weeks ago | Price changed to $534,000 | |
| 2 months ago | Listing first seen on site |

This information is for your personal, non-commercial use and may not be used for any purpose other than to identify prospective properties you may be interested in purchasing. The display of MLS data is usually deemed reliable but is NOT guaranteed accurate by the MLS. Buyers are responsible for verifying the accuracy of all information and should investigate the data themselves or retain appropriate professionals. Information from sources other than the Listing Agent may have been included in the MLS data. Unless otherwise specified in writing, the Broker/Agent has not and will not verify any information obtained from other sources. The Broker/Agent providing the information contained herein may or may not have been the Listing and/or Selling Agent.
Did you know? You can invite friends and family to your search. They can join your search, rate and discuss listings with you.