


19106 Stagecoach LaneRiverside, CA 92508
Mortgage Calculator
Monthly Payment (Est.)
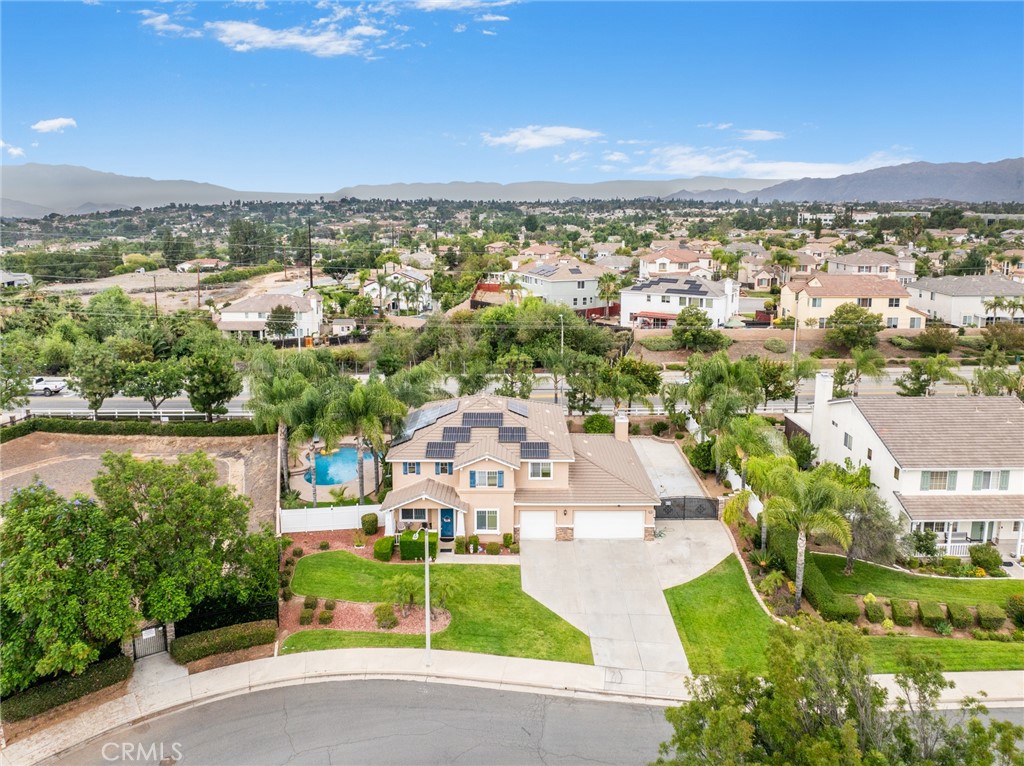
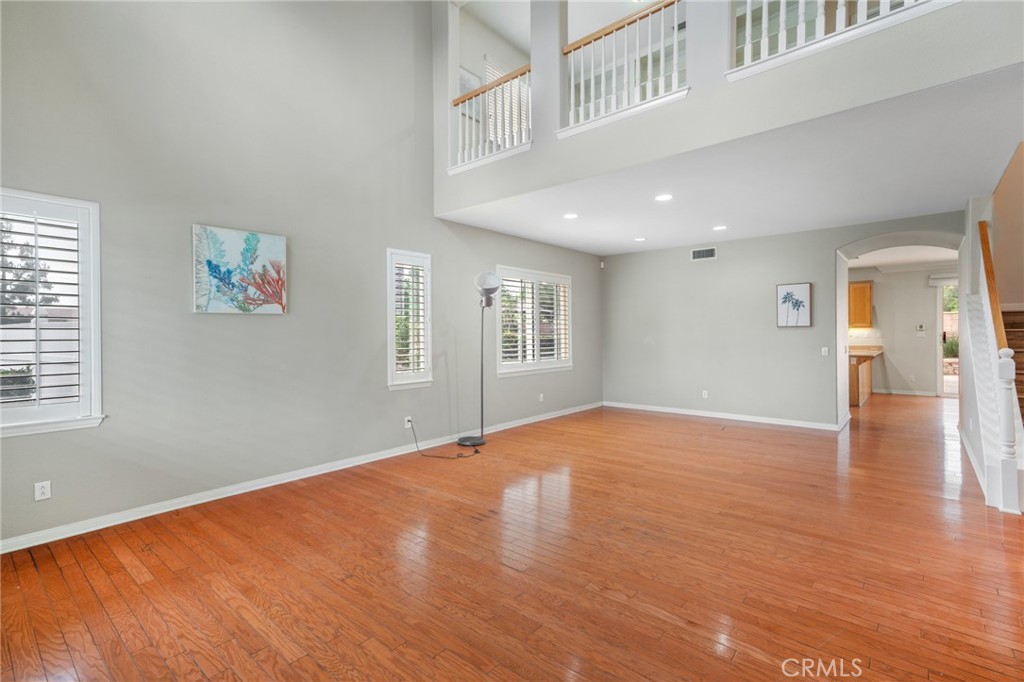
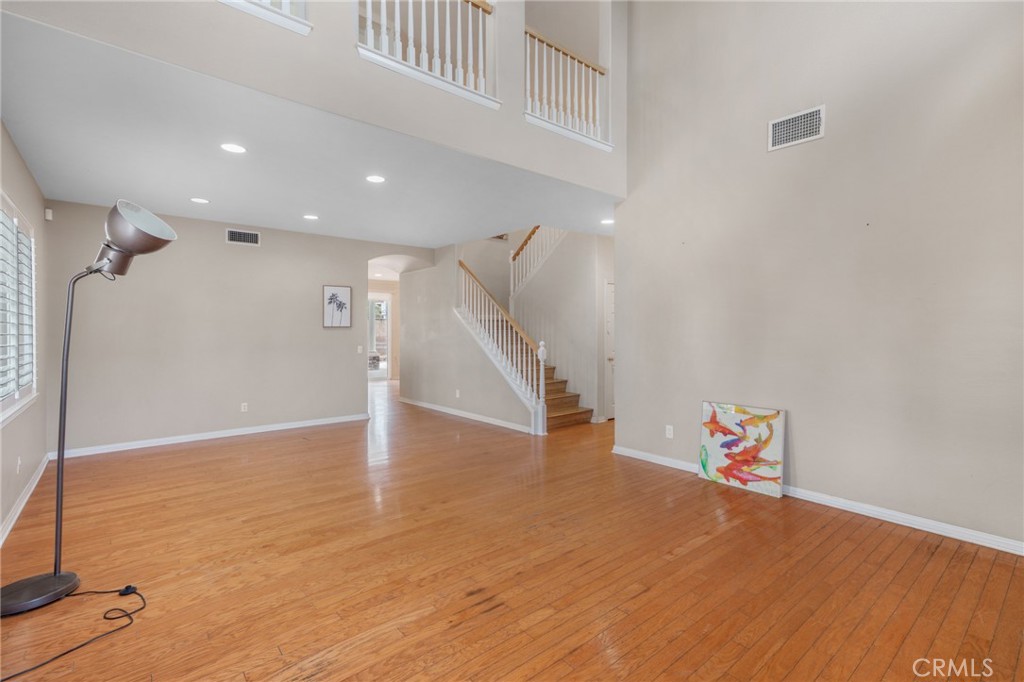
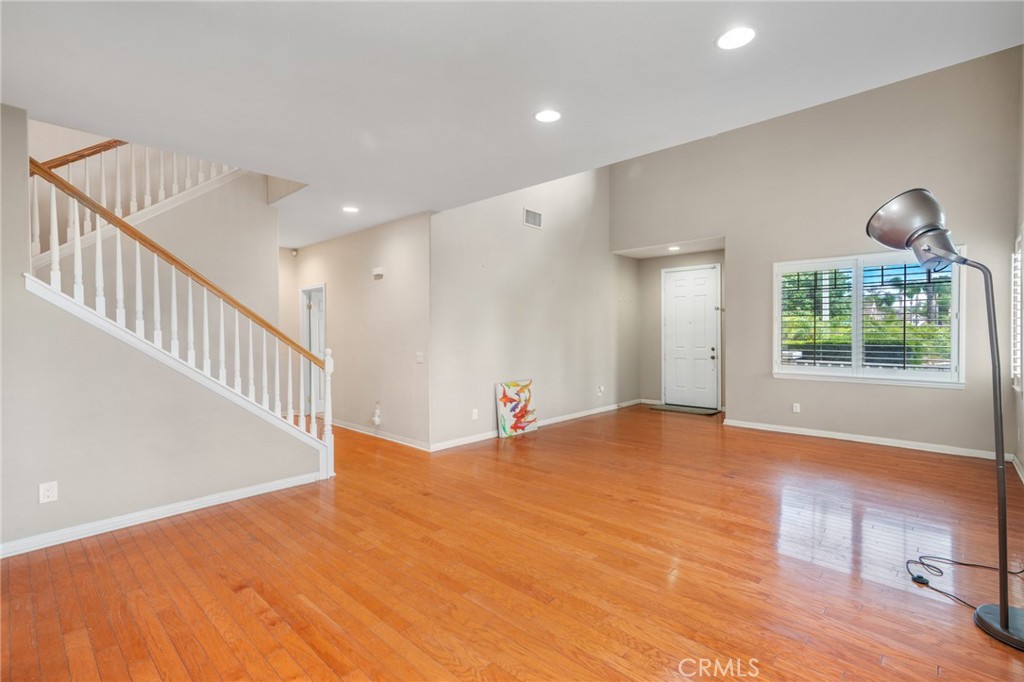
$4,512Resort-liking living in S. CA, this beatiful two-story pool home offers the amazing blend of comfort, style and functionality. Situated on over 13,000 sq ft lot, this stunning residence offers 5 bedrooms and 3 full bathrooms, including a convenient downstairs bedroom and bath, ideal for guests and/or multi-generational living. Three car garage and RV and boat parking. There are three spacious bedrooms, an expansive primary suite with a private retreat. There is a media niche perfect for home office or study area. The center of the home is the expansive family room, beautified by a cozy fireplace effortlessly connects to a game room great for entertainment. The gourmet kitchen with modern amenities, serves as a culinary haven for family cooking. Retreat to the swimming pool and spa in the backyard watching sunset with a glass of champagne and feeling a touch of romance. Your search is over; come to see this, your next home which is also near parks, schools, shopping and creational facilities.
| 5 hours ago | Listing first seen on site | |
| 12 hours ago | Listing updated with changes from the MLS® |

This information is for your personal, non-commercial use and may not be used for any purpose other than to identify prospective properties you may be interested in purchasing. The display of MLS data is usually deemed reliable but is NOT guaranteed accurate by the MLS. Buyers are responsible for verifying the accuracy of all information and should investigate the data themselves or retain appropriate professionals. Information from sources other than the Listing Agent may have been included in the MLS data. Unless otherwise specified in writing, the Broker/Agent has not and will not verify any information obtained from other sources. The Broker/Agent providing the information contained herein may or may not have been the Listing and/or Selling Agent.
Did you know? You can invite friends and family to your search. They can join your search, rate and discuss listings with you.