


1053 Eadington DriveBrea, CA 92821
Mortgage Calculator
Monthly Payment (Est.)
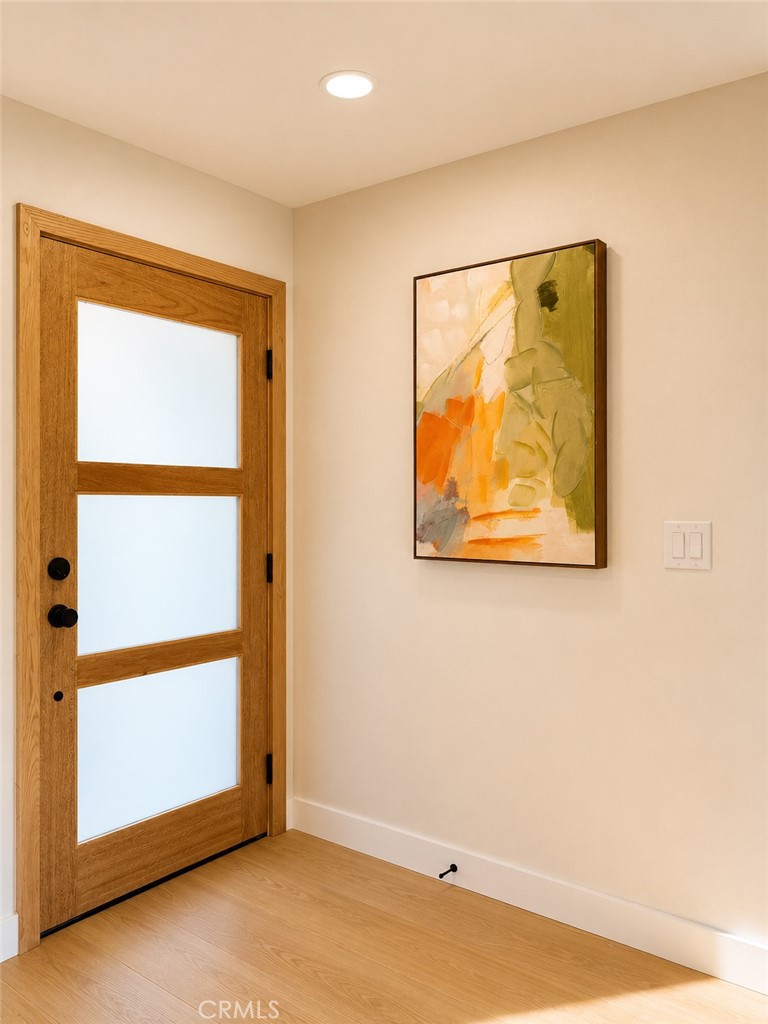
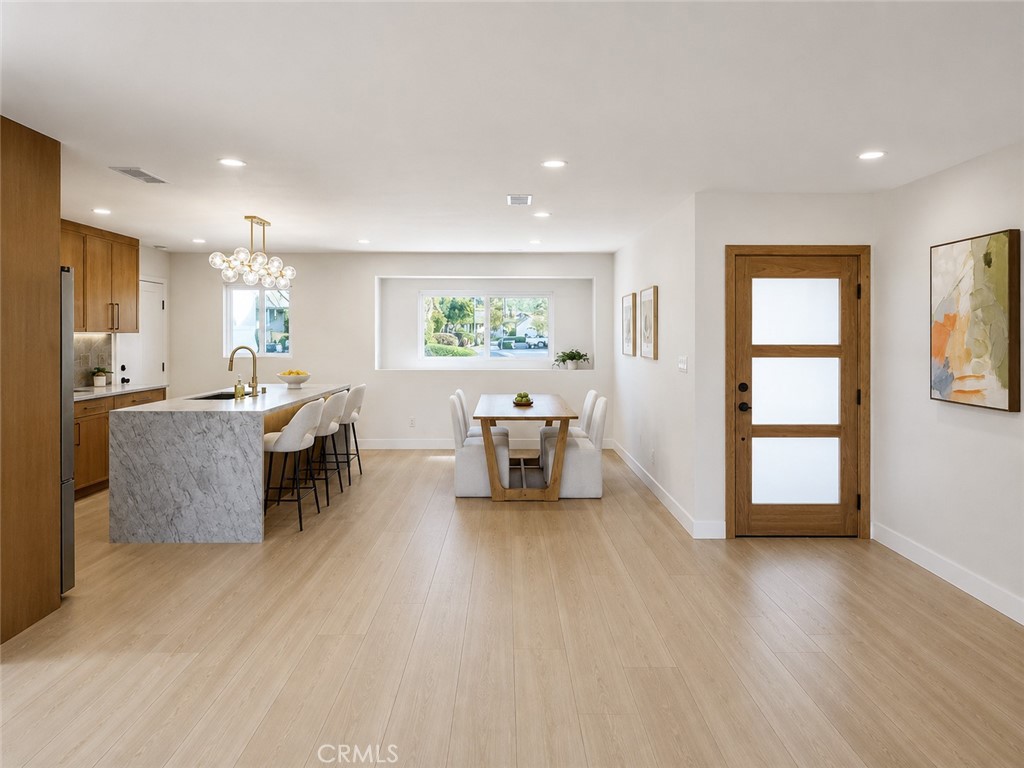
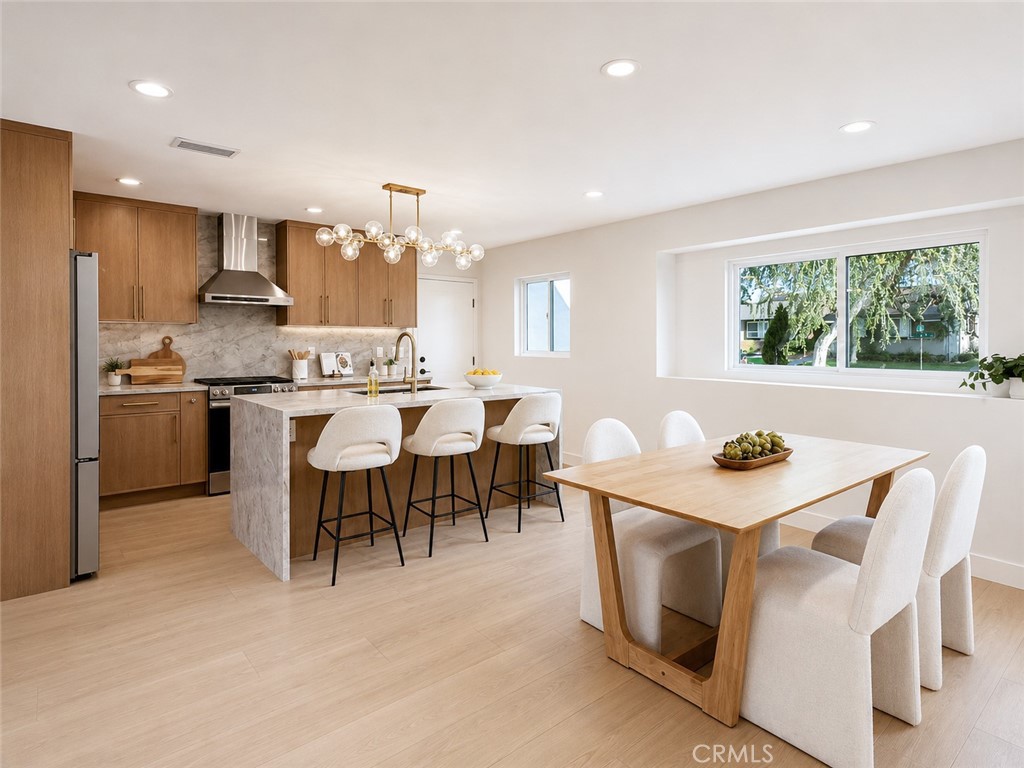
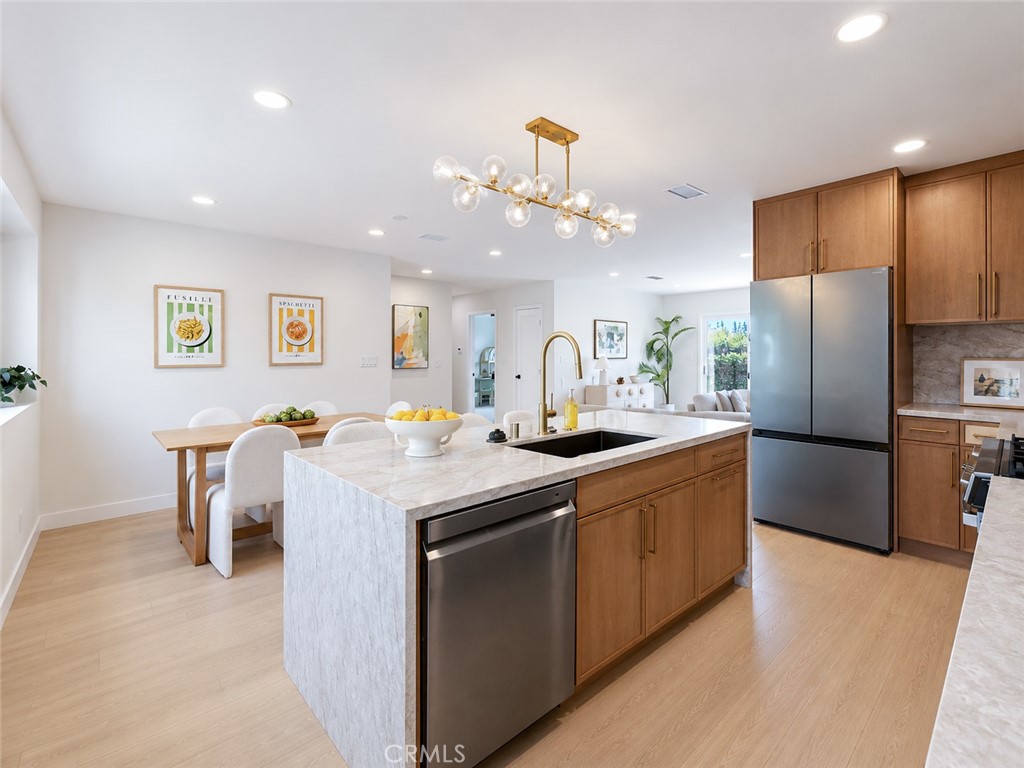
$4,927From the moment you step inside, this home invites you to slow down. Sunlight pours through brand-new windows, illuminating a warm palette of natural wood tones, designer finishes, and an open layout created for the way people actually live today. Conversations begin around the stunning waterfall island, dinners flow effortlessly from the chef-inspired kitchen into the spacious dining area, and evenings naturally gather around the modern fireplace before opening to the backyard through expansive sliding glass doors. Thoughtfully rebuilt with quality and longevity in mind, nearly every major component has been upgraded, allowing you to enjoy the home instead of planning your next project. Improvements include a new roof, new dual-pane windows, new HVAC system with new ductwork, new 200-amp electrical panel, 220V EV charger, new fencing, new landscaping with sprinkler system, designer bathrooms, luxury flooring, recessed lighting, and a beautifully redesigned open-concept kitchen featuring custom cabinetry, premium countertops, a dramatic waterfall island, and stainless steel appliances. Beyond the 1,487 sq ft of living space, enjoy an additional approximately 300 sq ft finished flex space, ideal as a home office, gym, media room, creative studio, playroom, or guest retreat, giving you the flexibility modern lifestyles demand. The spacious 8,034 sq ft lot offers room to entertain, garden, expand, or simply enjoy Southern California outdoor living. Location is equally exceptional. Situated in one of Brea's most established neighborhoods, you're just 0.2 miles from Arovista Elementary School, approximately 3 minutes to Brea Gateway, 5 minutes to Brea Creek Golf Course, 7 minutes to Brea Mall, 8 minutes to Cal State Fullerton, and 9 minutes to Fullerton College, with convenient access to shopping, dining, parks, and major commuter routes. The home is also served by the highly regarded Brea Olinda Unified School District. Move-in ready, beautifully finished, and thoughtfully upgraded from top to bottom, this is more than a renovation. It's a home designed for the next chapter.
| 5 hours ago | Listing first seen on site | |
| 13 hours ago | Listing updated with changes from the MLS® |

This information is for your personal, non-commercial use and may not be used for any purpose other than to identify prospective properties you may be interested in purchasing. The display of MLS data is usually deemed reliable but is NOT guaranteed accurate by the MLS. Buyers are responsible for verifying the accuracy of all information and should investigate the data themselves or retain appropriate professionals. Information from sources other than the Listing Agent may have been included in the MLS data. Unless otherwise specified in writing, the Broker/Agent has not and will not verify any information obtained from other sources. The Broker/Agent providing the information contained herein may or may not have been the Listing and/or Selling Agent.
Did you know? You can invite friends and family to your search. They can join your search, rate and discuss listings with you.