Save
Ask
Tour
Hide
Share
$26,800,000
New Listing

100 Palm Hill Lane
Bradbury, CA 91008

For Sale|Single Family Residence|Active
8
Beds
15
Total Baths
9
Full Baths
6
Partial Baths
14,604
SqFt
$1,835
/SqFt
2022
Built
County:
Los Angeles
Listed by Gloria Tse of Sothebys International Realty [email protected]
100 Palm Hill Lane100 Palm Hill Lane100 Palm Hill Lane100 Palm Hill Lane
Save
Ask
Tour
Hide
Share

Mortgage Calculator

Monthly Payment (Est.)

$122,273
Calculator powered by Showcase IDX, a Constellation1 Company. Copyright ©2026 Information is deemed reliable but not guaranteed.

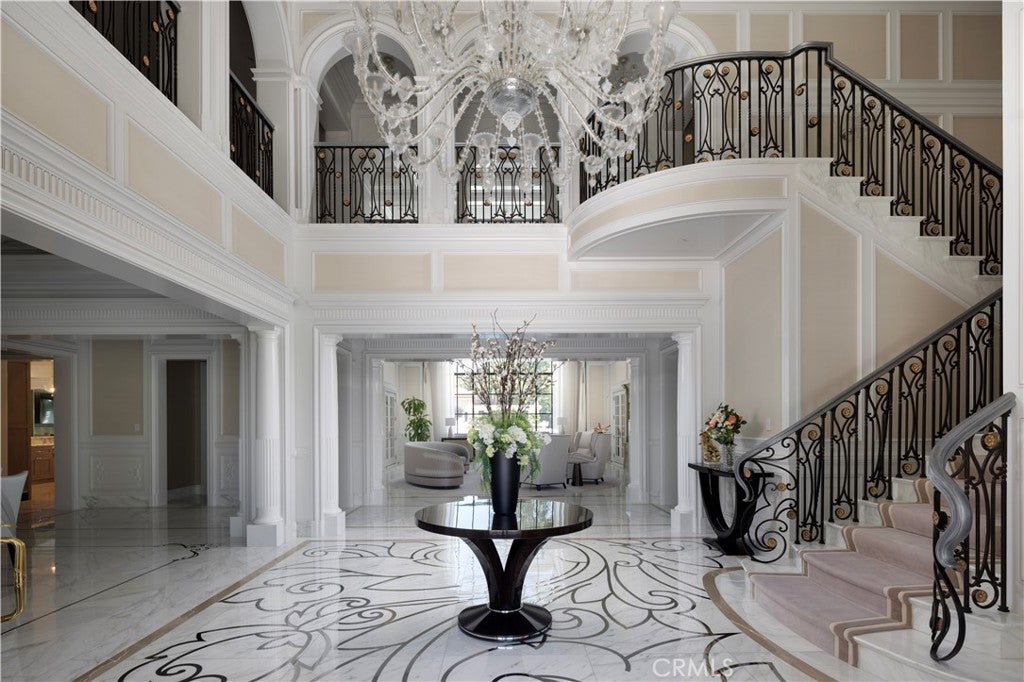
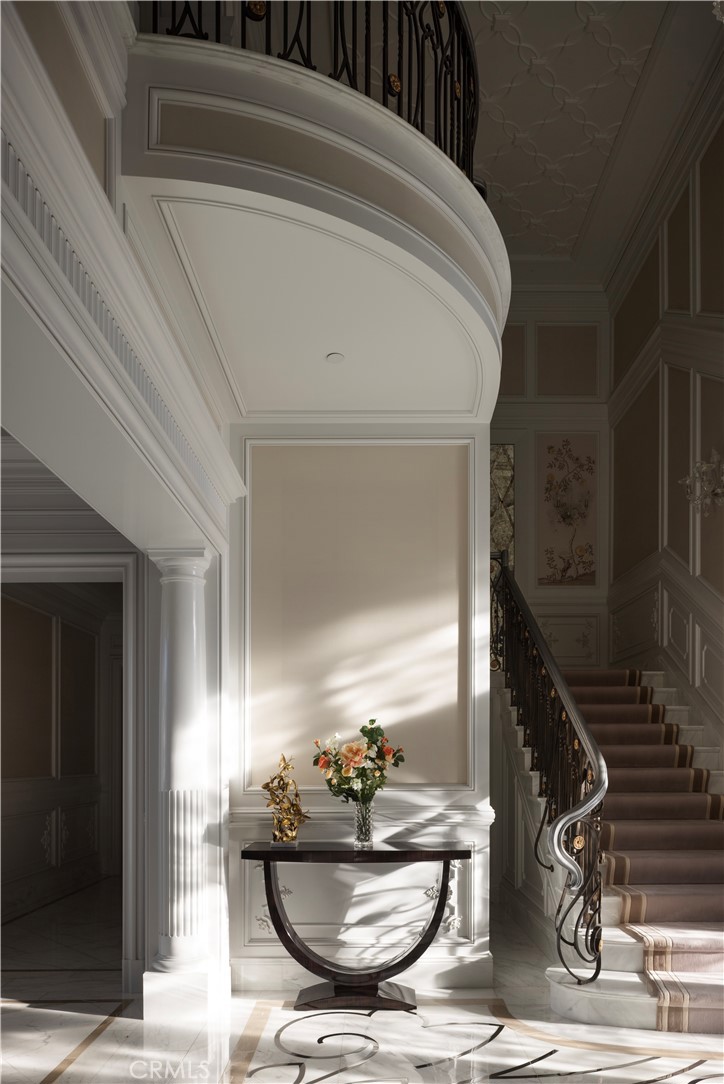
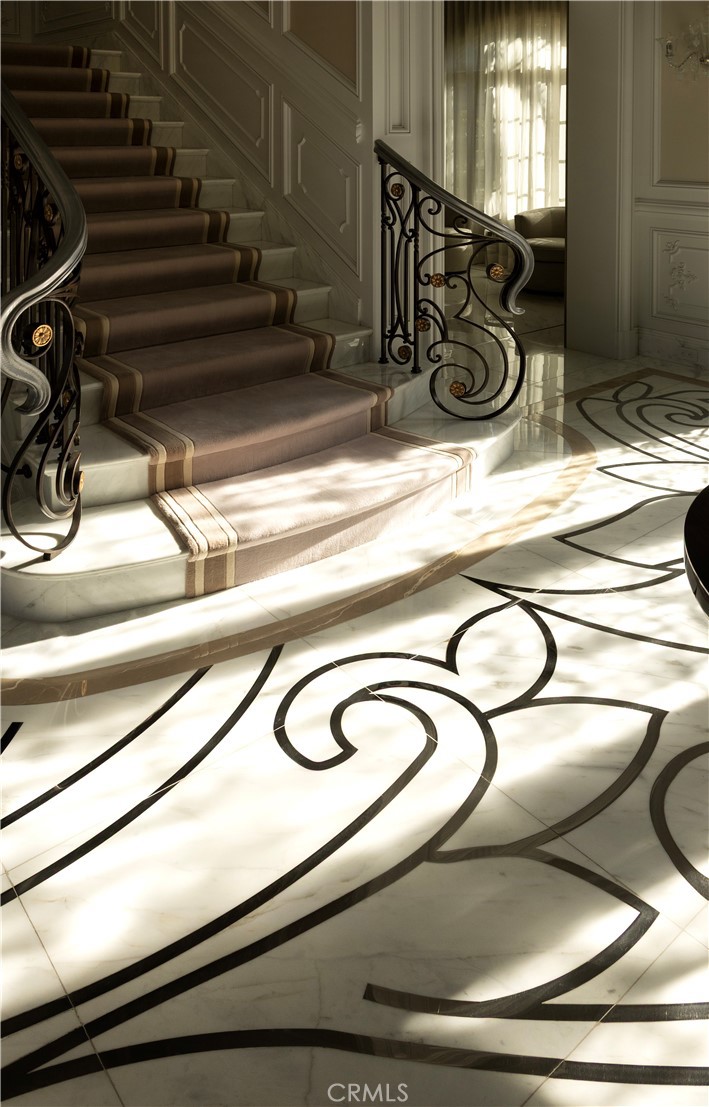
In the prestigious, guard-gated enclave of Bradbury Estates, this extraordinary estate is a timeless architectural statement defined by Italian artisan craftsmanship and uncompromising luxury. Nestled on over 2 acres, the Tuscan-inspired masterpiece spans more than 14,000 square feet, seamlessly blending timeless design with modern self-sufficiency. A palm-lined drive reveals a grand entrance anchored by a two-story foyer, a showstopping Murano glass chandelier, laser-cut marble inlays, and Lalique crystal accents layered against silk wall coverings—an immediate statement of the caliber that awaits inside. Throughout the residence, hand-selected materials from Italy define the interiors: laser cut marble-inlaid floors, custom embroidery carpets, coffered and domed ceilings, sculpted wall treatments, and a curated collection of Murano chandeliers. Every bedroom suite is its own private retreat, complete with custom lighting and spa-caliber marble baths. Beyond its beauty, the estate is built for true independence—fully integrated home automation, extensive solar power, battery backup, underground fuel reserves, and a full-site generator ensure comfort and security never waver, on or off the grid. Entertaining is elevated across indoor and outdoor spaces, including an indoor lap pool, a resort-style mosaic-tiled outdoor pool framed by living room views, a private guest house with two en-suite bedrooms and kitchenette, an executive office with conference lounge, a state-of-the-art fitness center, and a statement car barn built for a serious collection. This is an exceptional opportunity to call one of Southern California's most private and prestigious enclaves home.

Save
Ask
Tour
Hide
Share
Listing Snapshot
Price 
$26,800,000
Days On Site 
0 Days
Bedrooms 
8
Inside Area (SqFt) 
14,604 sqft
Total Baths 
15
Full Baths 
9
Partial Baths 
6
Lot Size 
2.1292 Acres
Year Built 
2022
MLS® Number 
AR26149274
Status 
Active
Property Tax 
N/A
HOA/Condo/Coop Fees 
$780 monthly
Sq Ft Source 
Other
Friends & Family
Recent Activity
11 hours agoListing first seen on site
11 hours agoListing updated with changes from the MLS®
General Features
Acres 
2.1292
Attached Garage 
Yes
Energy Features 
Solar
Garage 
Yes
Garage Spaces 
10
Land Lease 
No
Levels 
Two
Number Of Stories 
2
Parking 
AttachedCircular DrivewayCoveredDrivewayElectric GateElectric Vehicle Charging Station(s)GarageGatedRV Access/Parking
Parking Spaces 
10
Property Sub Type 
Single Family Residence
Security 
Security GateGated with GuardGated Community24 Hour Security
Sewer 
Septic Tank
Special Circumstances 
Standard
Style 
Custom
Water Source 
Public
Zoning 
BRA2*
Interior Features
Appliances 
Built-In RangeDishwasherElectric Water HeaterFreezerGas OvenGas RangeIndoor GrillIce MakerMicrowaveRefrigeratorRange HoodSelf Cleaning OvenWater SoftenerTrash CompactorTankless Water HeaterWater PurifierDryerWasherWater HeaterInstant Hot Water
Cooling 
Central AirENERGY STAR Qualified EquipmentZoned
Fireplace 
Yes
Fireplace Features 
Living RoomOutsideMaster Bedroom
Flooring 
Stone
Heating 
Active SolarCentralFireplace(s)Solar
Interior 
Breakfast BarBuilt-in FeaturesCeiling Fan(s)Crown MoldingCentral VacuumCoffered Ceiling(s)High CeilingsPantryStone CountersRecessed LightingStorageSmart HomeEntrance FoyerMaster Downstairs
Laundry Features 
In GarageLaundry Room
Main Level Bedrooms 
7
Spa 
Yes
Window Features 
Window CoveringsBay Window(s)Double Pane WindowsDrapes
Bathroom 
Features - Bidet
Bedroom 
Bonus Room 
Foyer 
Kitchen 
Laundry 
Master Bathroom 
Master Bedroom 
Media Room 
Office 
Save
Ask
Tour
Hide
Share
Exterior Features
Construction Details 
Stone
Exterior 
BarbecueGardenBalconyLightingRain GuttersFire Pit
Lot Features 
GardenLandscaped
Other Structures 
Second Garage
Patio And Porch 
Patio
Pool Features 
PrivateHeatedIndoorLap
Private Pool 
Yes
Spa 
Yes
Spa Features 
Heated
View 
Mountain(s)
Waterview 
Mountain(s)
Windows/Doors 
Window CoveringsBay Window(s)Double Pane WindowsDrapes
Community Features
Accessibility Features 
Accessible Hallway(s)
Association Amenities 
Security
Association Dues 
9360
Building Access 
front
Community Features 
Gated
Financing Terms Available 
Cash
HOA Fee Frequency 
Annually
MLS Area 
609 - Bradbury
School District 
Duarte Unified
Schools
School District
Duarte Unified
Elementary School
Unknown
Middle School
Unknown
High School
Unknown


This information is for your personal, non-commercial use and may not be used for any purpose other than to identify prospective properties you may be interested in purchasing. The display of MLS data is usually deemed reliable but is NOT guaranteed accurate by the MLS. Buyers are responsible for verifying the accuracy of all information and should investigate the data themselves or retain appropriate professionals. Information from sources other than the Listing Agent may have been included in the MLS data. Unless otherwise specified in writing, the Broker/Agent has not and will not verify any information obtained from other sources. The Broker/Agent providing the information contained herein may or may not have been the Listing and/or Selling Agent.

Neighborhood & Commute
Source: Walkscore
Save
Ask
Tour
Hide
Share