


176 N Catalina Avenue 103Pasadena, CA 91106
Mortgage Calculator
Monthly Payment (Est.)
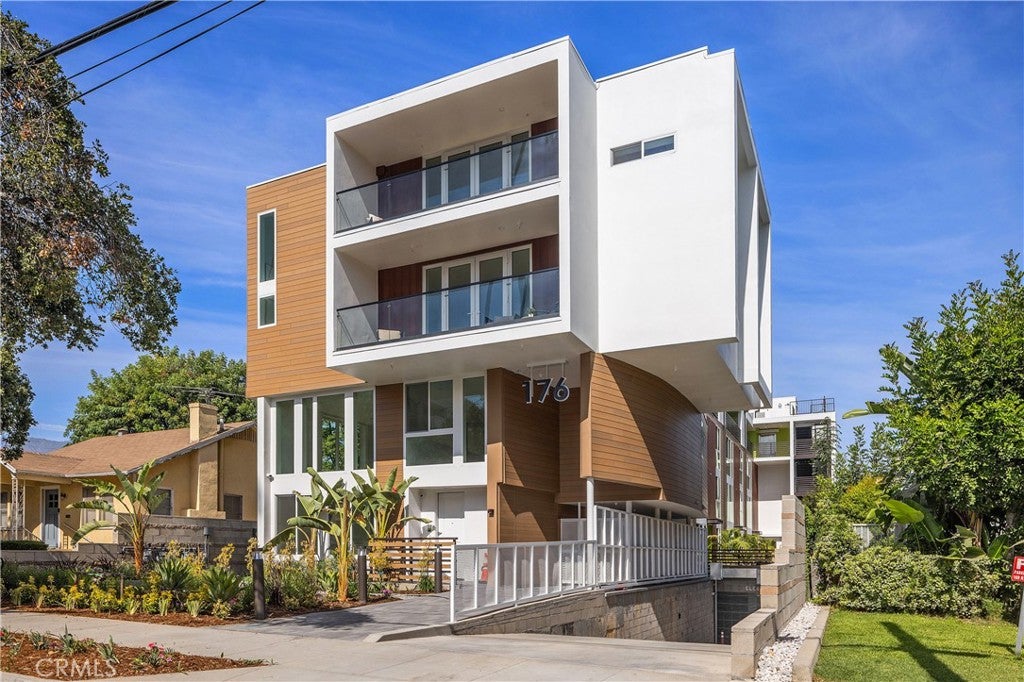
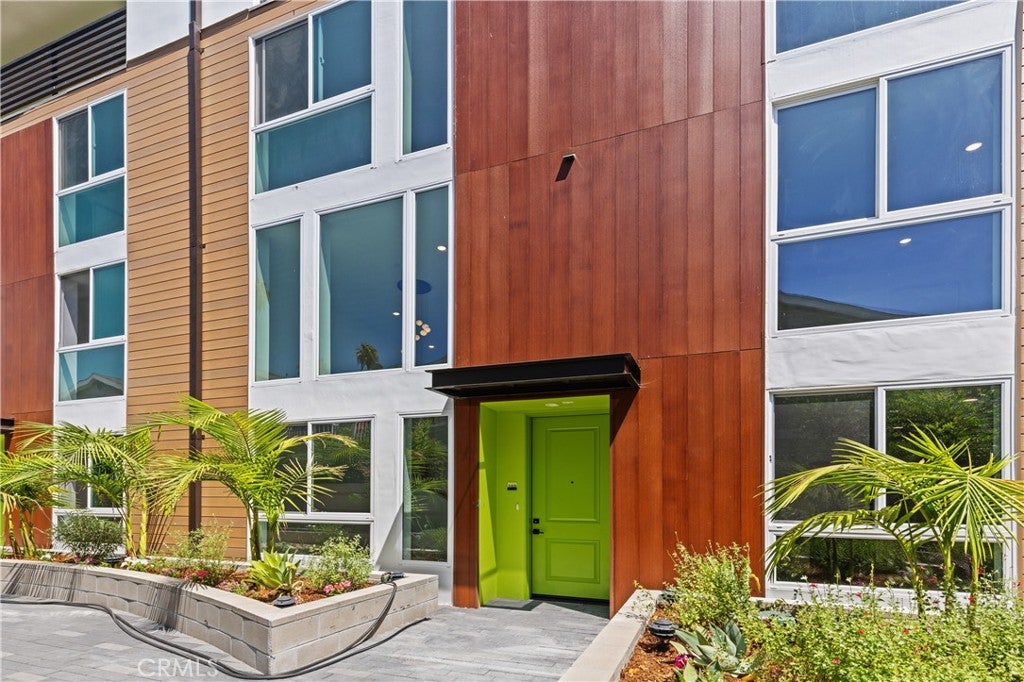
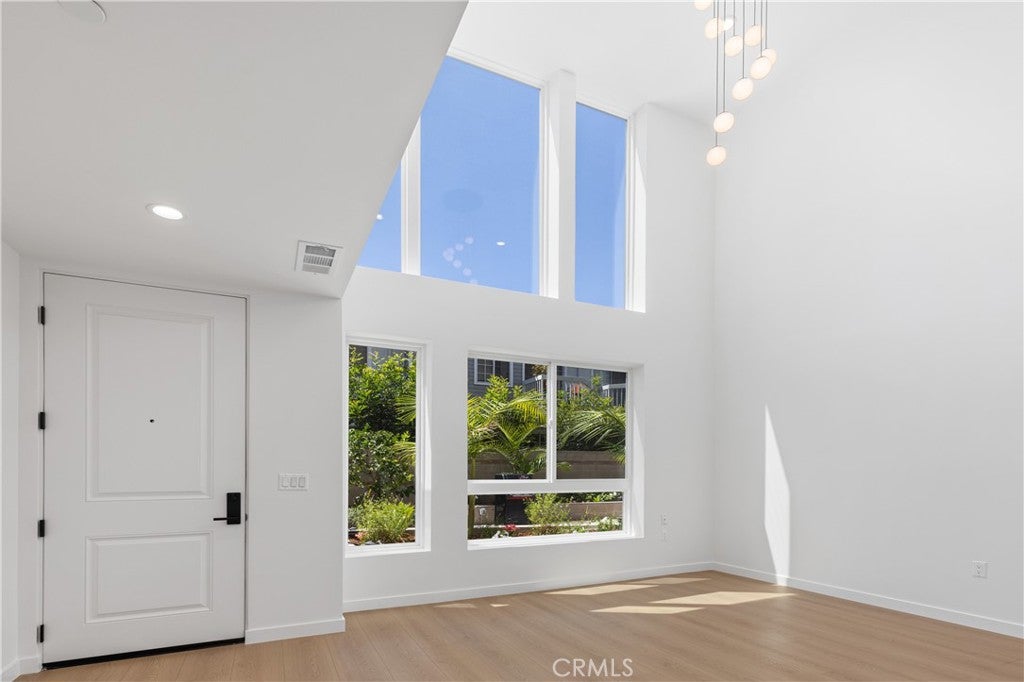
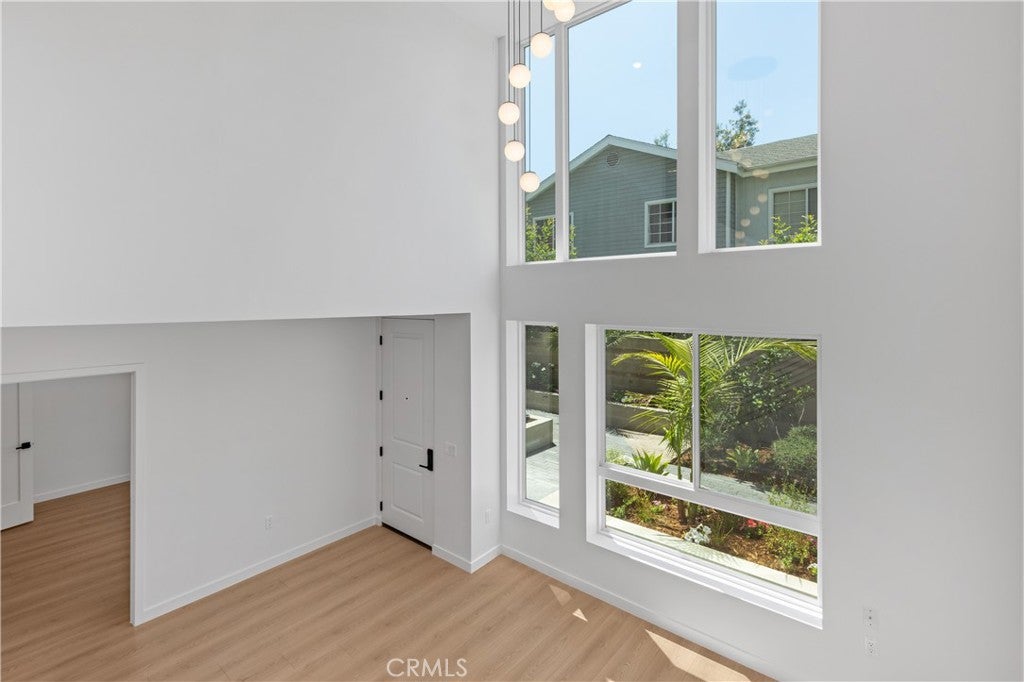
$7,710Experience dramatic contemporary living in Residence 103 at 176 N. Catalina Avenue, a beautifully designed 3-bedroom, 3.5-bath luxury condominium offering 1,641 square feet of thoughtfully crafted living space. The spectacular living room showcases soaring two-story ceilings that fill the home with natural light, complemented by a striking designer stone chandelier that serves as a stunning architectural centerpiece. Expansive windows perfectly frame the beautifully landscaped grounds, creating a seamless connection between the elegant interior and the lush outdoor setting. Located within an exclusive collection of brand-new luxury residences, this exceptional home combines sophisticated design, premium finishes, and an unbeatable Pasadena location just moments from Caltech, Pasadena City College, Old Pasadena, South Lake Avenue, premier dining, shopping, and convenient freeway access. The spacious multi-level floor plan is designed for effortless entertaining and comfortable everyday living. The open-concept main living area flows into a gourmet kitchen featuring elegant quartz countertops, Whirlpool stainless steel appliances, and an LG washer and dryer. All three bedrooms feature their own private en-suite bathrooms, while a convenient powder room on the main level is perfect for guests. The luxurious primary suite offers a spacious walk-in closet and a spa-inspired bath, while a generous private patio extends the living space outdoors. Every level is equipped with its own dedicated air conditioning system and a convenient storage closet. Additional premium features include thick dual-pane glass for enhanced comfort and sound insulation, a soft water system, and an EV charging outlet for one of the two assigned parking spaces. Residents enjoy a secure gated community with beautifully landscaped grounds, a community BBQ area, bike racks in the garage, 17 security cameras, and an underground rainwater collection and pumping system. HOA dues are just $499/month and include trash service, landscape maintenance, and community security. A striking blend of architectural elegance, luxury finishes, and modern convenience, Residence 103 offers an exceptional opportunity to own a brand-new home in one of Pasadena's most desirable neighborhoods.
| 8 hours ago | Listing first seen on site | |
| 8 hours ago | Listing updated with changes from the MLS® |

This information is for your personal, non-commercial use and may not be used for any purpose other than to identify prospective properties you may be interested in purchasing. The display of MLS data is usually deemed reliable but is NOT guaranteed accurate by the MLS. Buyers are responsible for verifying the accuracy of all information and should investigate the data themselves or retain appropriate professionals. Information from sources other than the Listing Agent may have been included in the MLS data. Unless otherwise specified in writing, the Broker/Agent has not and will not verify any information obtained from other sources. The Broker/Agent providing the information contained herein may or may not have been the Listing and/or Selling Agent.
Did you know? You can invite friends and family to your search. They can join your search, rate and discuss listings with you.