


251 Longley WayArcadia, CA 91007
Mortgage Calculator
Monthly Payment (Est.)
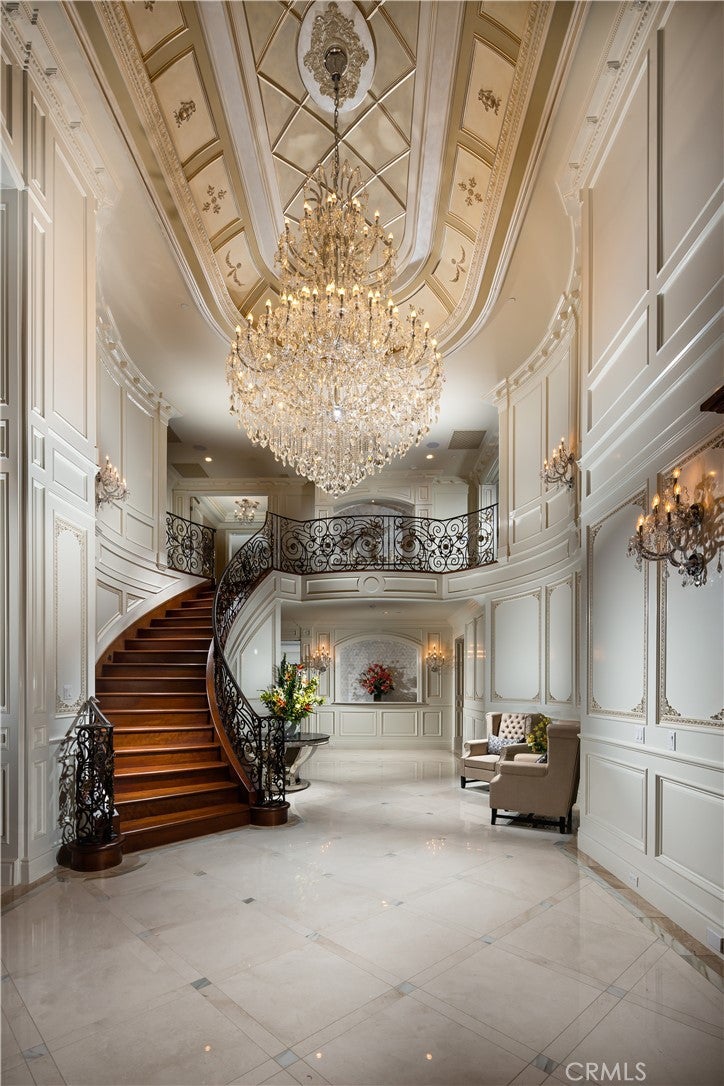
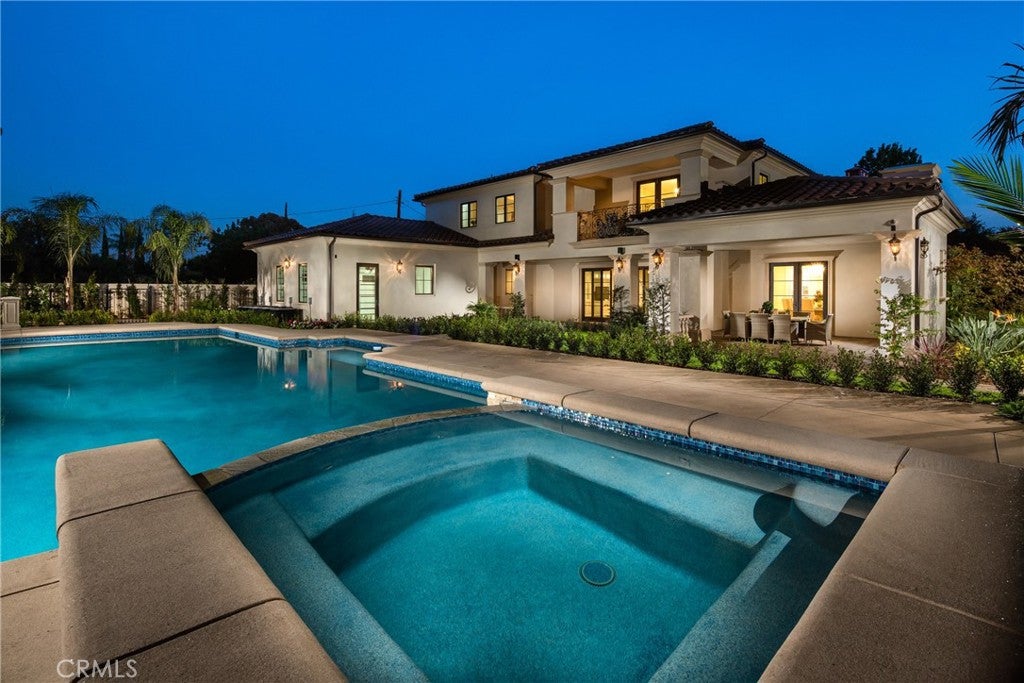
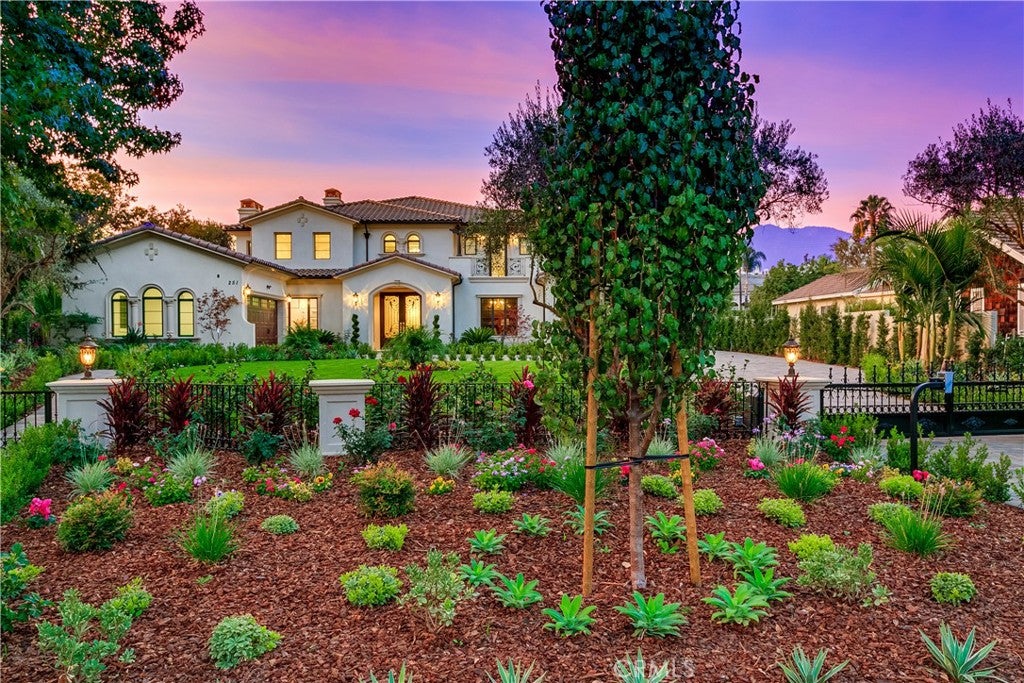
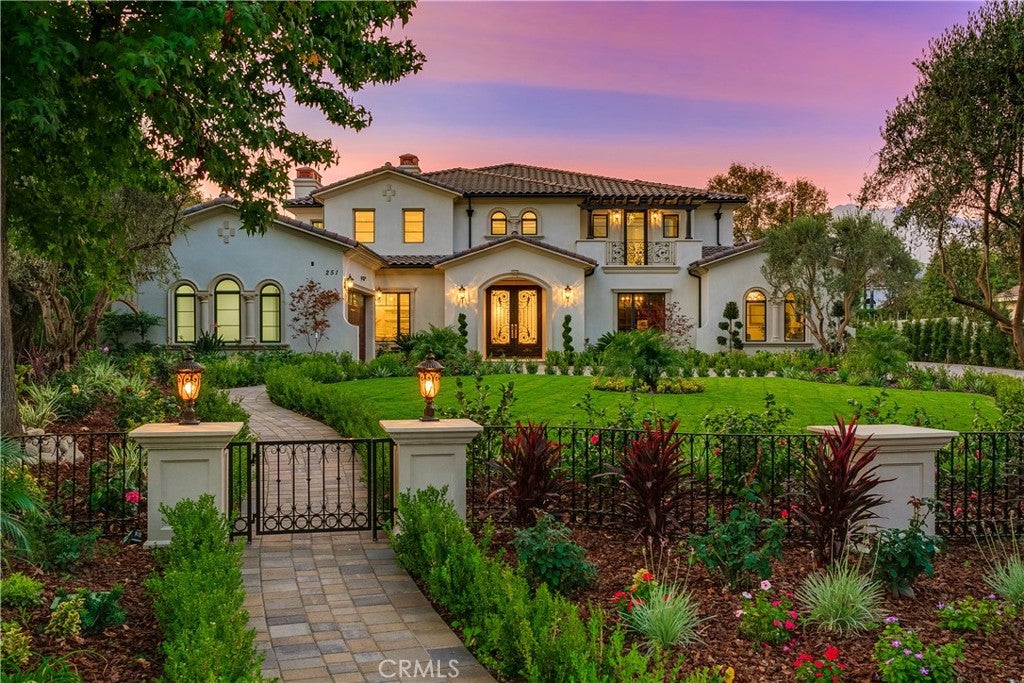
$31,928Experience exceptional design, timeless sophistication, and uncompromising craftsmanship in this extraordinary Franklin Properties estate, gracefully set along one of Arcadia's most desirable streets. Offering approximately six luxurious bedroom suites and eight-and-a-half baths, every detail has been thoughtfully curated to create a residence of remarkable quality and elegance. Manicured grounds and professionally designed landscaping lead to impressive wrought-iron entry doors, opening to a breathtaking 28-foot marble foyer crowned by a dazzling crystal chandelier within a dramatic oval. Rich architectural details, exquisite finishes, and impeccable craftsmanship define every space throughout the home. Designed for both grand entertaining and everyday living, the gourmet chef's kitchen is complemented by a fully equipped prep kitchen and features premium Wolf and Sub-Zero appliances. The expansive family room, complete with a custom wet bar and built-in media center, provides the perfect setting for gatherings, while the formal dining room offers an elegant backdrop for memorable dinners. A private theater delivers an immersive cinematic experience, and the executive office showcases custom built-in library shelving, coffered ceilings, and rich hardwood flooring. A spacious main-level guest suite offers exceptional comfort and privacy. An elegant staircase and private elevator lead to the upper level, where a tranquil reading bridge and reflection area connect the bedroom suites. The primary suite serves as a private retreat, featuring a spacious sitting area, wet bar, fireplace, and sweeping mountain views. The spa-inspired primary bath is beautifully appointed with a soaking tub, steam shower, sauna, extensive marble finishes, and premium fixtures from Kohler, Delta, and Toto. The resort-style backyard is designed for year-round enjoyment, featuring a sparkling pool, customizable sport court, outdoor barbecue and dining areas, and lush landscaping that creates a private sanctuary. A stunning waterfall cascades into a serene koi pond, adding a sense of tranquility throughout the grounds. Completing the estate is a beautifully finished detached guest house that mirrors the exceptional quality and craftsmanship of the main residence. Ideally located just minutes from award-winning Arcadia schools, premier shopping, fine dining, and everyday conveniences, this extraordinary estate offers an exceptional blend of luxury, comfort, and timeless elegance.
| yesterday | Listing first seen on site | |
| yesterday | Listing updated with changes from the MLS® |

This information is for your personal, non-commercial use and may not be used for any purpose other than to identify prospective properties you may be interested in purchasing. The display of MLS data is usually deemed reliable but is NOT guaranteed accurate by the MLS. Buyers are responsible for verifying the accuracy of all information and should investigate the data themselves or retain appropriate professionals. Information from sources other than the Listing Agent may have been included in the MLS data. Unless otherwise specified in writing, the Broker/Agent has not and will not verify any information obtained from other sources. The Broker/Agent providing the information contained herein may or may not have been the Listing and/or Selling Agent.
Did you know? You can invite friends and family to your search. They can join your search, rate and discuss listings with you.