


21826 Castlewood DriveMalibu, CA 90265
Mortgage Calculator
Monthly Payment (Est.)
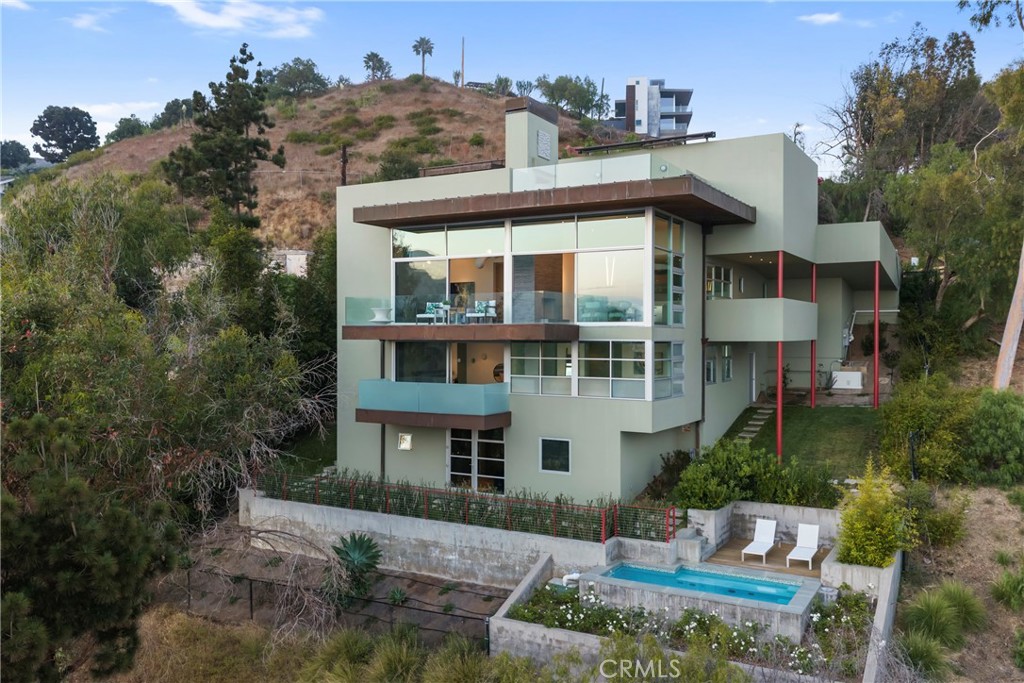
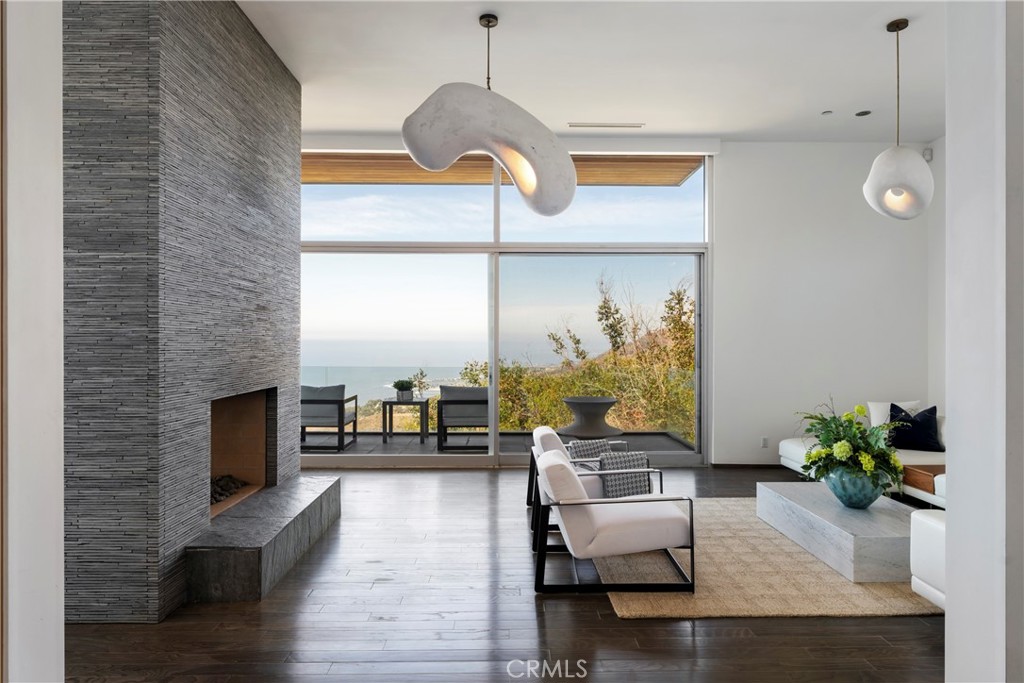
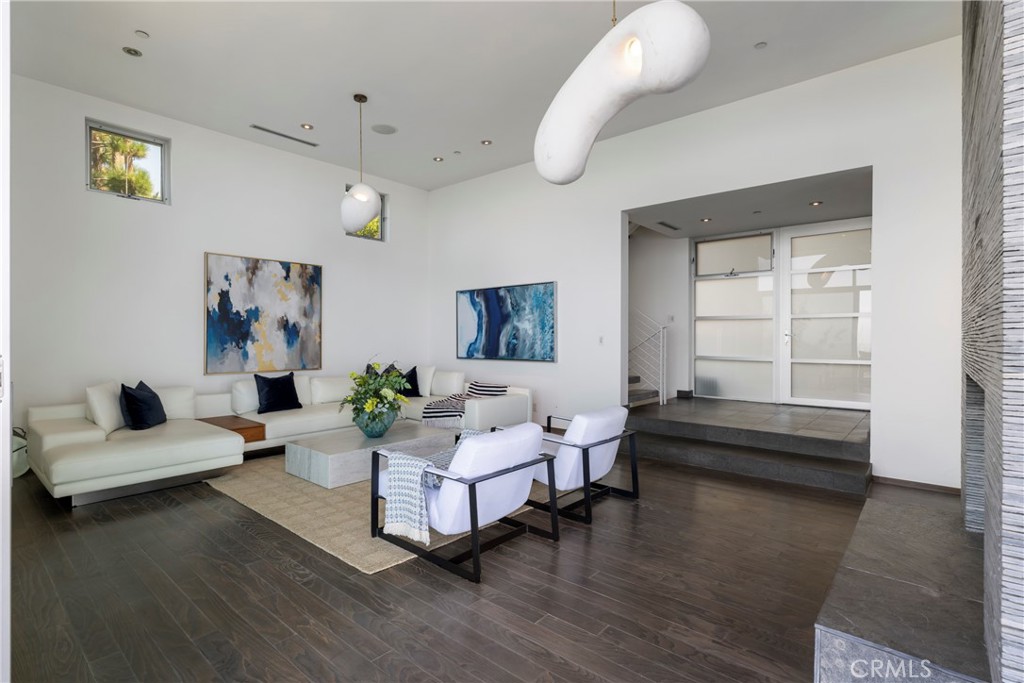
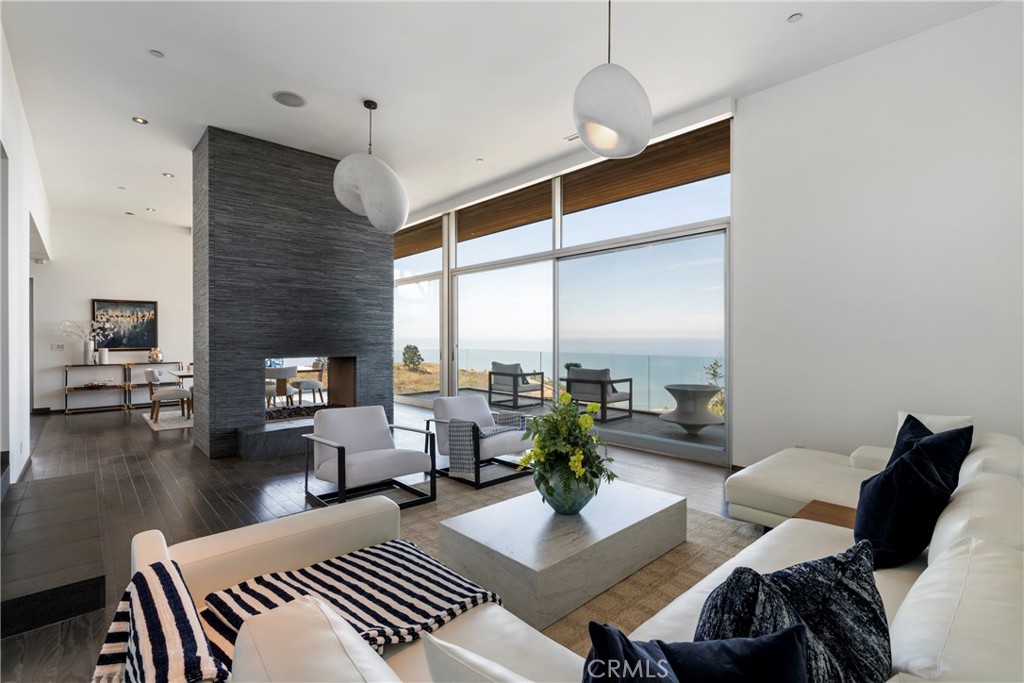
$22,584Designed by acclaimed architect Steven Kent for his own use, this extraordinary modern minimalist estate is a masterful expression of luxury, showcasing breathtaking panoramic ocean and canyon views, refined architecture, and exceptional craftsmanship. Perched above the fog line, floor-to-ceiling glass walls frame spectacular sunsets and sweeping vistas from Point Dume to Santa Monica and beyond. Situated behind one of Malibu's most prestigious gated private roads, ownership includes access to the Lower Rambla Pacifico Road Owners Association, with the initiation fee already paid. The home's fixtures were curated by AD100 designer Oliver Furth, complemented by signature lighting throughout, including the Tube Chandelier by Michael Anastassiades in the dining room, sculptural Rogan Gregory fixtures in the living room, and Happy Kiss Pendants in the powder room. Watch hummingbirds flit around fire and drought resistant landscaping. Enjoy resort-inspired amenities including a heated pool, rare outdoor fireplace, private fitness studio, and Tesla charger. This home was meticulously engineered for lasting peace of mind. Just minutes from Malibu Pier, Malibu Country Mart, Pepperdine University, world-class beaches, scenic hiking trails, and renowned surf breaks, this exceptional residence offers an unparalleled blend of privacy, sophistication, and the finest in coastal luxury living.
| 17 hours ago | Listing first seen on site | |
| 17 hours ago | Listing updated with changes from the MLS® |

This information is for your personal, non-commercial use and may not be used for any purpose other than to identify prospective properties you may be interested in purchasing. The display of MLS data is usually deemed reliable but is NOT guaranteed accurate by the MLS. Buyers are responsible for verifying the accuracy of all information and should investigate the data themselves or retain appropriate professionals. Information from sources other than the Listing Agent may have been included in the MLS data. Unless otherwise specified in writing, the Broker/Agent has not and will not verify any information obtained from other sources. The Broker/Agent providing the information contained herein may or may not have been the Listing and/or Selling Agent.
Did you know? You can invite friends and family to your search. They can join your search, rate and discuss listings with you.