


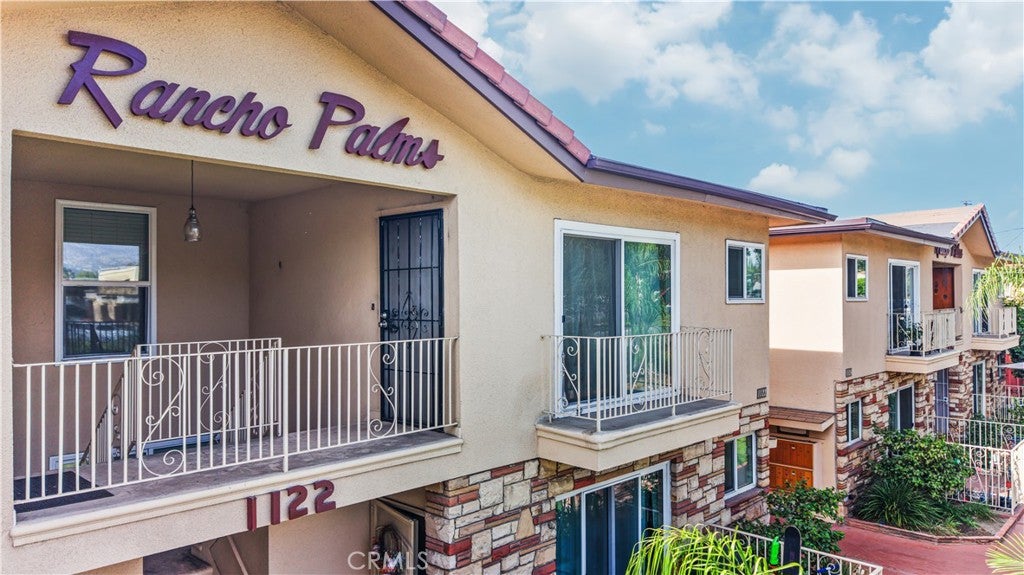
1122 W Huntington Drive 7Arcadia, CA 91007
Mortgage Calculator
Monthly Payment (Est.)
$2,509Lowest-Priced 3-Bedroom Condo in the Arcadia Unified School District! Move-In Ready! An exceptional opportunity for both homeowners and investors! This beautifully updated 3-bedroom, 2-bathroom condo is ideally situated along Huntington Drive in the heart of Arcadia, offering exceptional convenience and comfortable living. Location! Location! Location! Enjoy an unbeatable central Arcadia location close to shopping, dining, schools, parks, and everyday conveniences. Nearby destinations include H Mart, 99 Ranch Market, The Shops at Santa Anita, the Los Angeles County Arboretum, and local parks, with easy access to major streets and surrounding communities. The home has been recently refreshed with new wood flooring, fresh interior paint, new toilets, and a new stove, creating a clean, bright, and truly move-in-ready living environment. Monthly HOA dues are $207 and include water, trash service, master insurance, and common-area landscaping. Located within the highly regarded Arcadia Unified School District, this property offers an excellent combination of prime location, recent updates, practical living space, and outstanding value. Move in and enjoy—or take advantage of a great investment opportunity in the heart of Arcadia!
| yesterday | Listing first seen on site | |
| yesterday | Listing updated with changes from the MLS® |

This information is for your personal, non-commercial use and may not be used for any purpose other than to identify prospective properties you may be interested in purchasing. The display of MLS data is usually deemed reliable but is NOT guaranteed accurate by the MLS. Buyers are responsible for verifying the accuracy of all information and should investigate the data themselves or retain appropriate professionals. Information from sources other than the Listing Agent may have been included in the MLS data. Unless otherwise specified in writing, the Broker/Agent has not and will not verify any information obtained from other sources. The Broker/Agent providing the information contained herein may or may not have been the Listing and/or Selling Agent.
Did you know? You can invite friends and family to your search. They can join your search, rate and discuss listings with you.