


7231 Berne stRosemead, CA 91770
Mortgage Calculator
Monthly Payment (Est.)
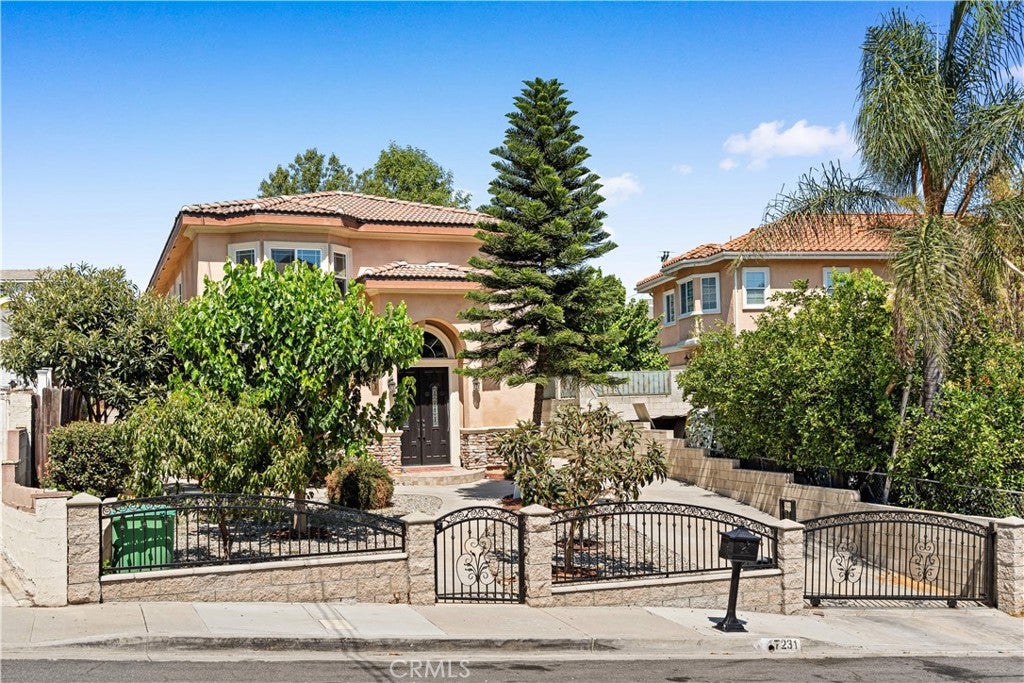
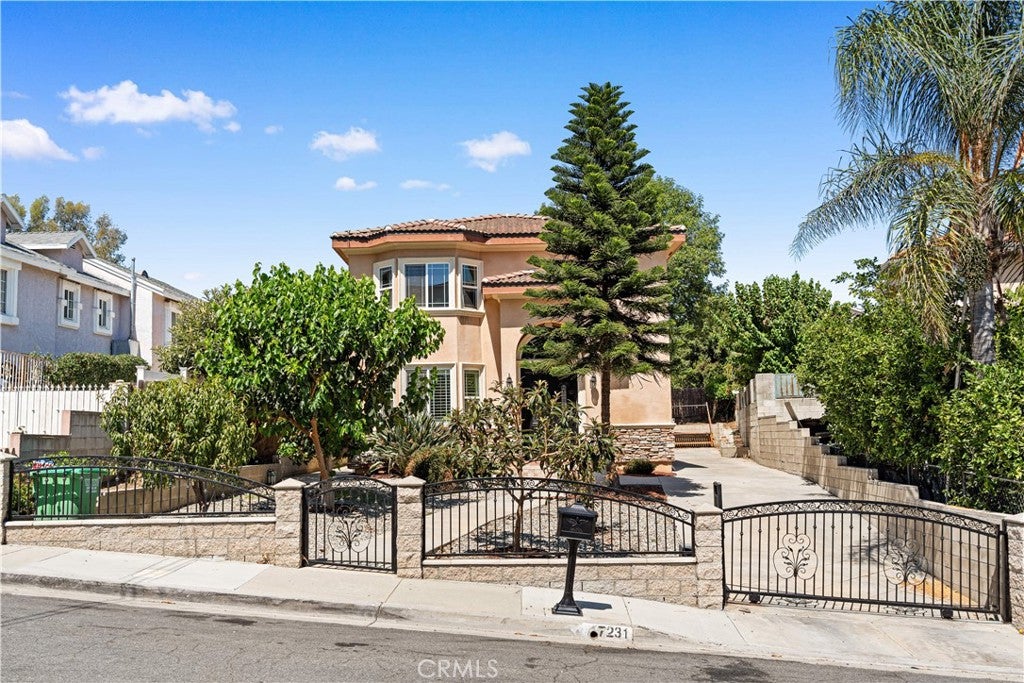
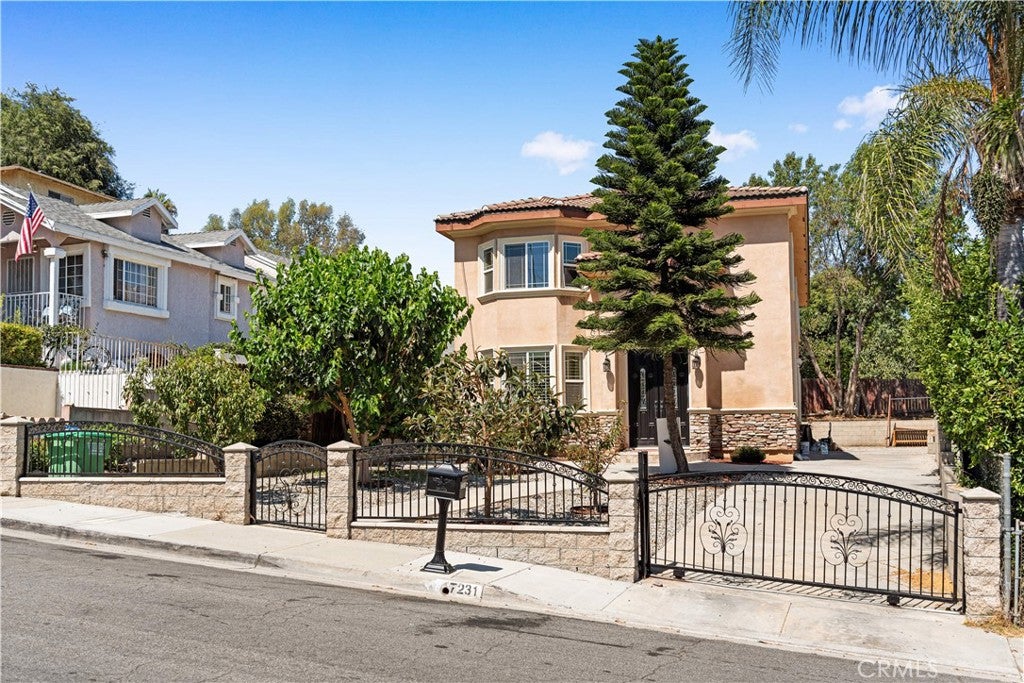
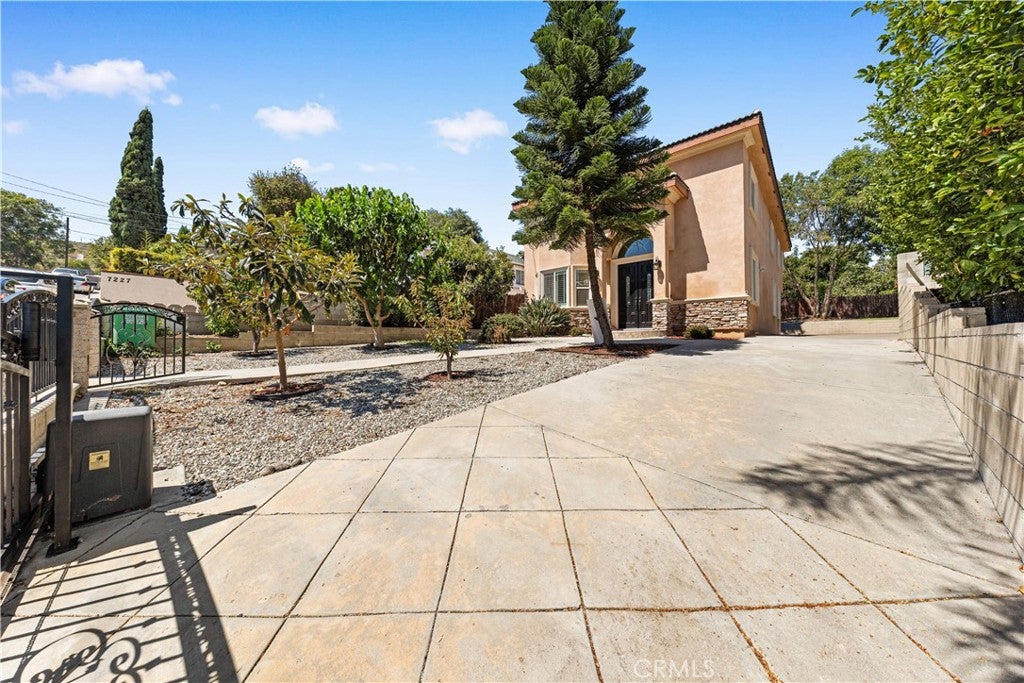
$5,470This masterfully modernized custom residence in Rosemead features 4 spacious bedrooms, 3.5 lavishly updated bathrooms, and a dedicated upstairs private executive office across 2,503 square feet of fully upgraded, state-of-the-art luxury. Positioned with a highly desirable north-facing front and south-facing rear exposure, the home is bathed in abundant natural sunlight throughout the day. Beyond the grand entry with its soaring ceilings and dramatic curved staircase lie open-concept formal living and dining spaces. The gourmet chef's kitchen is newly appointed with premium quartz countertops, custom white cabinetry, and brand-new stainless steel appliances, including a high-performance gas range, hood, refrigerator Ascending to the second level, you will find the standalone private office alongside a sanctuary-like primary suite complete with an expansive walk-in closet and a spa-inspired ensuite bath featuring a soaking jetted tub and double vanity. Qualified buyers may also have the rare opportunity to assume an incredibly low 3.5% interest rate mortgage, delivering massive long-term monthly savings.(3.5% rate is for reference only and not guaranteed by Seller or Listing Broker.) Outfitted with comprehensive infrastructure upgrades—including fully updated electrical switches, outlets, recessed lighting, and a 2-car garage finished with showroom-quality epoxy flooring—this turn-key home extends outdoors to an exceptionally expansive lot. The oversized paved driveway provides ample private parking for multiple vehicles, RVs, or boats, framed by a front-yard orchard filled with mature fruit trees (cherry, mulberry, longan, loquat, peach, and mango). Perfectly positioned near premier dining, shopping, and major freeways.
| 8 hours ago | Listing first seen on site | |
| 16 hours ago | Listing updated with changes from the MLS® |

This information is for your personal, non-commercial use and may not be used for any purpose other than to identify prospective properties you may be interested in purchasing. The display of MLS data is usually deemed reliable but is NOT guaranteed accurate by the MLS. Buyers are responsible for verifying the accuracy of all information and should investigate the data themselves or retain appropriate professionals. Information from sources other than the Listing Agent may have been included in the MLS data. Unless otherwise specified in writing, the Broker/Agent has not and will not verify any information obtained from other sources. The Broker/Agent providing the information contained herein may or may not have been the Listing and/or Selling Agent.
Did you know? You can invite friends and family to your search. They can join your search, rate and discuss listings with you.