Save
Ask
Tour
Hide
Share
$769,000
New Listing

210 E Bay State
Alhambra, CA 91801

Townhouse|Coming Soon
3
Beds
4
Total Baths
3
Full Baths
1
Partial Bath
1,309
SqFt
$587
/SqFt
1991
Built
County:
Los Angeles
Listed by Emily Chen of Universal Elite Realty [email protected]
Upcoming Open Houses
Sat, Oct 3, 11:00 AM - 1:00 PM
210 E Bay State210 E Bay State210 E Bay State210 E Bay State
Save
Ask
Tour
Hide
Share

Mortgage Calculator

Monthly Payment (Est.)

Enter an interest rate to see your estimated monthly payment.
Calculator powered by Showcase IDX, a Constellation1 Company. Copyright ©2026 Information is deemed reliable but not guaranteed.

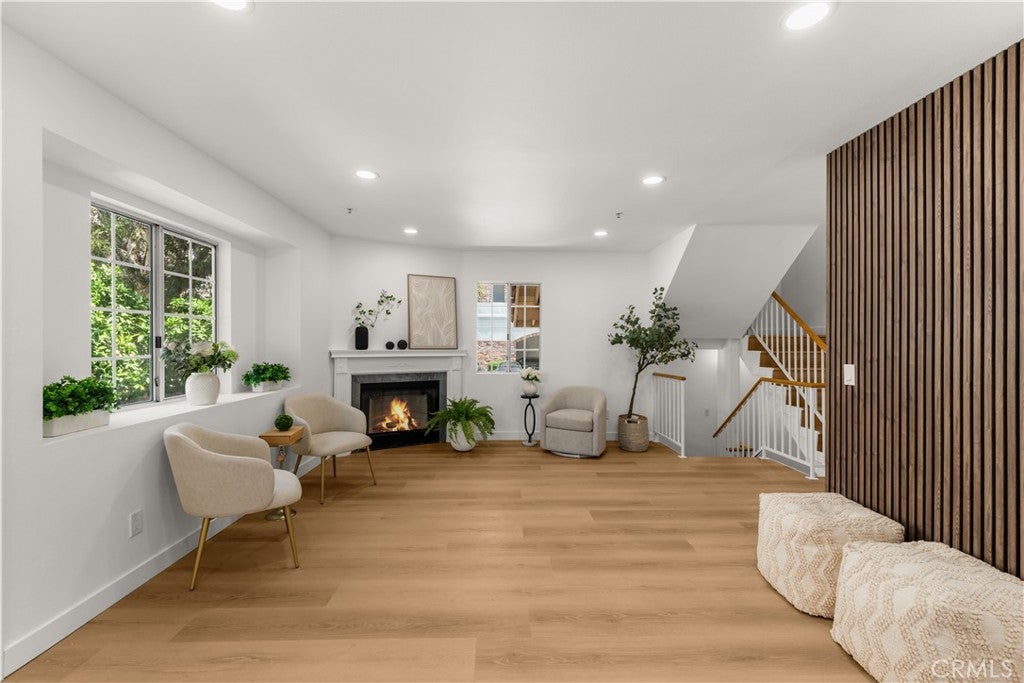
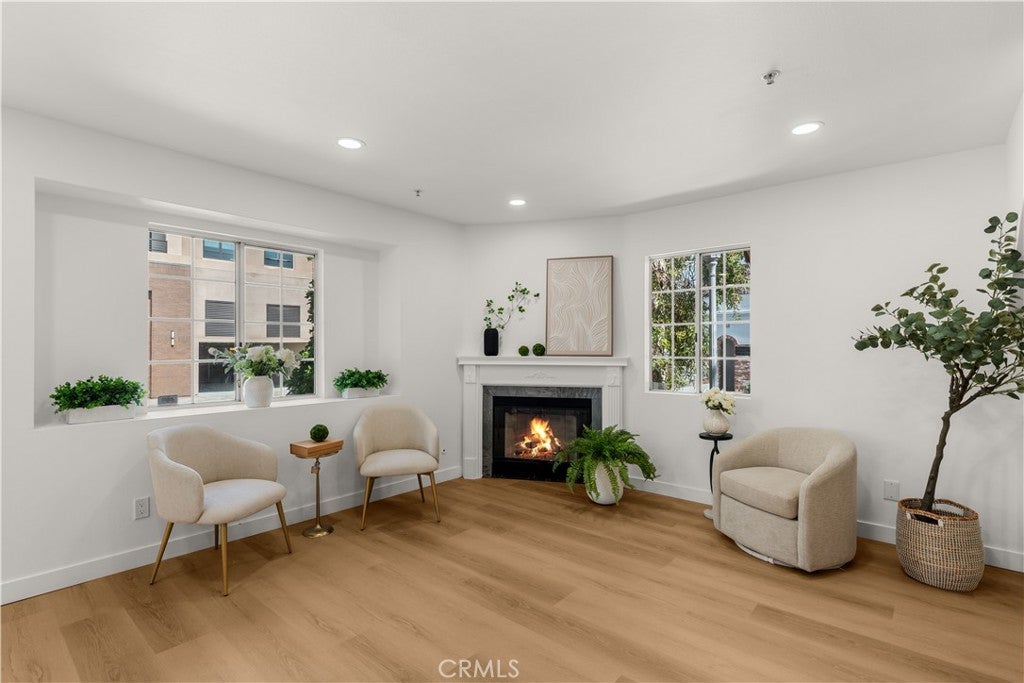
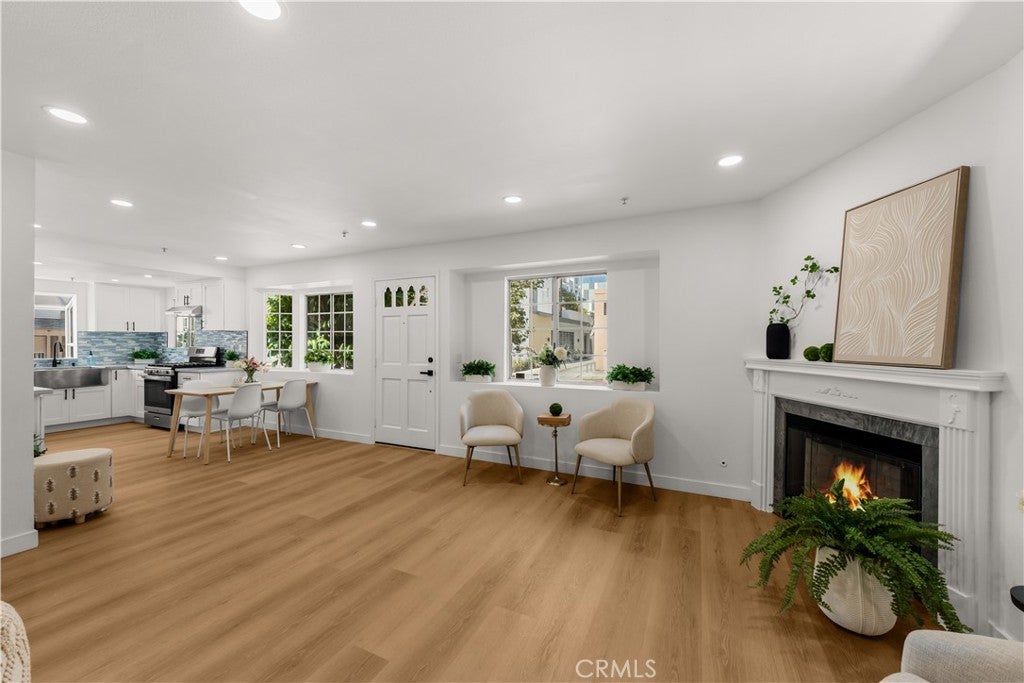
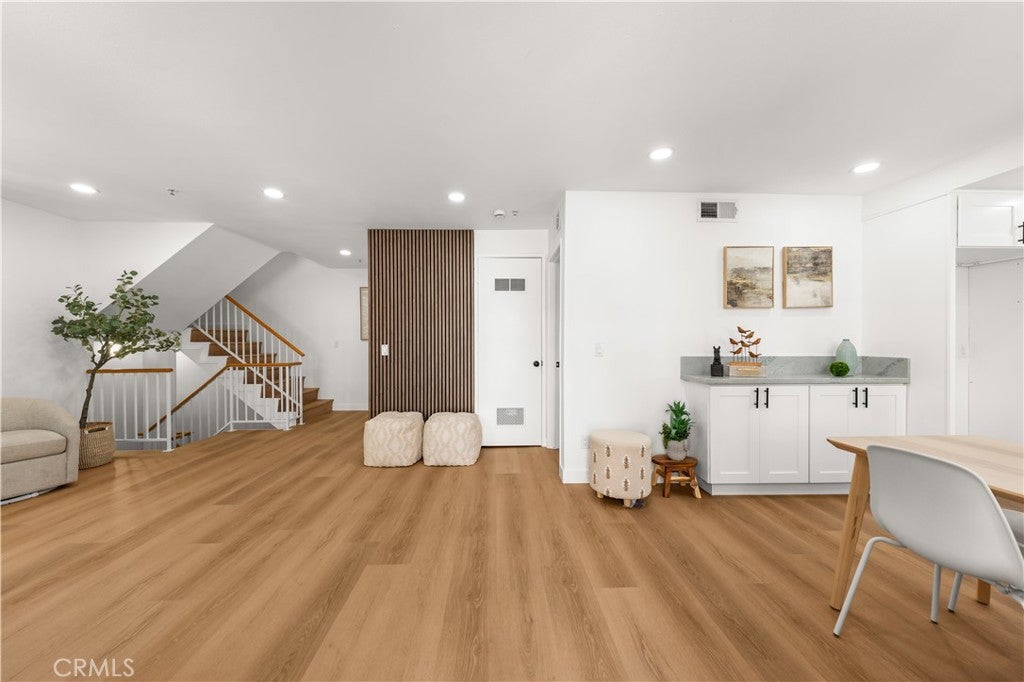
Welcome to this fully renovated front-unit townhome in a five-unit community in North Alhambra. The thoughtfully designed layout offers three bedroom suites, each with its own full bathroom, plus a separate powder room for guests. The bright, open living area features a fireplace and new flooring. A remodeled kitchen with new appliances, updated bathrooms, fresh interior paint, and a new water heater make the home move-in ready. An attached two-car garage provides direct access and extra storage. Just blocks from Alhambra’s Main Street, the home is close to restaurants, shops, and entertainment, with convenient access to San Marino, Pasadena, and Downtown Los Angeles. Highlights * Fully renovated front-unit townhome * 3 bedroom suites + guest powder room * Attached 2-car garage with direct access * Five-unit community with approximately $200/month HOA * Central North Alhambra location walking distance Main Street

Save
Ask
Tour
Hide
Share
Listing Snapshot
Price 
$769,000
Days On Site 
0 Days
Bedrooms 
3
Inside Area (SqFt) 
1,309 sqft
Total Baths 
4
Full Baths 
3
Partial Baths 
1
Lot Size 
0.2469 Acres
Year Built 
1991
MLS® Number 
AR26211289
Status 
Coming Soon
Property Tax 
N/A
HOA/Condo/Coop Fees 
$200 monthly
Sq Ft Source 
Assessor
Friends & Family
Recent Activity
12 hours agoListing first seen on site
19 hours agoListing updated with changes from the MLS®
General Features
Acres 
0.2469
Attached Garage 
Yes
Garage 
Yes
Garage Spaces 
2
Land Lease 
No
Levels 
Three Or More
Number Of Stories 
3
Parking 
AttachedGarageGarage Door OpenerGuestGarage Faces SideOn Street
Parking Spaces 
1
Property Sub Type 
Townhouse
Sewer 
Unknown
Special Circumstances 
Standard
Utilities 
Electricity AvailableNatural Gas AvailableSewer AvailableWater Available
Water Source 
See Remarks
Interior Features
Cooling 
Central Air
Fireplace 
Yes
Fireplace Features 
Living Room
Flooring 
TileVinyl
Heating 
Central
Interior 
Walk-In Closet(s)
Laundry Features 
Upper Level
Main Level Bedrooms 
1
Bedroom 
Kitchen 
Living Room 
Master Bathroom 
Master Bedroom 
Other 
Features - Walk-In Closet(s)
Save
Ask
Tour
Hide
Share
Exterior Features
Exterior 
Garden
Fencing 
BlockWrought Iron
Lot Features 
Front YardGardenLandscaped
Pool Features 
None
Spa Features 
None
View 
Mountain(s)
Waterview 
Mountain(s)
Community Features
Association Amenities 
Maintenance GroundsInsuranceTrashWater
Association Fee 
$200.0
Association Fee Frequency 
Monthly
Community Features 
CurbsStreet LightsSidewalks
MLS Area 
601 - Alhambra
School District 
Alhambra
Financing Terms Available 
CashConventional
Building Access 
2
Schools
School District
Alhambra
Elementary School
Unknown
Middle School
Unknown
High School
Unknown


This information is for your personal, non-commercial use and may not be used for any purpose other than to identify prospective properties you may be interested in purchasing. The display of MLS data is usually deemed reliable but is NOT guaranteed accurate by the MLS. Buyers are responsible for verifying the accuracy of all information and should investigate the data themselves or retain appropriate professionals. Information from sources other than the Listing Agent may have been included in the MLS data. Unless otherwise specified in writing, the Broker/Agent has not and will not verify any information obtained from other sources. The Broker/Agent providing the information contained herein may or may not have been the Listing and/or Selling Agent.

Neighborhood & Commute
Source: Walkscore
Save
Ask
Tour
Hide
Share