


2127 Canyon RoadArcadia, CA 91006
Mortgage Calculator
Monthly Payment (Est.)
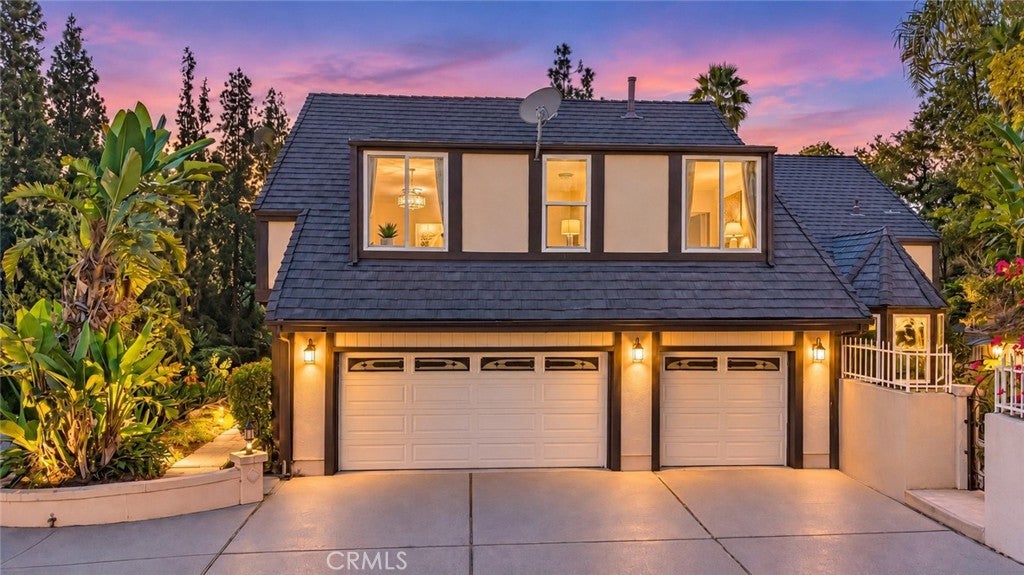
Enter an interest rate to see your estimated monthly payment.Welcome to 2127 Canyon Road, an elegant custom-built residence in North Arcadia’s desirable Oak area, offering scenic canyon views, quality finishes, and thoughtfully designed living spaces. A grand foyer with marble flooring and decorative mosaic detailing leads to the formal living and dining areas. Hardwood flooring throughout the living spaces adds warmth and elegance, while dual-pane windows and sliding glass doors bring in abundant natural light. Three fireplaces further enhance the home’s inviting atmosphere. The gourmet kitchen features high-end appliances, custom cabinetry, a center island, and granite countertops. A wet bar with a wine cooler adds convenience for entertaining. The spacious primary suite offers a peaceful retreat with a walk-in closet and custom dressing-area storage. The luxurious primary bathroom features limestone finishes, a Jacuzzi tub, and a separate shower. Outside, lush landscaping, ponds, custom spa areas, and river-rock waterfalls create a private, tranquil setting for relaxation and entertaining. With distinctive custom details, generous living spaces, and a scenic hillside location, 2127 Canyon Road offers an exceptional opportunity to enjoy Arcadia living.
| 6 hours ago | Listing first seen on site | |
| 13 hours ago | Listing updated with changes from the MLS® |

This information is for your personal, non-commercial use and may not be used for any purpose other than to identify prospective properties you may be interested in purchasing. The display of MLS data is usually deemed reliable but is NOT guaranteed accurate by the MLS. Buyers are responsible for verifying the accuracy of all information and should investigate the data themselves or retain appropriate professionals. Information from sources other than the Listing Agent may have been included in the MLS data. Unless otherwise specified in writing, the Broker/Agent has not and will not verify any information obtained from other sources. The Broker/Agent providing the information contained herein may or may not have been the Listing and/or Selling Agent.
Did you know? You can invite friends and family to your search. They can join your search, rate and discuss listings with you.