Save
Ask
Tour
Hide
Share
$499,000
New Listing

5465 Bohlig 115
Los Angeles, CA 90032

Condominium|Coming Soon
2
Beds
2
Total Baths
2
Full Baths
813
SqFt
$614
/SqFt
1983
Built
County:
Los Angeles
Listed by Roxanne Villar of Century 21 Masters [email protected]
5465 Bohlig 115
Save
Ask
Tour
Hide
Share

Mortgage Calculator

Monthly Payment (Est.)

Enter an interest rate to see your estimated monthly payment.
Calculator powered by Showcase IDX, a Constellation1 Company. Copyright ©2026 Information is deemed reliable but not guaranteed.

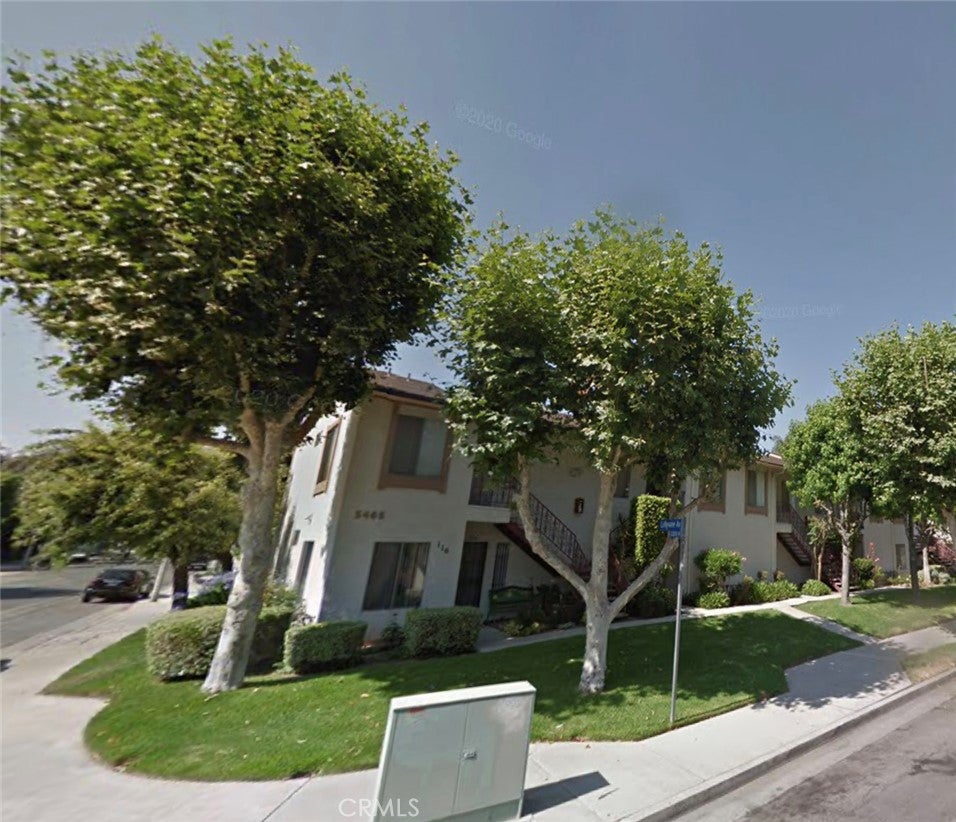
Blocks away from the prestigious Cal State LA, situated in the serene and peaceful neighborhood of El Sereno. Easy access to the 710, 60, 10 & 5 freeways. This 2 bed, 2 bath home has no unit above or below. Freshly painted throughout with beautiful wood floors and brand new carpets in the bedrooms. Master bedroom has an on suite with lots of closet space. The unit has newer double pane windows all throughout. Highlights include central air and heat, inside laundry, attached tandem two car garage right under the unit with private entry. Additional parking spaces are available thru the HOA. Amenities include swimming pool & spa, playground and a park like picnic area with outdoor barbecue, all gated security on the premises. HOA includes water and trash, common area maintenance, landscaping & building insurance. Termite Clearance & SB326 Compliant.

Save
Ask
Tour
Hide
Share
Listing Snapshot
Price 
$499,000
Days On Site 
0 Days
Bedrooms 
2
Inside Area (SqFt) 
813 sqft
Total Baths 
2
Full Baths 
2
Partial Baths 
N/A
Lot Size 
1.3666 Acres
Year Built 
1983
MLS® Number 
AR26218674
Status 
Coming Soon
Property Tax 
N/A
HOA/Condo/Coop Fees 
$410 monthly
Sq Ft Source 
Assessor
Friends & Family
Recent Activity
11 hours agoListing first seen on site
19 hours agoListing updated with changes from the MLS®
General Features
Acres 
1.3666
Attached Garage 
Yes
Disclosures 
CovenantsRestrictionsDisclosureHoaDisclosure
Foundation 
Slab
Garage 
Yes
Garage Spaces 
2
Land Lease 
No
Levels 
Two
Number Of Stories 
1
Parking 
AttachedDirect AccessGarageGarage Door OpenerOff StreetGarage Faces RearTandem
Parking Spaces 
1
Property Sub Type 
Condominium
Security 
Carbon Monoxide Detector(s)Security GateGated CommunitySmoke Detector(s)
Sewer 
Public Sewer
Special Circumstances 
Standard
Style 
Contemporary
Utilities 
Cable AvailableElectricity AvailableElectricity ConnectedNatural Gas AvailableNatural Gas ConnectedSewer AvailableSewer ConnectedWater AvailableWater Connected
Water Source 
Public
Zoning 
LARD1.5
Interior Features
Appliances 
DishwasherFree-Standing RangeDisposalGas RangeGas Water HeaterMicrowaveRefrigeratorVented Exhaust FanDryerWasher
Cooling 
Central Air
Fireplace Features 
None
Heating 
Central
Interior 
Open FloorplanStorageMaster Downstairs
Laundry Features 
Electric Dryer HookupGas Dryer HookupInsideLaundry Closet
Main Level Bedrooms 
2
Spa 
Yes
Window Features 
BlindsDouble Pane WindowsENERGY STAR Qualified WindowsScreens
Bathroom 
Bedroom 
Kitchen 
Laundry 
Living Room 
Master Bathroom 
Master Bedroom 
Save
Ask
Tour
Hide
Share
Exterior Features
Construction Details 
Stucco
Exterior 
Garden
Lot Features 
GardenSprinklers In FrontLandscapedLevelNear Public Transit
Patio And Porch 
None
Pool Features 
CommunityAssociation
Road Frontage 
City Street
Roof 
Composition
Spa 
Yes
Spa Features 
CommunityHeated
View 
None
Waterview 
None
Windows/Doors 
BlindsDouble Pane WindowsENERGY STAR Qualified WindowsScreens
Community Features
Association Amenities 
BarbecuePicnic AreaPoolSpa/Hot Tub
Association Fee 
$410.0
Association Fee Frequency 
Monthly
Community Features 
CurbsParkStreet LightsSuburbanSidewalksGatedPool
MLS Area 
621 - El Sereno
School District 
Los Angeles Unified
Financing Terms Available 
CashConventional
Building Access 
2
Roads 
Paved
Schools
School District
Los Angeles Unified
Elementary School
Unknown
Middle School
Unknown
High School
Unknown


This information is for your personal, non-commercial use and may not be used for any purpose other than to identify prospective properties you may be interested in purchasing. The display of MLS data is usually deemed reliable but is NOT guaranteed accurate by the MLS. Buyers are responsible for verifying the accuracy of all information and should investigate the data themselves or retain appropriate professionals. Information from sources other than the Listing Agent may have been included in the MLS data. Unless otherwise specified in writing, the Broker/Agent has not and will not verify any information obtained from other sources. The Broker/Agent providing the information contained herein may or may not have been the Listing and/or Selling Agent.

Neighborhood & Commute
Source: Walkscore
Save
Ask
Tour
Hide
Share