


12300 Kings River StreetEastvale, CA 91752
Mortgage Calculator
Monthly Payment (Est.)
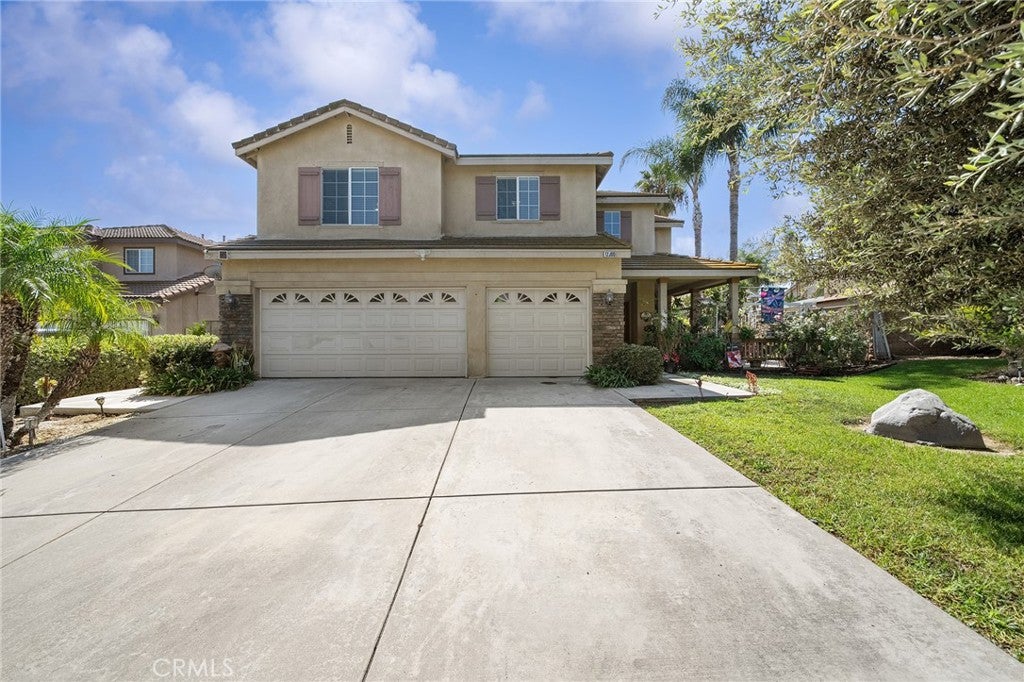
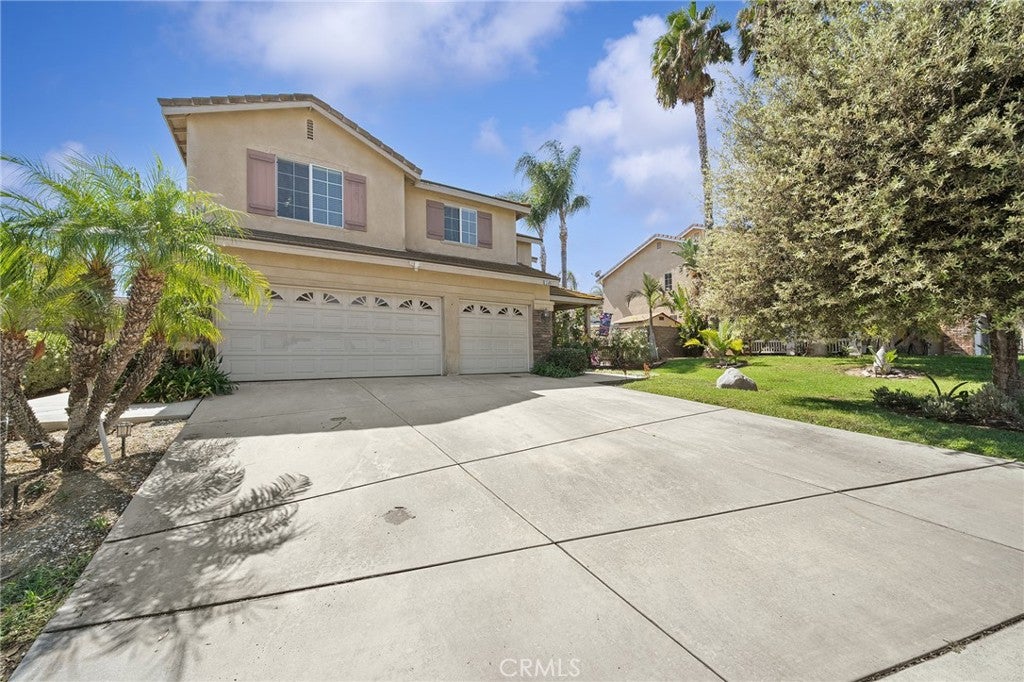
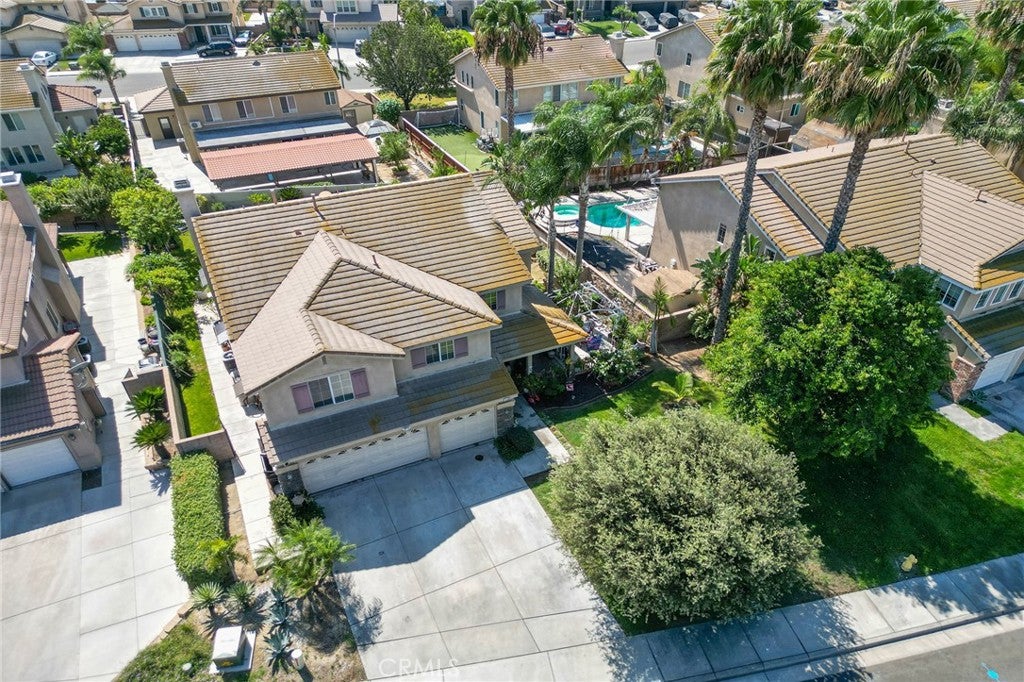
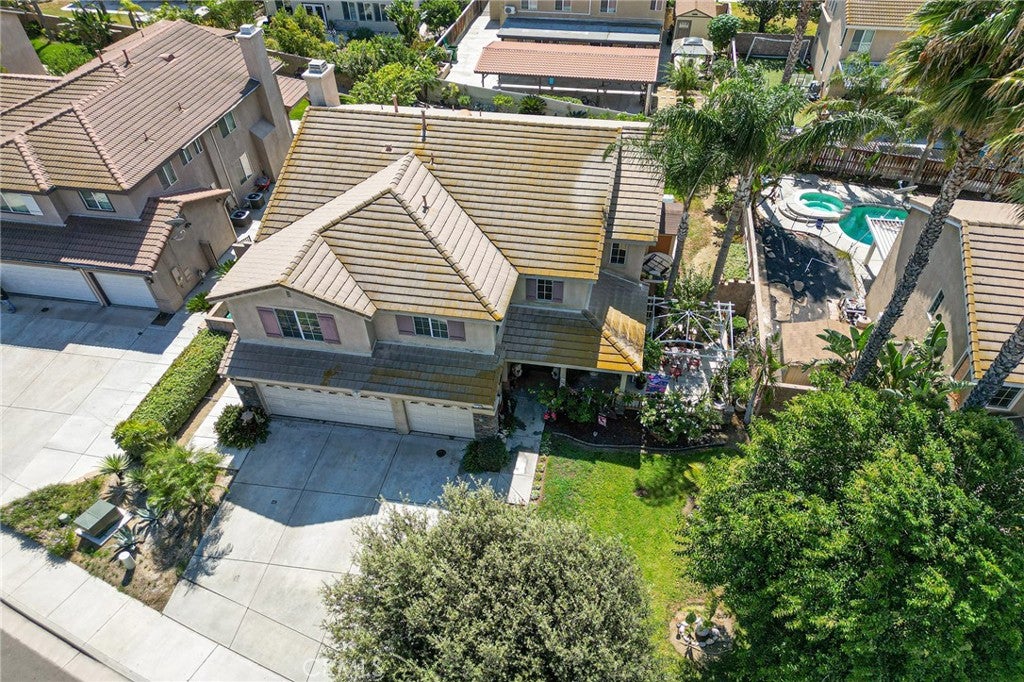
Enter an interest rate to see your estimated monthly payment.Elegant Eastvale Estate perfectly suited for a large or multi-generational family on a large lot. This exquisite estate is located in a highly desirable Eastvale neighborhood. This exceptional 5 bedroom, 3 full bathroom estate seamlessly combines luxury, scale and modern efficiency. Spanning 3,100 square feet of bright, open living space on a generous 8,276 square foot lot, this 2 story home welcomes you with soaring high ceilings, crown molding and an abundance of natural light. Designed with an intentional floor plan, the main level features a beautiful living room, dining room and upgraded kitchen and grand staircase that leads to the second floor. The second floor level features 4 spacious bedrooms-including a convenient Jack-and Jill setup and two massive bedrooms, one has been converted into a media/tv room serving family and friends to spend memories throughout the year. The Grand Master suite, boasting elegant vaulted ceilings, crown moldings, two large walk-in closets and a luxurious bathroom featuring a built in jacuzzi and separate shower. Did I forget to mention that the lower level features a large 650 sq. ft ADU. That's right with its own separate entrance, living room, kitchenette, bathroom and large bedroom. The set-up is perfect for multigenerational family members or friends. Once you step outside you enter your own private oasis. The impeccably landscaped, classy backyard is tailor-made for entertaining, featuring abundance of Plumeria trees of every color surrounding the perimeter. Additional features include an oversized 3 car-garage with ample storage. Ideally located near top-rated schools, proximity to shopping, dining and convenient access to the 15, 60 and 91 fwy. Homes like this do not come often so take time to fall in love with your dream home.
| 10 hours ago | Listing first seen on site | |
| 17 hours ago | Listing updated with changes from the MLS® |

This information is for your personal, non-commercial use and may not be used for any purpose other than to identify prospective properties you may be interested in purchasing. The display of MLS data is usually deemed reliable but is NOT guaranteed accurate by the MLS. Buyers are responsible for verifying the accuracy of all information and should investigate the data themselves or retain appropriate professionals. Information from sources other than the Listing Agent may have been included in the MLS data. Unless otherwise specified in writing, the Broker/Agent has not and will not verify any information obtained from other sources. The Broker/Agent providing the information contained herein may or may not have been the Listing and/or Selling Agent.
Did you know? You can invite friends and family to your search. They can join your search, rate and discuss listings with you.