Save
Ask
Tour
Hide
Share
$1,518,000
New Listing

176 N Catalina Ave 402
Pasadena, CA 91106

For Sale|Condominium|Active
3
Beds
4
Total Baths
3
Full Baths
1
Partial Bath
1,687
SqFt
$900
/SqFt
2026
Built
County:
Los Angeles
Listed by Jessica Chen of Coldwell Banker Dynasty Arc. [email protected]
176 N Catalina Ave 402176 N Catalina Ave 402176 N Catalina Ave 402176 N Catalina Ave 402
Save
Ask
Tour
Hide
Share

Mortgage Calculator

Monthly Payment (Est.)

Enter an interest rate to see your estimated monthly payment.
Calculator powered by Showcase IDX, a Constellation1 Company. Copyright ©2026 Information is deemed reliable but not guaranteed.

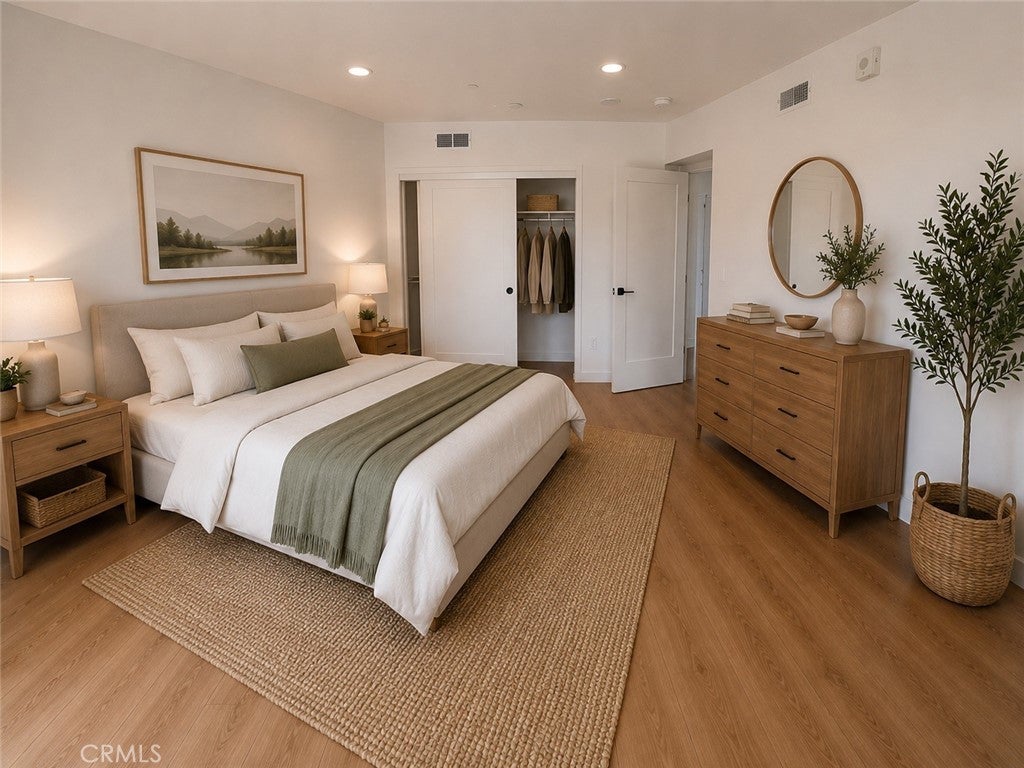
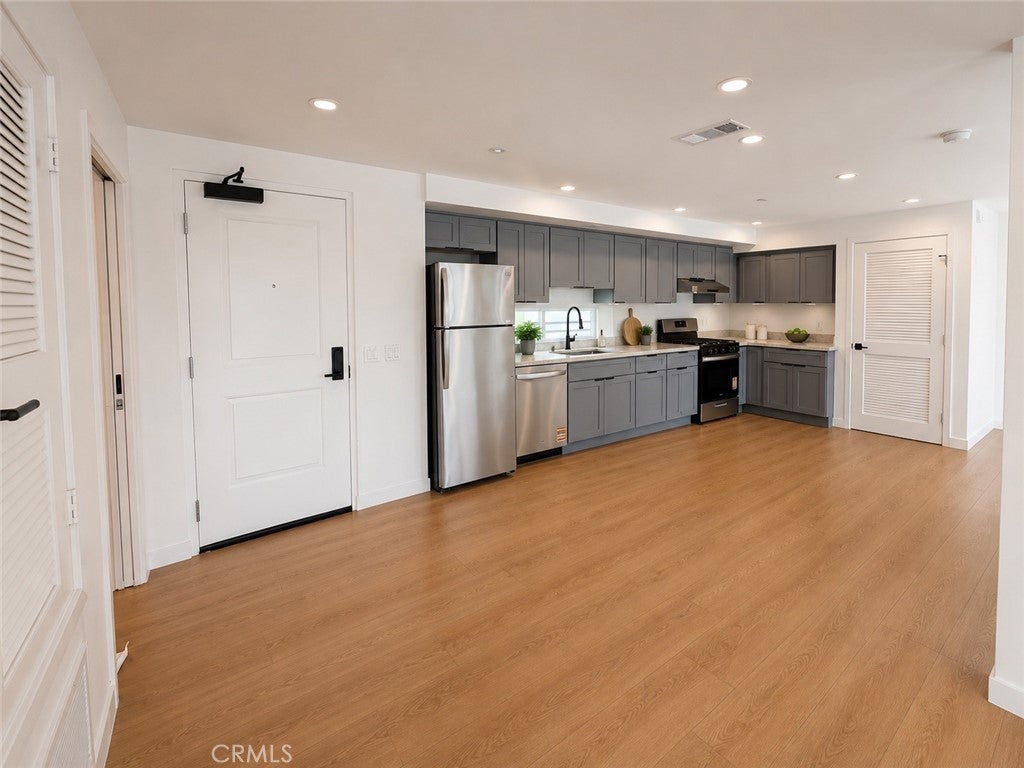
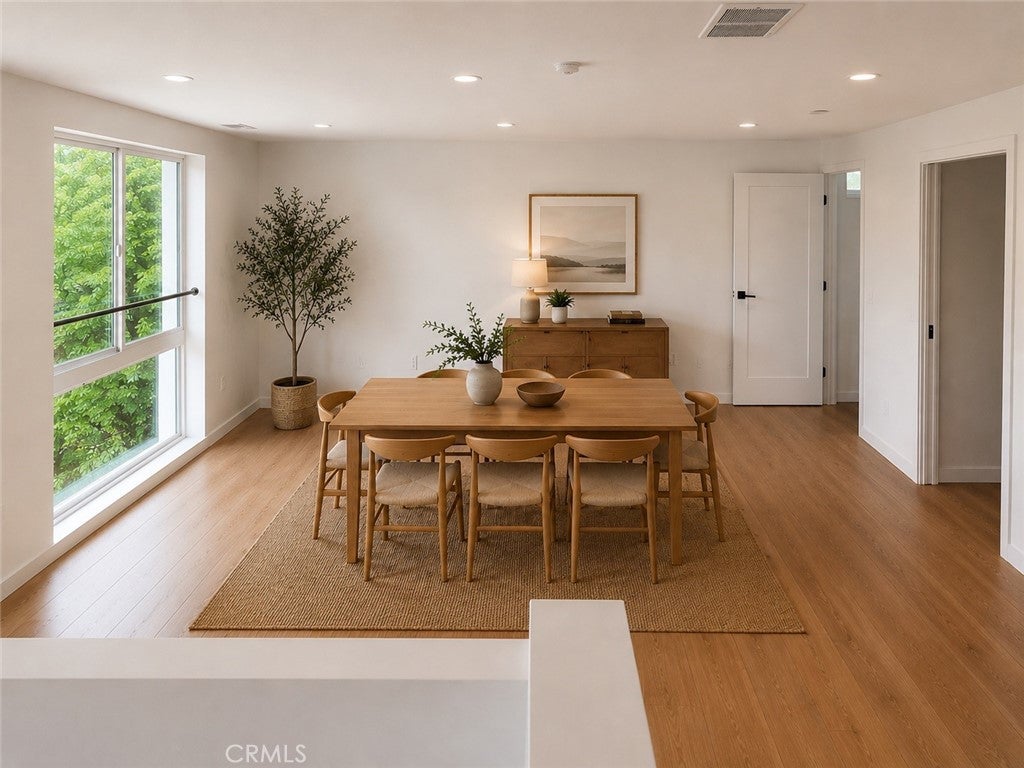
LOCATION, LOCATION, LOCATION! Welcome to Unit 402 at 176 N. Catalina Avenue, a stunning top-floor luxury condominium featuring 3 bedrooms, 2.5 bathrooms, and 1,678 sq. ft. of modern living space. Enjoy breathtaking mountain views and spectacular sunsets from your private outdoor space—a perfect place to relax and unwind. Ideally located near Caltech, Pasadena City College, Old Town Pasadena, and South Lake Avenue, you'll enjoy easy access to premier dining, shopping, entertainment, and major freeways. The open-concept design features a gourmet kitchen with quartz countertops and Whirlpool stainless steel appliances, along with premium amenities including multi-level air conditioning, a soft water system, two assigned parking spaces, and an EV charging outlet. This secure, gated community offers beautifully landscaped grounds, large elevator, a BBQ area, and 17 security cameras. The $499 monthly HOA includes trash, landscaping, and community security.

Save
Ask
Tour
Hide
Share
Listing Snapshot
Price 
$1,518,000
Days On Site 
0 Days
Bedrooms 
3
Inside Area (SqFt) 
1,687 sqft
Total Baths 
4
Full Baths 
3
Partial Baths 
1
Lot Size 
N/A
Year Built 
2026
MLS® Number 
AR26225638
Status 
Active
Property Tax 
N/A
HOA/Condo/Coop Fees 
$499 monthly
Sq Ft Source 
N/A
Friends & Family
Recent Activity
16 hours agoListing first seen on site
16 hours agoListing updated with changes from the MLS®
General Features
Disclosures 
CovenantsRestrictionsDisclosure
Garage 
Yes
Garage Spaces 
2
Land Lease 
No
Levels 
Two
Number Of Stories 
2
Parking 
AssignedConcreteElectric Vehicle Charging Station(s)GatedPavedPrivateCommunity Structure
Parking Spaces 
2
Property Sub Type 
Condominium
Security 
Closed Circuit Camera(s)Carbon Monoxide Detector(s)Security GateSmoke Detector(s)24 Hour Security
Sewer 
Public Sewer
Special Circumstances 
Standard
Style 
Contemporary
Water Source 
Public
Interior Features
Appliances 
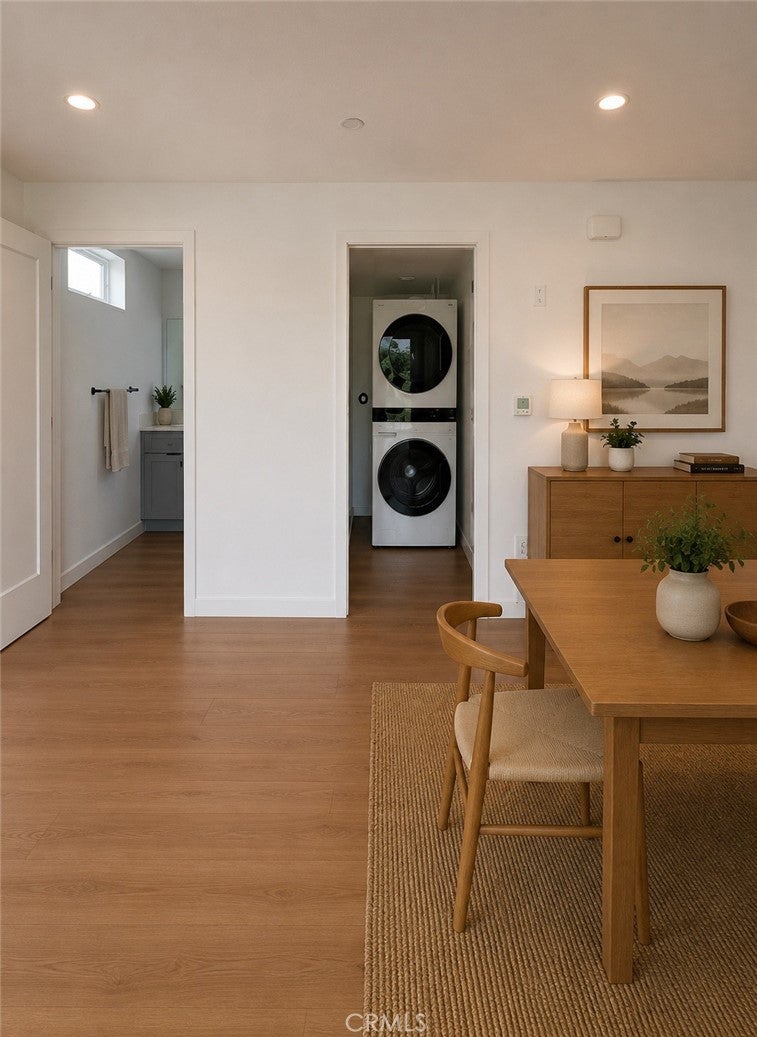
Convection OvenDishwasherGas CooktopDisposalGas RangeRange HoodWater SoftenerTankless Water HeaterDryerWasherWasher/Dryer Stacked
Basement 
Finished
Cooling 
Central Air
Fireplace Features 
None
Flooring 
Laminate
Heating 
Central
Interior 
Eat-in KitchenOpen FloorplanRecessed LightingWalk-In Closet(s)
Laundry Features 
InsideLaundry Room
Window Features 
Double Pane Windows
Bathroom 
Features - Soaking Tub
Bedroom 
EntryFoyer 
Kitchen 
Laundry 
Living Room 
Master Bathroom 
Master Bedroom 
Save
Ask
Tour
Hide
Share
Exterior Features
Exterior 
Balcony
Fencing 
Wrought Iron
Patio And Porch 
Patio
Pool Features 
None
View 
City LightsMountain(s)Neighborhood
Waterview 
City LightsMountain(s)Neighborhood
Windows/Doors 
Double Pane Windows
Community Features
Accessibility Features 
Safe Emergency Egress from Home
Association Amenities 
Maintenance GroundsBarbecuePicnic AreaSecurityTrashWater
Association Fee 
$499.0
Association Fee Frequency 
Monthly
Community Features 
CurbsStreet LightsSidewalks
MLS Area 
646 - Pasadena (NE)
School District 
Pasadena Unified
Financing Terms Available 
CashConventional1031 Exchange
Building Access 
Upper Floor
Schools
School District
Pasadena Unified
Elementary School
Unknown
Middle School
Unknown
High School
Unknown


This information is for your personal, non-commercial use and may not be used for any purpose other than to identify prospective properties you may be interested in purchasing. The display of MLS data is usually deemed reliable but is NOT guaranteed accurate by the MLS. Buyers are responsible for verifying the accuracy of all information and should investigate the data themselves or retain appropriate professionals. Information from sources other than the Listing Agent may have been included in the MLS data. Unless otherwise specified in writing, the Broker/Agent has not and will not verify any information obtained from other sources. The Broker/Agent providing the information contained herein may or may not have been the Listing and/or Selling Agent.

Neighborhood & Commute
Source: Walkscore
Save
Ask
Tour
Hide
Share