


1297 Oakridge DriveGlendale, CA 91205
Mortgage Calculator
Monthly Payment (Est.)
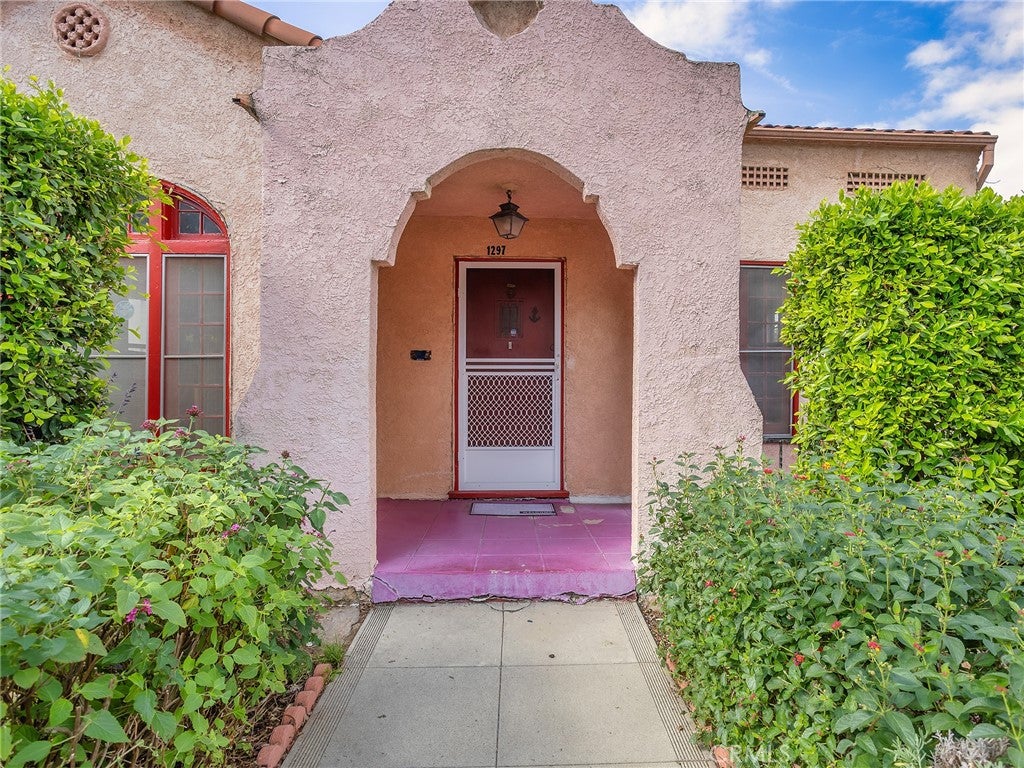
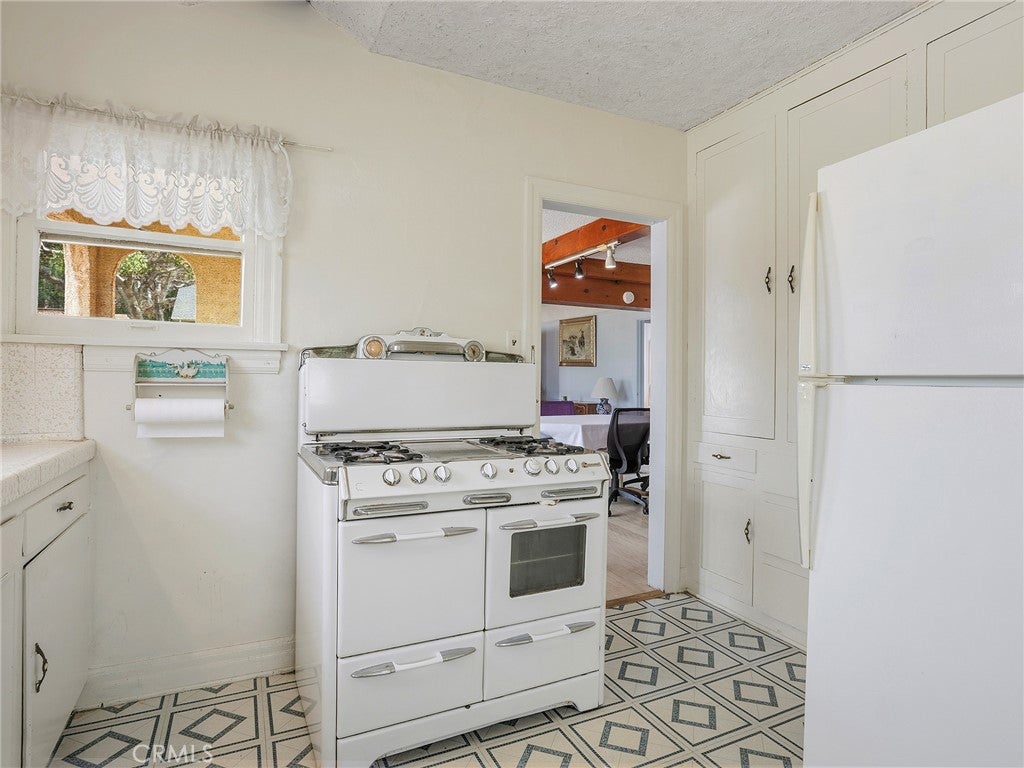
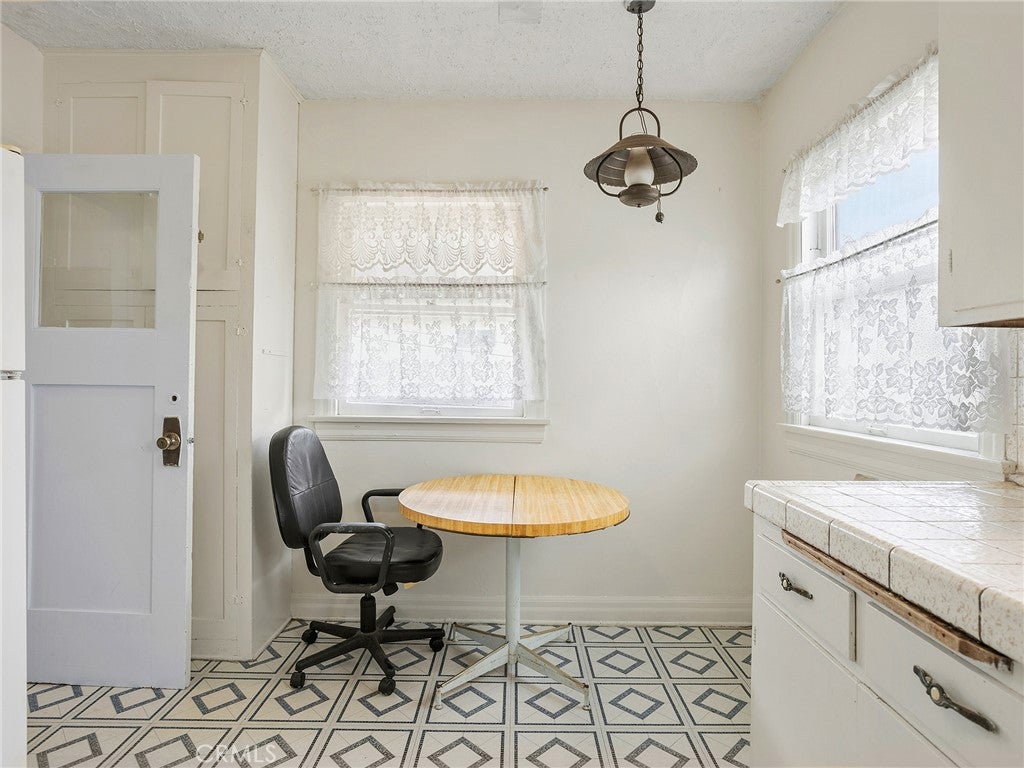
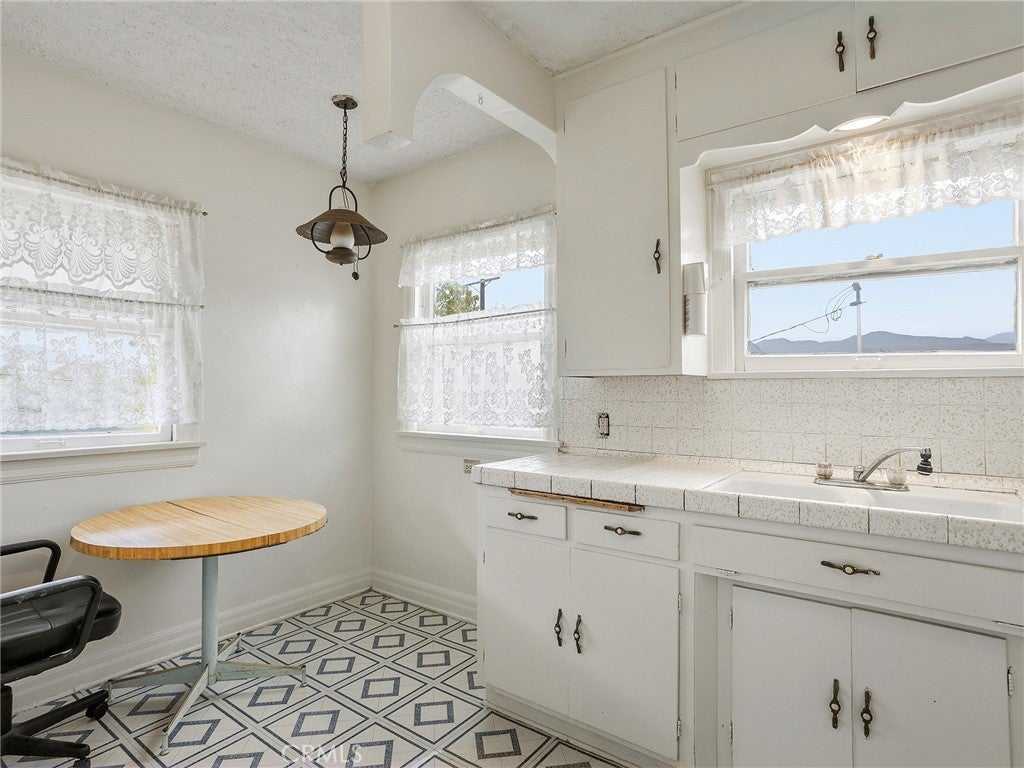
Enter an interest rate to see your estimated monthly payment.Dreams Come True in Adams Hill! Step into the charm and character of this 1925 Spanish-style home, offering timeless appeal and endless possibilities. Situated on a generous 6,352 square foot lot, this 1,191 square foot residence features 2 bedrooms and 1 bathroom, making it a wonderful opportunity for first-time buyers, investors, or anyone looking to create their dream home. Enjoy the inviting front porch, a welcoming living room with a decorative fireplace, and a formal dining room perfect for gatherings. One bedroom features beautiful hardwood floors, while the kitchen offers a cozy breakfast nook ideal for morning coffee and casual dining. Additional amenities include a dedicated laundry room and a one-car attached garage. Take in the city lights view and imagine the possibilities this special property has to offer. Full of vintage charm and nestled in desirable Adams Hill, this is a great place to start, a great place to invest, and an opportunity to make your real estate dreams come true!
| 11 hours ago | Listing first seen on site | |
| 11 hours ago | Listing updated with changes from the MLS |

This information is for your personal, non-commercial use and may not be used for any purpose other than to identify prospective properties you may be interested in purchasing. The display of MLS data is usually deemed reliable but is NOT guaranteed accurate by the MLS. Buyers are responsible for verifying the accuracy of all information and should investigate the data themselves or retain appropriate professionals. Information from sources other than the Listing Agent may have been included in the MLS data. Unless otherwise specified in writing, the Broker/Agent has not and will not verify any information obtained from other sources. The Broker/Agent providing the information contained herein may or may not have been the Listing and/or Selling Agent.
Did you know? You can invite friends and family to your search. They can join your search, rate and discuss listings with you.