


28711 Macklin AvenueCanyon Country, CA 91387
Mortgage Calculator
Monthly Payment (Est.)
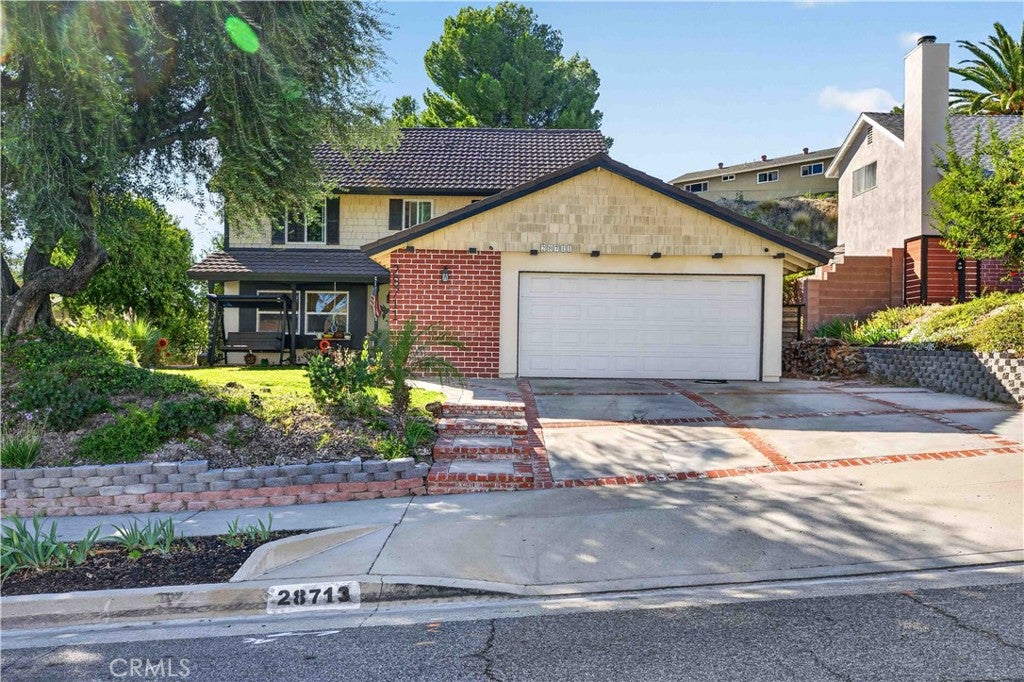
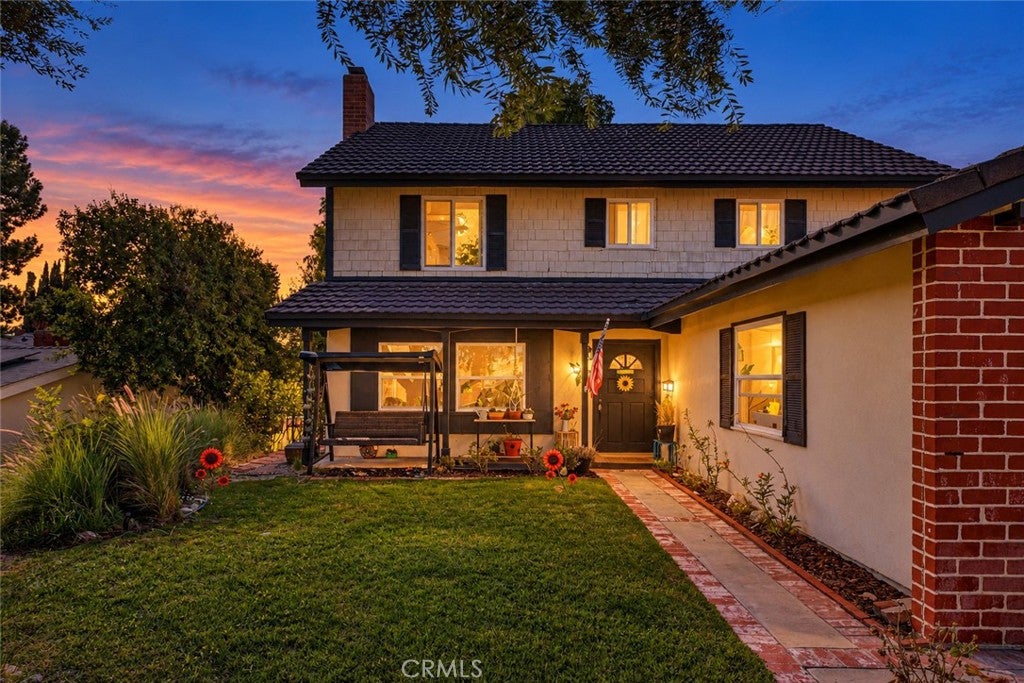
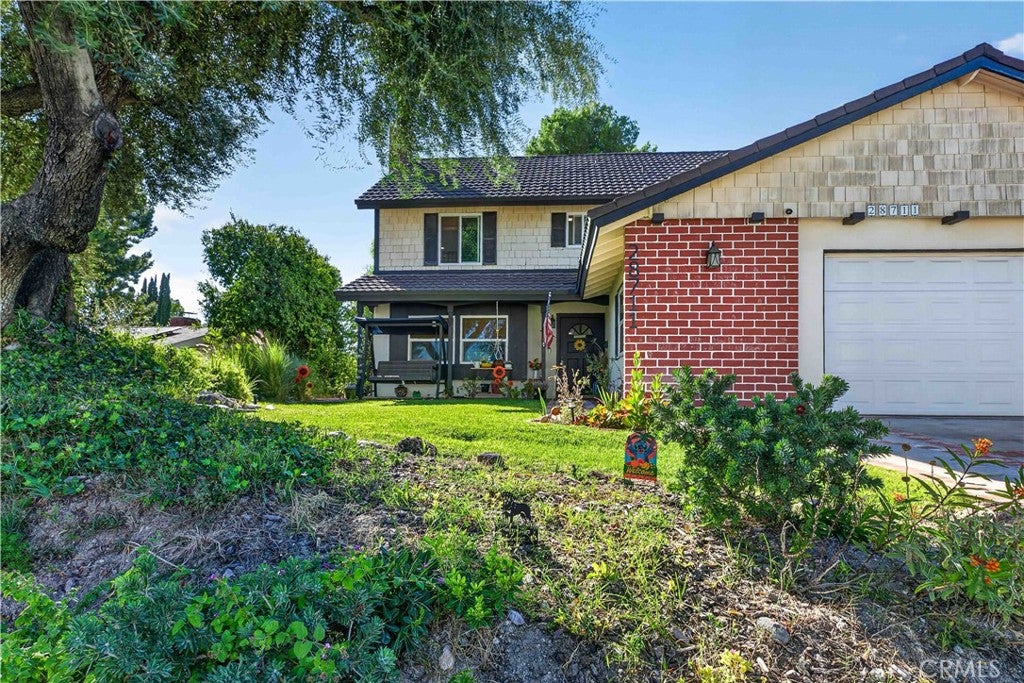
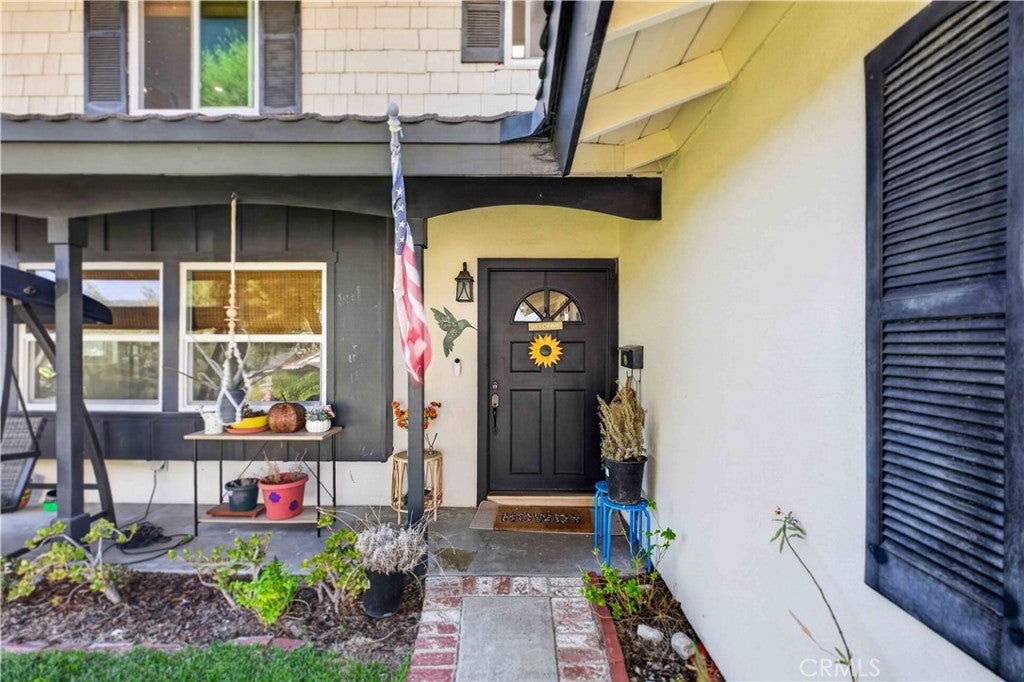
Enter an interest rate to see your estimated monthly payment.Welcome to this beautifully updated five-bedroom, three-bath home in Canyon Country’s Sierra Hills community. A beautiful combination of stucco, brick, and shake siding creates inviting curb appeal, complemented by a metal roof. Offering 2,354 square feet of living space on a 9,797-square-foot lot, this two-story residence combines spacious living with an extensive list of improvements. Newer windows, recessed lighting, updated downstairs flooring, and smooth-finish downstairs walls create a bright, inviting interior. Two fireplaces—one in the living room and another in the kitchen dining area—bring warmth and character to the home’s gathering spaces. The kitchen features quartz countertops, stainless steel appliances, refreshed cabinetry, a dedicated coffee station, and pantry storage. An updated downstairs bathroom, newer interior and side doors, and a staircase enhanced with new wood and railings add to the home’s appeal. Step outside to a spacious backyard with a covered patio featuring a newer roof—an inviting setting for outdoor dining, entertaining, or relaxing. The garage offers epoxy flooring, drywall and attic improvements, a dedicated mini-split system, and an EV charger. Additional investments include a replaced sewer mainline, backyard drainage improvements, and a water conditioning and filtration system. The Sierra Hills HOA offers a clubhouse, pool, spa, tennis and pickleball courts, picnic areas, and a playground with slides and a basketball area. With five bedrooms, generous outdoor space, and upgrades extending well beyond the finishes, this home offers comfort, flexibility, and lasting value.
| 20 hours ago | Listing first seen on site | |
| 20 hours ago | Listing updated with changes from the MLS |

This information is for your personal, non-commercial use and may not be used for any purpose other than to identify prospective properties you may be interested in purchasing. The display of MLS data is usually deemed reliable but is NOT guaranteed accurate by the MLS. Buyers are responsible for verifying the accuracy of all information and should investigate the data themselves or retain appropriate professionals. Information from sources other than the Listing Agent may have been included in the MLS data. Unless otherwise specified in writing, the Broker/Agent has not and will not verify any information obtained from other sources. The Broker/Agent providing the information contained herein may or may not have been the Listing and/or Selling Agent.
Did you know? You can invite friends and family to your search. They can join your search, rate and discuss listings with you.