


3528 HenriettaLa Crescenta, CA 91214

Mortgage Calculator
Monthly Payment (Est.)
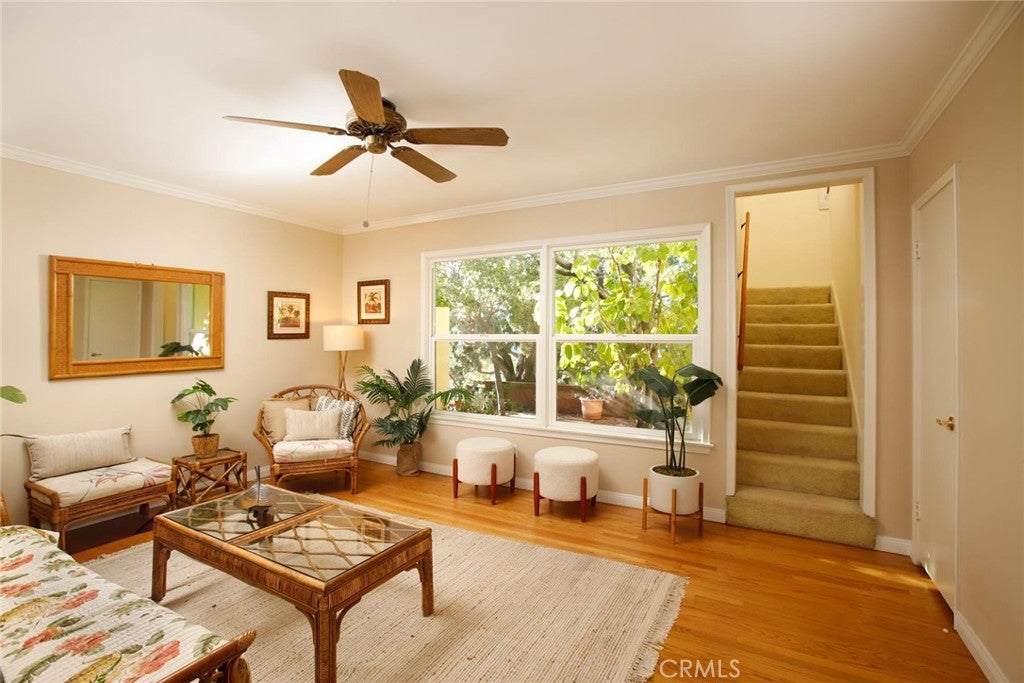
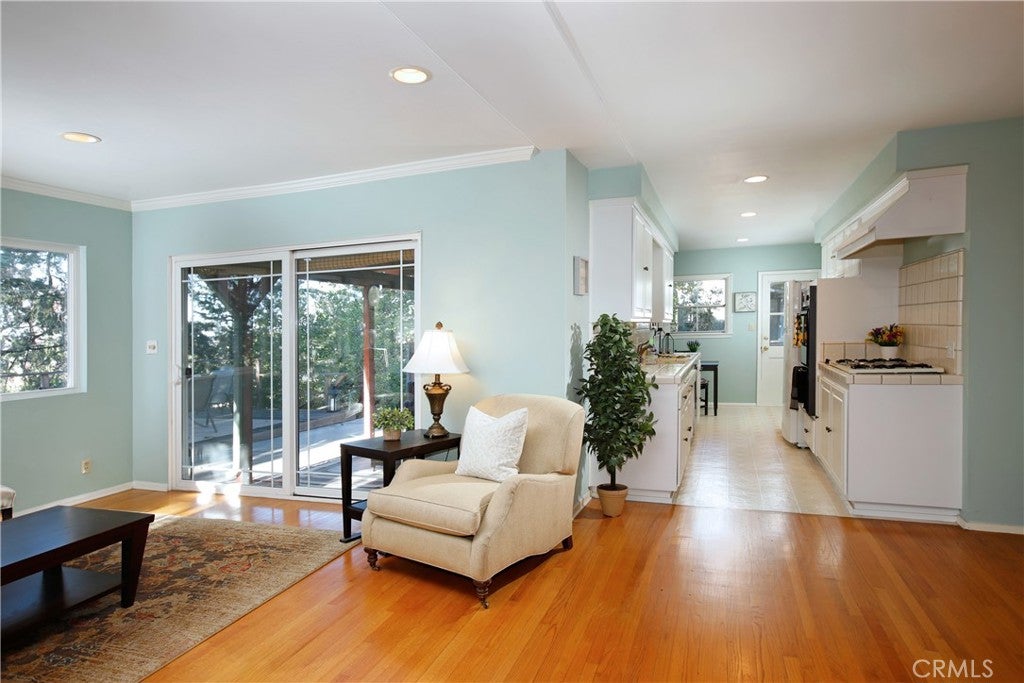
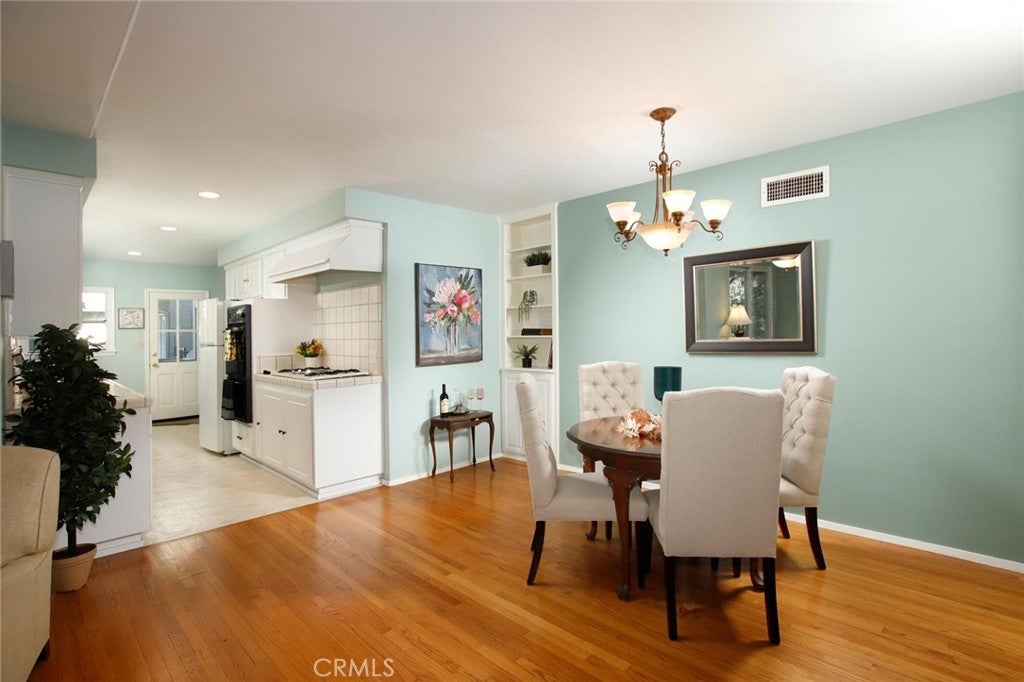
Enter an interest rate to see your estimated monthly payment.Perched high above Foothill, a welcoming front porch sets the tone for this classic four-bedroom, two-bath home has been cherished by the same family for 70 years. From holiday gatherings to everyday adventures, generations of memories are part of its story. this beautifully cared-for home, featuring gleaming original hardwood floors, dual-glazed windows throughout, and quality architectural roof shingles. A stone fireplace brings warmth and character to the living and dining area, while sliding glass doors open to the patio. The kitchen offers white cabinetry and tile counters, and a separate family room captures the bright, airy feel of a sunroom, with a wall of windows overlooking the backyard patio and trees. Three bedrooms and both bathrooms are downstairs, including the primary suite with two closets along the passage to its private bathroom. An attached two-car garage adds convenience. Upstairs, the fourth bedroom is a versatile retreat set apart from the other bedrooms, with beautiful mountain views and a sink and cabinet styled as a coffee bar. Create a home office, yoga room, art studio, or welcoming guest room with its own spot for morning coffee. Outside, the tree-shaded deck and pergola-covered patio invite outdoor dining, morning coffee, and conversations that linger, with peek-a-boo mountain views adding to the peaceful setting. Beyond the deck, towering trees shelter a wooded play area and little playhouse, a woodland hideaway that inspired years of childhood adventures. Hummingbirds visit the flowers, birdsong fills the air, and sightings of hawks and owls add to the sense of connection with nature. It is a place for imagination, exploration, and quiet moments among the trees. The foothill lifestyle continues at nearby Deukmejian Wilderness Park, with hiking trails, canyon scenery, and the historic Stone Barn Nature Center and commemorative vineyard recalling the valley's early winemaking history. In Montrose, browse fresh flowers and seasonal produce at the Sunday Harvest Market, then linger over a meal or explore the shops along Honolulu Avenue. Nearby schools include Dunsmore Elementary, Rosemont Middle, and Crescenta Valley High, all named to the 2026 Educational Results Partnership Honor Roll. Some homes simply invite you to stay a while. For 70 years, this home has been part of one family’s story—filled with gatherings, everyday adventures, and moments that became memories. Imagine the story you could begin here.
| 14 hours ago | Listing first seen on site | |
| 14 hours ago | Listing updated with changes from the MLS |

This information is for your personal, non-commercial use and may not be used for any purpose other than to identify prospective properties you may be interested in purchasing. The display of MLS data is usually deemed reliable but is NOT guaranteed accurate by the MLS. Buyers are responsible for verifying the accuracy of all information and should investigate the data themselves or retain appropriate professionals. Information from sources other than the Listing Agent may have been included in the MLS data. Unless otherwise specified in writing, the Broker/Agent has not and will not verify any information obtained from other sources. The Broker/Agent providing the information contained herein may or may not have been the Listing and/or Selling Agent.
Did you know? You can invite friends and family to your search. They can join your search, rate and discuss listings with you.