


18801 Lahmon LaneFort Bragg, CA 95437
Mortgage Calculator
Monthly Payment (Est.)
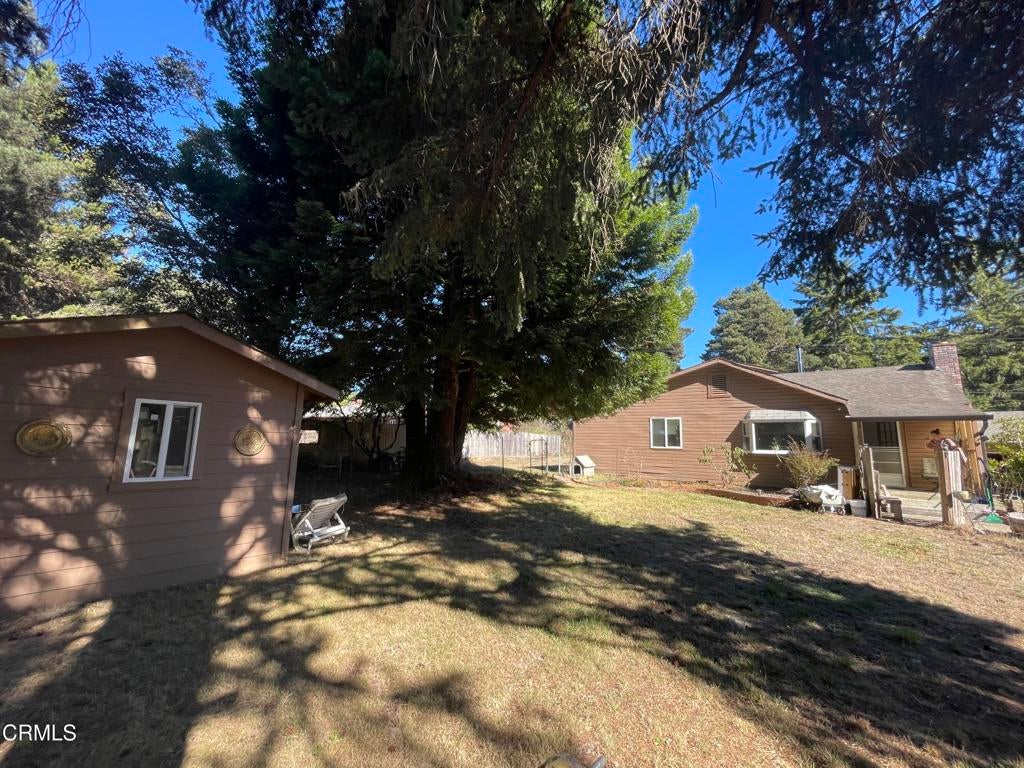
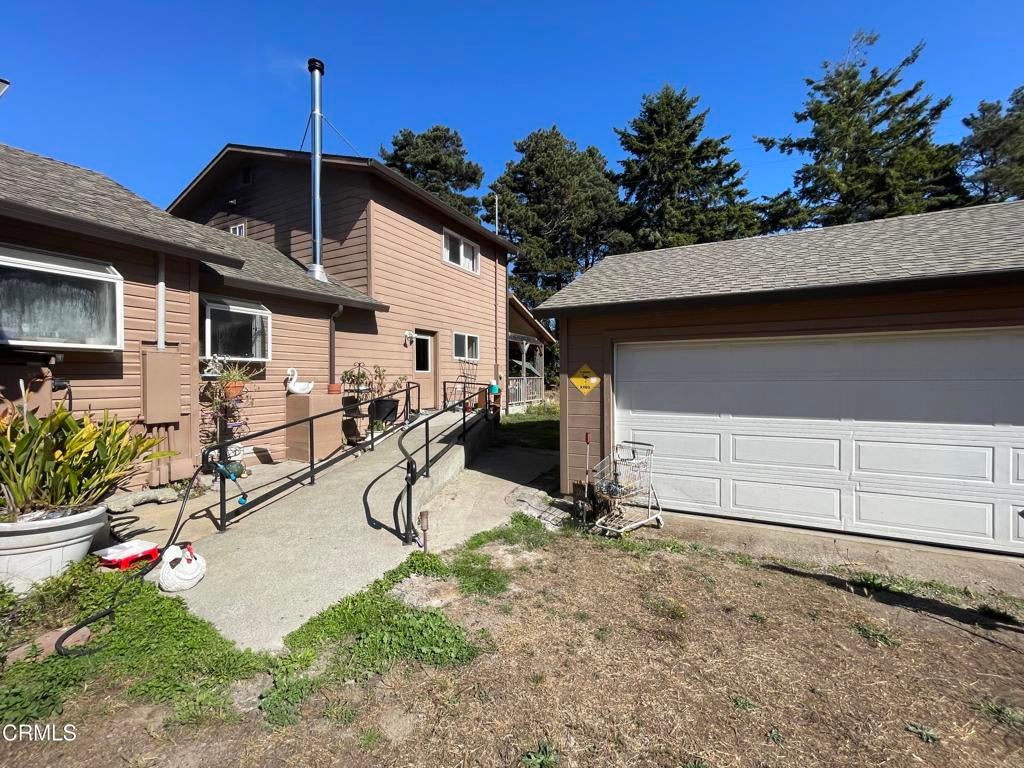
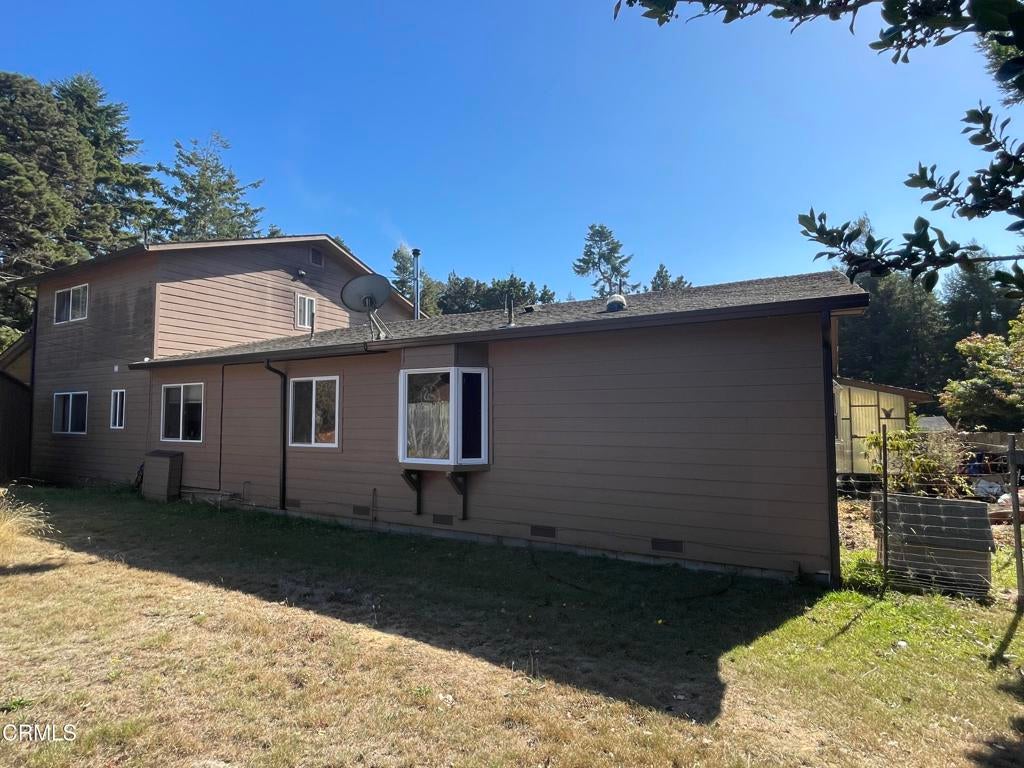
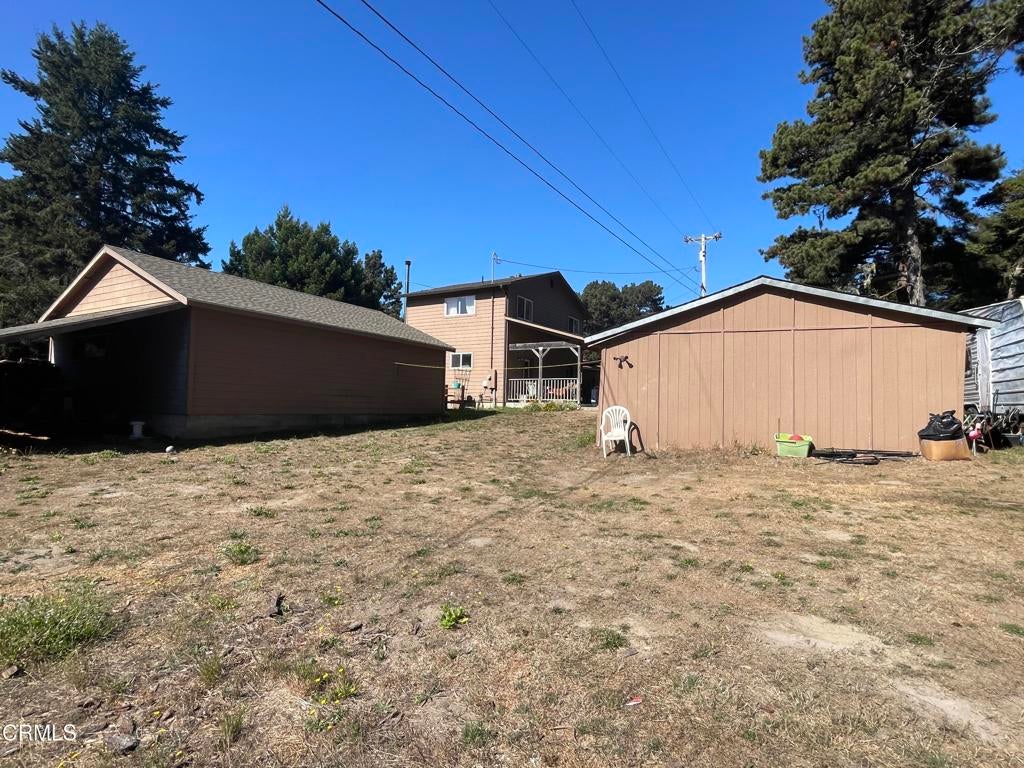
Enter an interest rate to see your estimated monthly payment.Only 1.8 miles from the beach and services, this updated home of 5-bedrooms, including 2-primary suites, and 2.5 bathrooms, offers space and privacy on a fenced 2 acre lot. Located well off Highway 20 to avoid traffic noise. NOT in the Coastal Zone. Remodeled in 2010, the property features an ADA entry and accessible bathroom with tiled walk-in shower and jetted tub. Spacious kitchen with an adjacent large pantry room. Custom Red Oak cabinets with granite countertops and stainless steel appliances, including a Jenn-Air cookstove with 2-ovens. Laundry room with a laundry chute, utility sink, folding counter, lots of storage and a closet for cleaning tools and supplies. Forced air heating unit, wood stove in the dining room, and fireplace in the living room. The open floor plan is perfect for hosting friends and family. There is a large dining room, and outside, a covered concrete patio that runs the full width of the home for BBQs and enjoying S'mores by the fire-pit. There is a 2-car garage/workshop ~24'x32' reroofed in 2024, a large multi-purpose outbuilding ~20'x30', and a chicken coop/shed. 2-wells with a 2200 gallon storage tank and Ozone water treatment system. R.V. spaces with hookups and metal awning. Fruit trees; lemon, peach, plum and pear. Lots of level, sunny, areas on the property for garden space and to let the kids &/or pets run free. No pesticides or herbicides have been used on the property for the last 22 years. Well maintained septic system. 5-new leach lines and riser lids were installed ~2010. 3-lines currently being used with 2-held in reserve for future use. Fire retardant concrete and vinyl home siding. The lot is located in a moderate fire zone and has been fire defense prepared by clearing underbrush and trimming trees. The home also comes with a fire escape roll-out ladder for evacuating the upper floor in case an emergency exit is needed. Also included in the purchase, is a portable, manually operated generator, to power the property during outages. This home and property has a lot to offer. Come see the value and potential it has for yourself !
| an hour ago | Listing updated with changes from the MLS® | |
| 19 hours ago | Listing first seen on site |

This information is for your personal, non-commercial use and may not be used for any purpose other than to identify prospective properties you may be interested in purchasing. The display of MLS data is usually deemed reliable but is NOT guaranteed accurate by the MLS. Buyers are responsible for verifying the accuracy of all information and should investigate the data themselves or retain appropriate professionals. Information from sources other than the Listing Agent may have been included in the MLS data. Unless otherwise specified in writing, the Broker/Agent has not and will not verify any information obtained from other sources. The Broker/Agent providing the information contained herein may or may not have been the Listing and/or Selling Agent.
Did you know? You can invite friends and family to your search. They can join your search, rate and discuss listings with you.